Lok Bhavan: The Governor of West Bengal’s Residence
Site at a Glance
- Popularity
- Medium
- Country
- India
- Primary era
- Modern
- Eras represented
- Early Modern, Modern
- Civilizations
- British
- Site type
- Domestic
- Remains
- Palace
On this page16 sections
History
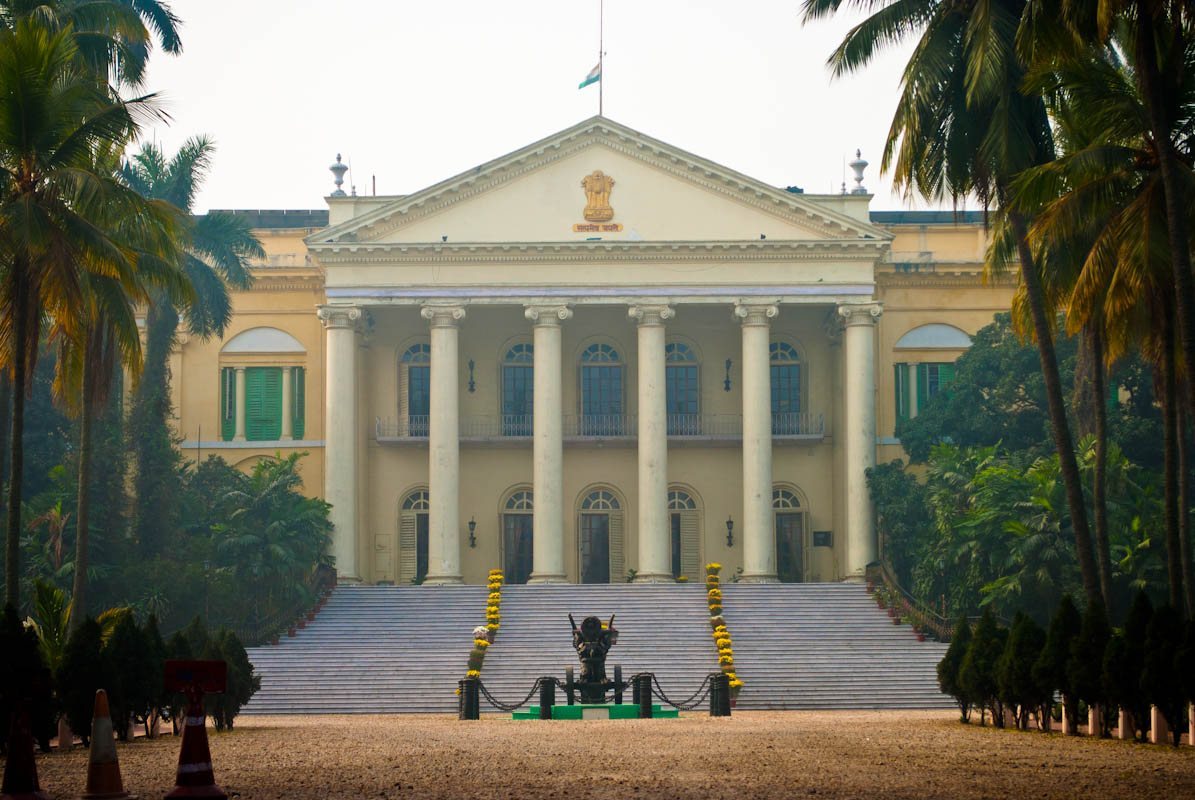
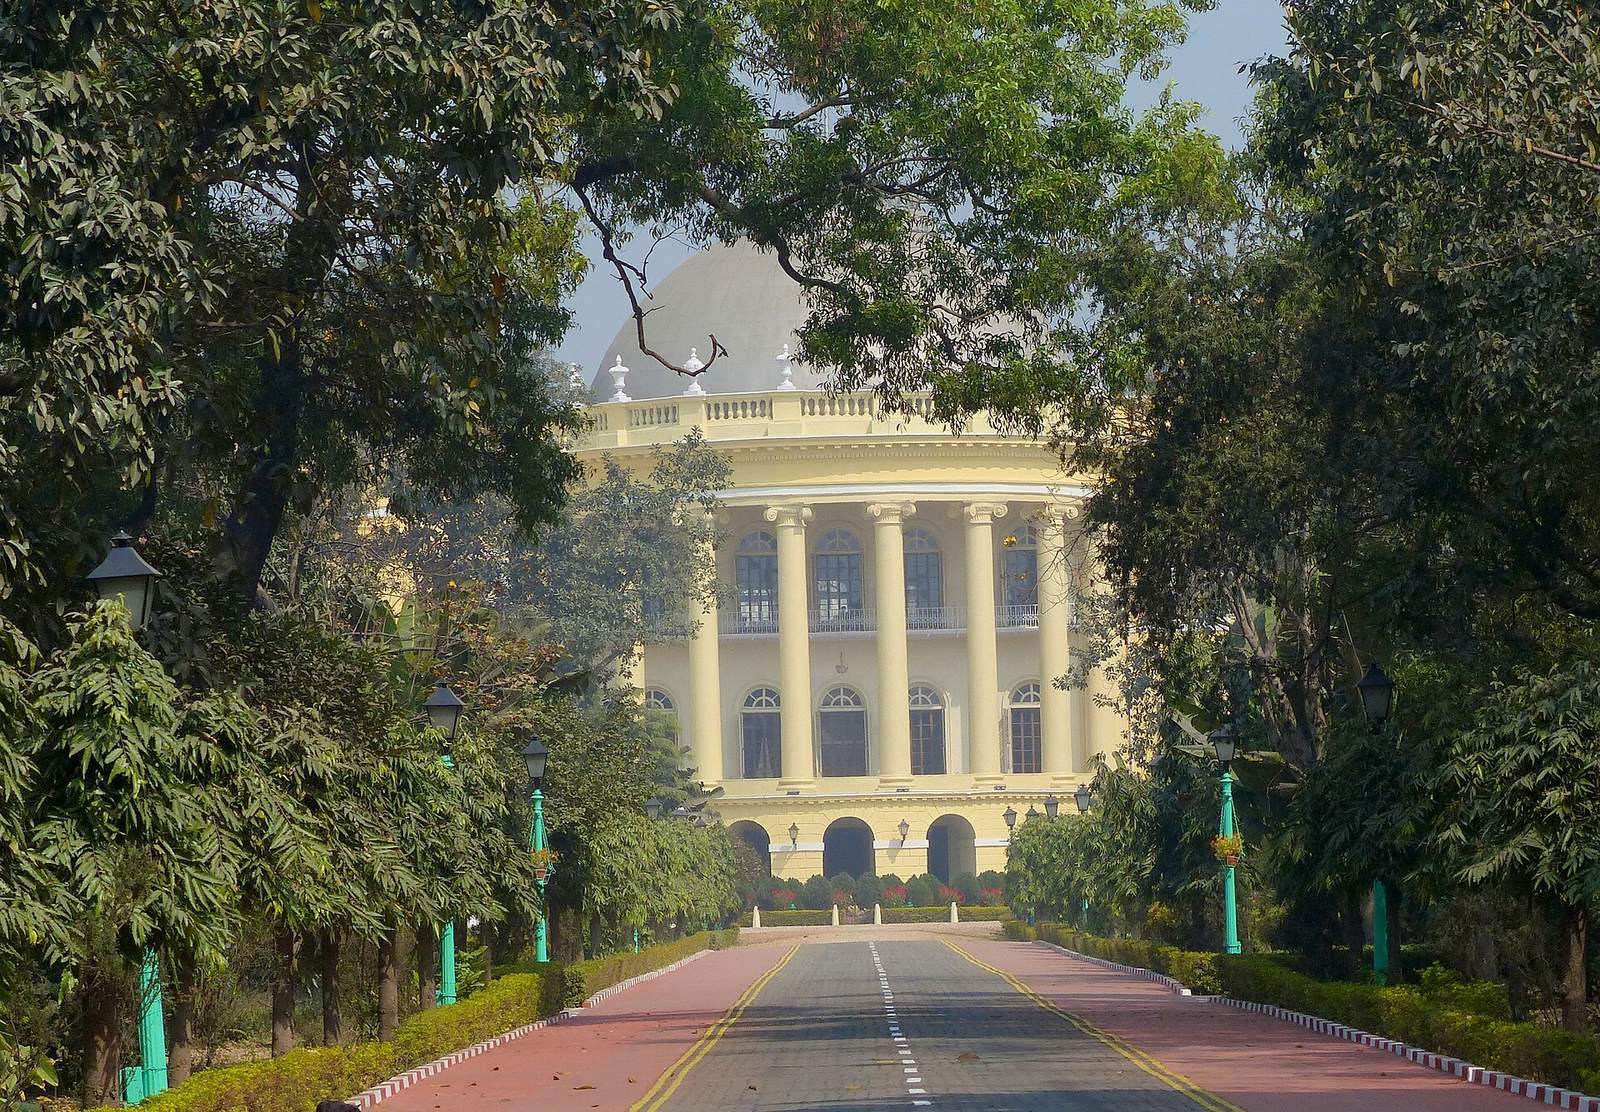
Lok Bhavan is the residence of the Governor of West Bengal in India. Built between 1799 and 1803 for the Governor-General of Fort William, it is a neoclassical building with Baroque influences. It later served as the Viceroy of India’s residence and then as the residence of Bengal’s provincial governors.
Government House under the East India Company
Before construction, the Governor-General lived on the site in a rented house called Buckingham House. The land belonged to Mohammad Reza Khan, a nawab of Chitpur, a title used by regional rulers and senior officials. Richard Wellesley, the East India Company’s chief administrator in India, initiated a new residence in 1799. The Company was a British trading enterprise that had acquired political power in India, and Wellesley argued that the country should be governed from a palace rather than a country house. He had recently defeated Tipu Sultan, ruler of Mysore and an opponent of British expansion, at Seringapatam; his administration later conquered Maratha territories, held by a major power in western India.
Construction began on 5 February 1799 and was completed in 1803. The building was inaugurated on 26 January 1804 at a banquet attended by 800 people. The event also marked the 1802 Treaty of Amiens, a peace agreement between Britain and France. Wellesley was accused of misusing East India Company funds for the project and was recalled to England in 1805.
Viceroy’s residence and Bengal administration
Government House served as the Governor-General’s residence during Company rule. When the British Crown took control of India in 1858, the building became the Viceroy’s residence. The Viceroy, who represented the monarch, moved there from Belvedere Estate. In 1860, Viceroy James Bruce, 8th Earl of Elgin, added the building’s metal dome. The Otis Elevator Company installed the first elevator in India at Government House in 1892.
George Nathaniel Curzon lived there as Viceroy and Governor-General from 1899 to 1905, when electricity was introduced into the building. After the imperial capital moved from Calcutta to Delhi in 1911, the Viceroy’s residence moved too. Government House then became the home of Bengal’s Lieutenant-Governor, an office later elevated to that of Governor.
Residence of the Governor of West Bengal
After Indian independence, the building became the residence of the Governor of West Bengal. It was called Raj Bhavan from 1950 to 2025 and is now Lok Bhavan.
In 2017, Governor Keshari Nath Tripathi renamed four residential suites. The Prince of Wales Suite became Rabindranath Tagore Kaksh, the Wellesley Suite became Sagar Kaksh, the Dufferin Suite became Kangchenjunga Kaksh, and the Anderson Suite became Vivekananda Kaksh. Kaksh means chamber. The names refer to Rabindranath Tagore, a Bengali poet and Nobel laureate; Sagar, meaning ocean; Kangchenjunga, a Himalayan mountain; and Vivekananda, an Indian Hindu monk and religious thinker.
Remains
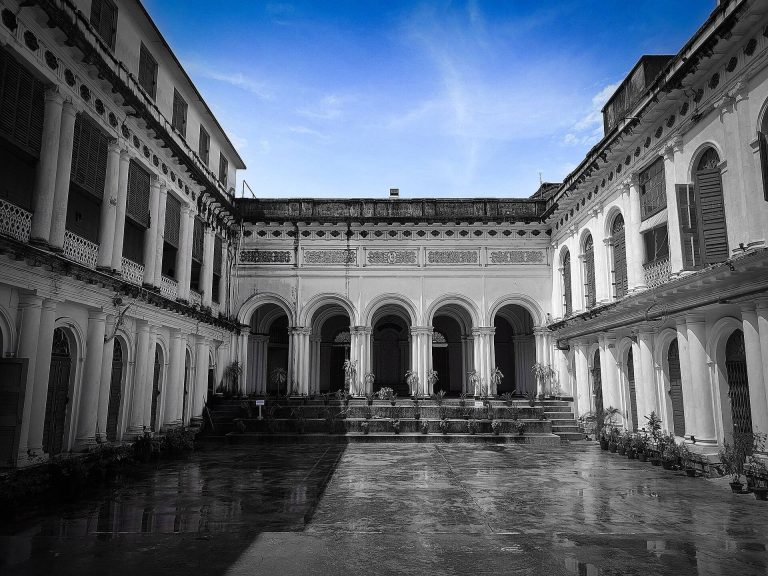
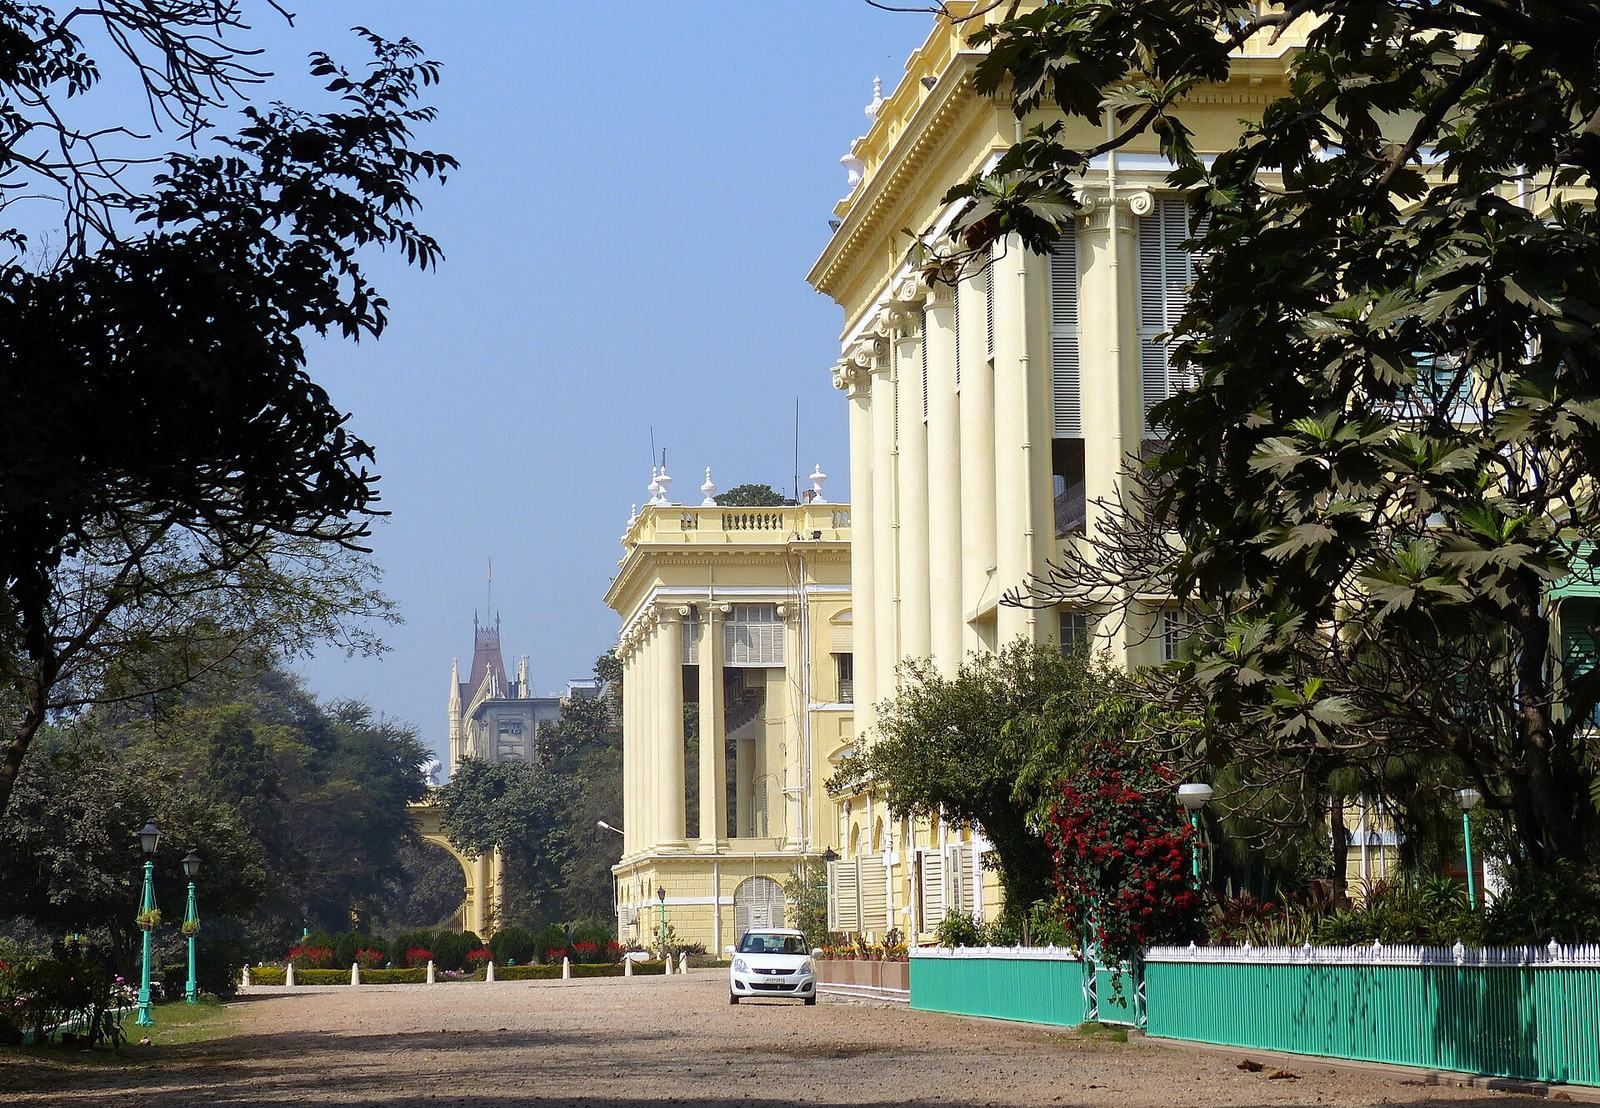
Designed by Captain Charles Wyatt of the Bengal Engineers, Lok Bhavan was modeled on Kedleston Hall, the Curzon family estate in Derbyshire. Its neoclassical design draws on ancient Greek and Roman forms, with Baroque influence from an ornate European style. The three-storey building covers about 7,800 square metres and has a central core with four wings radiating outward, each three storeys high and arranged as a separate house. Large halls occupy the core, while curved corridors connect it to the wings. Offices and residential quarters are in the wings, each with its own staircase. Their arrangement allows natural ventilation and views across the gardens; large coats of arms decorate the wings.
Exterior and grounds
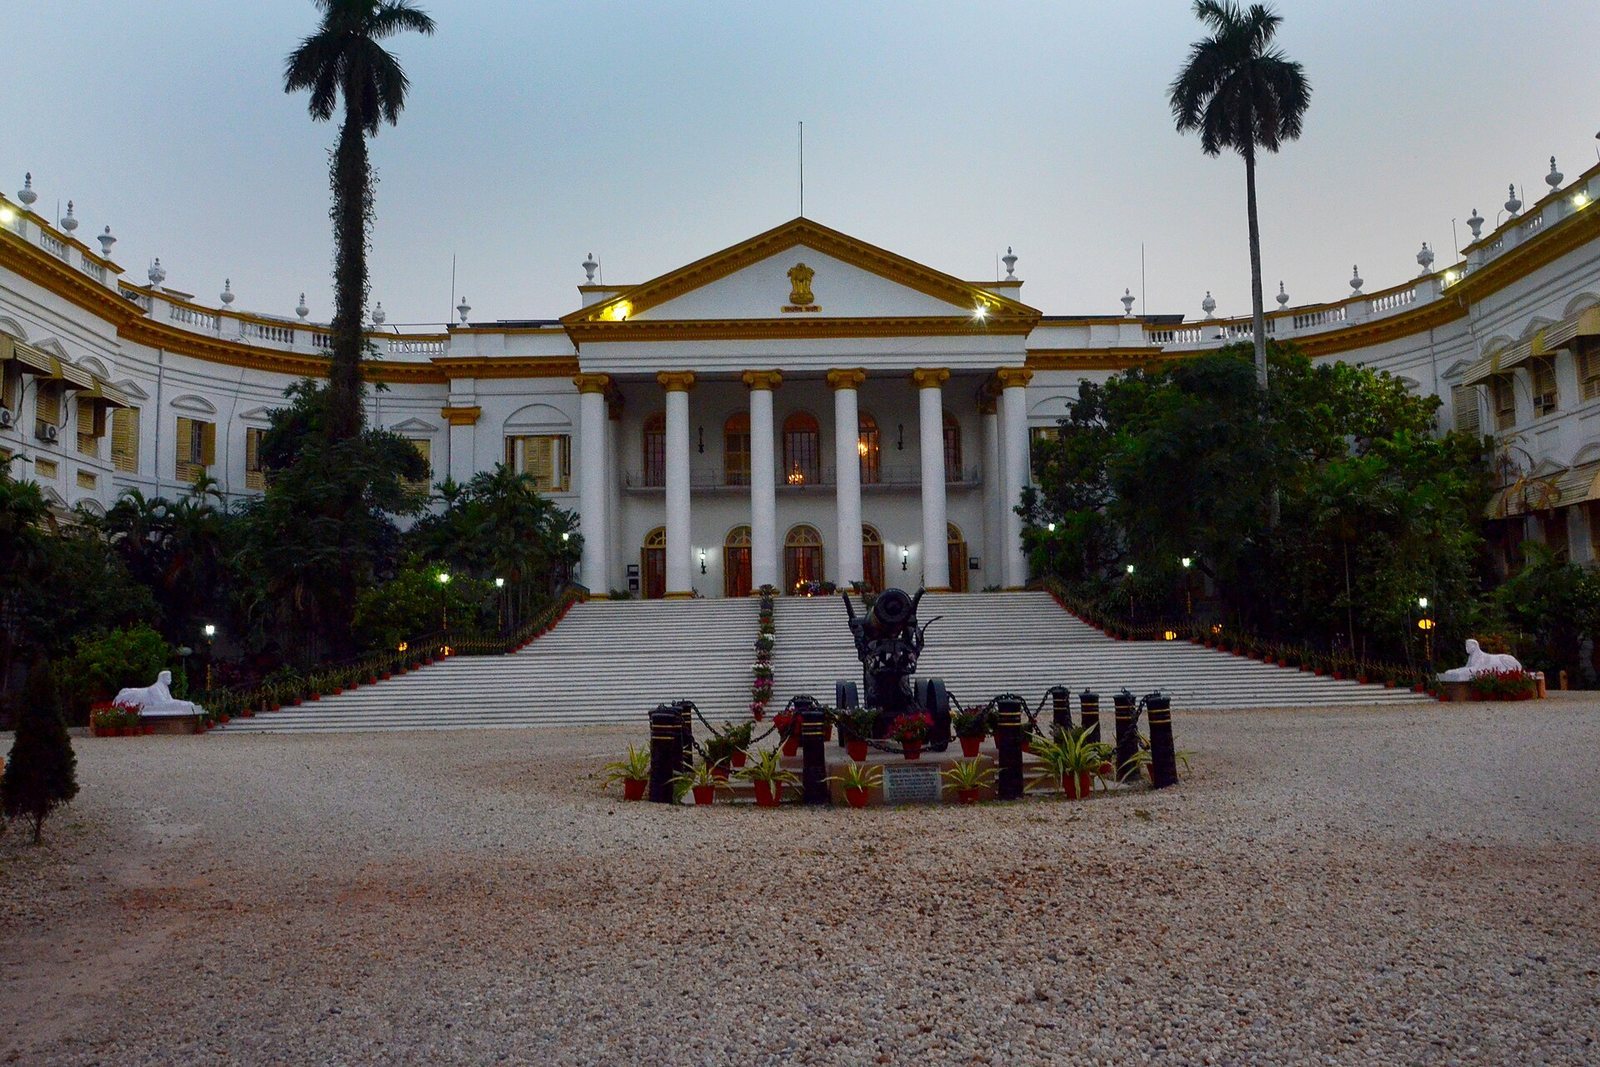
A broad flight of steps on the north side leads to the central state rooms. On the south, a portico, or covered entrance, is topped by a colonnaded verandah and a dome. The building stands within an 11-hectare compound enclosed by a wall with a balustrade, a low ornamental railing. The wall has since been raised with fencing and barbed wire.
Gateways
North entrance
The north gate is the main entrance. Six Ionic columns, a classical design with distinctive capitals, support a triangular pediment above it. The long approach passes a Chinese cannon mounted on a dragon and flanked by smaller cannons. Edward Law, 1st Earl of Ellenborough, presented the cannon, which was taken at Nanking in 1842 during the First Opium War, fought between Britain and China from 1839 to 1842. A marble plaque states that peace was dictated to the Emperor of China beneath Nanking’s walls by the military force of England and India.
Other gateways
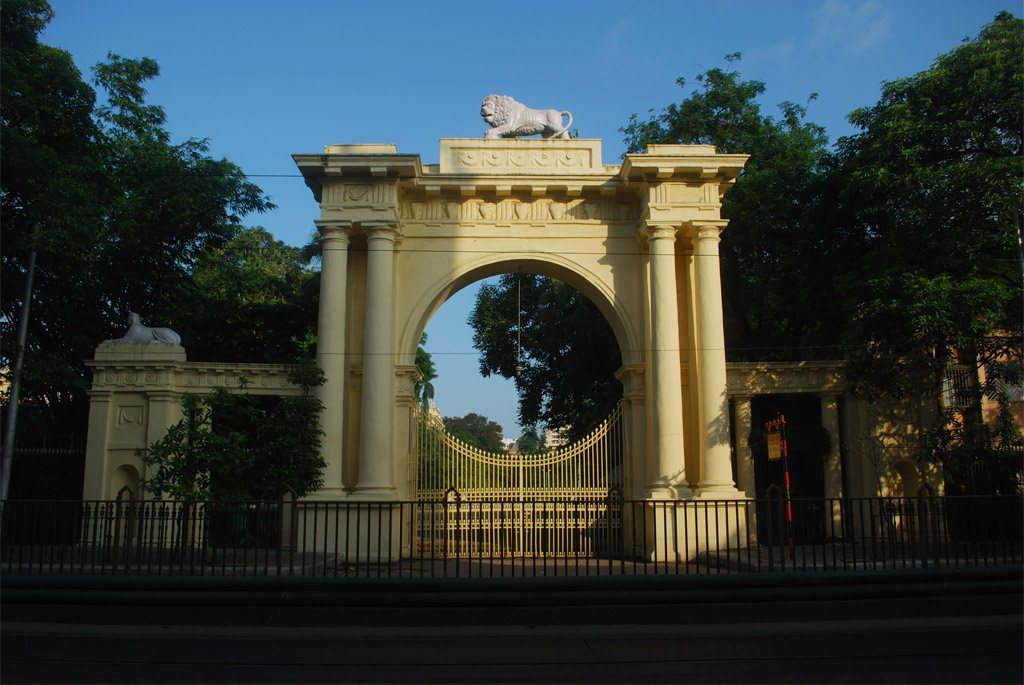
The compound has six gateways in all: one each to the north and south, and two each on the east and west. The four eastern and western gates have grand arches topped by lions, with smaller side arches bearing sphinx figures.
Interior rooms and suites
The interior contains about 60 rooms, including public halls. Its residential section has four suites, while the central rooms and halls connect with the detached wings through the curved corridors.
Residential suites
Rabindranath Tagore Kaksh occupies the first floor of the northwest wing. It is used for visiting Indian presidents, vice-presidents and prime ministers, as well as foreign heads of state. Sagar Kaksh is on the second floor of the northeast wing, and Kangchenjunga Kaksh is on the second floor of the northwest wing. Vivekananda Kaksh is the fourth suite.
Drawing rooms
The Yellow Drawing Room, on the first floor, contains many paintings. The Governor uses the Blue Drawing Room to meet guests. The adjacent Brown Dining Room serves for small conferences and meetings.
Throne Room
The Throne Room contains thrones associated with Richard Wellesley and Tipu Sultan, along with oil paintings of Mahatma Gandhi, Subhas Chandra Bose, Jawaharlal Nehru and Bidhan Chandra Roy. It also holds an urn used to carry Gandhi’s ashes.
Council Chamber and adjoining rooms
The Council Chamber is associated with the small dining room known as the Bharat Ratna Room. A billiard room lies just outside the chamber.
Marble Hall
On the ground floor, the Marble Hall is used for state and private meetings.
Banquet Hall
Rows of Doric columns, a classical column style, line both sides of the Banquet Hall. The room also contains nineteenth-century neo-Baroque chandeliers and large mahogany tables.