Schloss Gültz: A Neoclassical Manor House and Estate in Germany


Site at a Glance
- Rating
- 3.9
- Popularity
- Very Low
- Country
- Germany
- Primary era
- Modern
- External website
- Open
- Eras represented
- Modern
- Civilizations
- German, Kingdom of Prussia
- Site type
- Domestic
- Remains
- Manor House
On this page9 sections
History
Schloss Gültz is a nineteenth-century manor house and estate in Gültz, Germany, built in late-classical or neoclassical forms between 1868 and 1872. Helmuth Baron von Maltzahn commissioned the building from the Schwerin building councillor Georg Daniel to replace an earlier manor house. Its history is closely connected with the von Maltzahn family, whose long ownership of Gültz shaped the estate’s buildings, agricultural operations, and landscape.
Von Maltzahn ownership
The Pomeranian branch of the von Maltzahn family held Gültz from 1484. The estate passed to the von Preen family in 1569 and remained with them until 1646, when the von Maltzahns reacquired it. After Albrecht Hermann von Maltzahn, a Prussian major, died at the Battle of Chotusitz in 1742, his cousin Axel Albrecht von Maltzahn inherited the estate.
Later owners included Baron Helmuth von Maltzahn, who lived from 1763 to 1836, and his younger son Baron Axel von Maltzahn, a Prussian district administrator who lived from 1808 to 1841. Helmuth Baron von Maltzahn-Gültz, born in 1840 and deceased in 1923, owned the estate with his wife Anna, née von Rohrscheidt, who lived from 1847 to 1913. Their son Baron Axel von Maltzahn, born in 1868 and deceased in 1931, belonged to the next generation of estate owners.
The nineteenth-century estate
Axel von Maltzahn moved to Gültz in 1838. In 1840 he commissioned Peter Joseph Lenné, a prominent Prussian landscape architect known for English-style parks and formal garden planning, to design an English landscape garden for the estate. The manor house that now stands at Gültz followed later, rising between 1868 and 1872 under Helmuth Baron von Maltzahn’s commission.
By around 1914, the Gültz estate covered about 1,100 hectares, including 143 hectares of woodland. With the estates of Schossow and Wodarg, the family’s wider holdings amounted to about 2,603 hectares. Gültz operated as a modern agricultural enterprise, with extensive sheep farming, clover- and grass-seed production, a field railway, a power-take-off binder, and a Lanz Bulldog tractor.
War, expropriation, and institutional use
Before 1939, the estate belonged to Helene-Luise, known as Hella, Baroness von Maltzahn-Gültz, née von Platen, who lived from 1879 to 1942. Her son Helmuth Baron von Maltzahn, born in 1900 and deceased in 1984, acted as administrator, while Adolf Walsleben served as general representative.
The Gültz estate, including the manor house and approximately 1,000 hectares of land, remained in the von Maltzahn family until 1945. The last owner was regarded as Helmuth Ludwig Joachim von Maltzahn, who also held the hereditary marshalship of Vorpommern, an aristocratic office associated with ceremonial and representative duties. Refugees occupied the manor house in March or April 1945. Later that year the family was expropriated, the building was looted, and the estate passed out of private ownership.
After the expropriation, the manor house became the “Georg Ewald” enterprise vocational school, a boarding school for agricultural apprentices in the former Neubrandenburg administrative district. This institutional use followed the wartime occupation and formed part of the building’s postwar history.
Repairs, conservation, and renewed ownership
Extensive renovation took place from 1980 to 1988 through the involvement of local construction and planning bodies, the district council, and monument-protection authorities. The surviving planning records show that retaining the classical cornice design was an explicit conservation objective. The records also note wood-pest infestation in the roof structure, asbestos in the Ticolorbe coating, the deteriorated condition of the tower superstructure, and a construction-obstruction notice issued after contracted workers failed to appear.
A further renovation in 1999 was intended to convert the building into a hotel. After the end of the German Democratic Republic, the manor house was used briefly as a hotel following additional repairs. A foreclosure auction took place in 2004, after which the building stood empty for several years.
Projektentwicklungsgesellschaft Schloss Gültz UG acquired the building at auction in 2019. It has since been developed as a cultural monument, an events venue, and a historical research archive, while the park is intended for restoration and public access. Original records from the 1980–1988 renovation, including meeting minutes, official correspondence, colour-planning documents, work lists for the tower and roof, and facade photographs from 1982 to 1984, became publicly accessible in 2025.
Schloss Gültz is a registered cultural monument in Western Pomerania and Mecklenburg. The protected ensemble includes the manor house, the Lenné landscape park, and the historic agricultural building. The estate owners’ family cemetery remains in the cemetery of Gültz church, where a relief figure commemorating Achim von Moltzan, who died in 1565, also survives.
Remains
The estate is organized around a two-storey, plastered manor house, a historic agricultural building immediately behind it, and an approximately 15-hectare landscape park. The house has an L-shaped plan east of the earlier manor-house site, while the park extends around it with mature trees, an oval of lindens, a pond, walking paths, waterside areas, and an ice cellar connected with the agricultural history of the estate.
Manor house
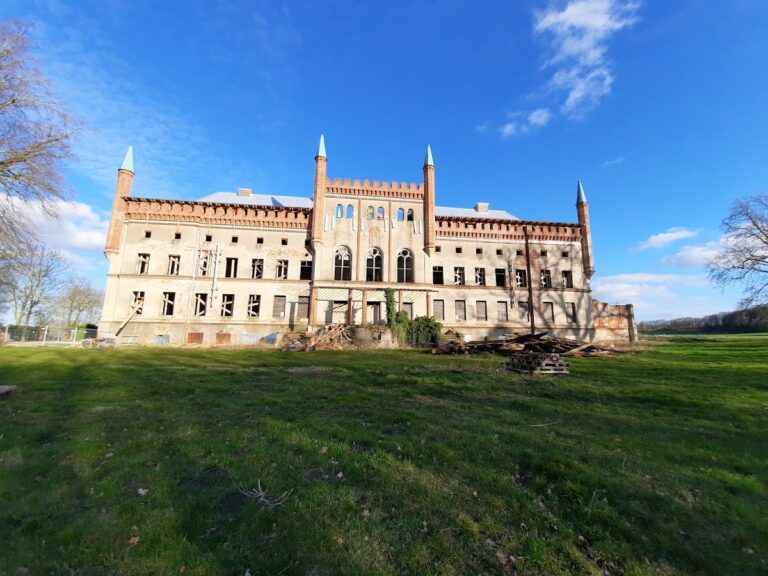
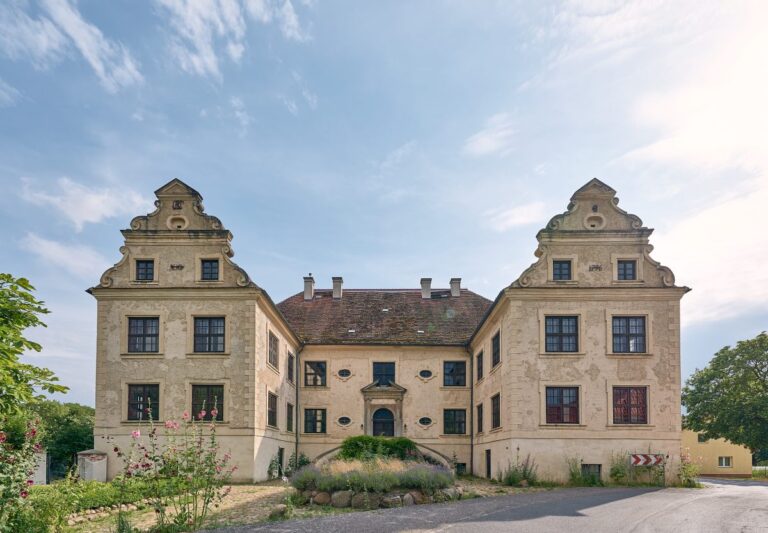
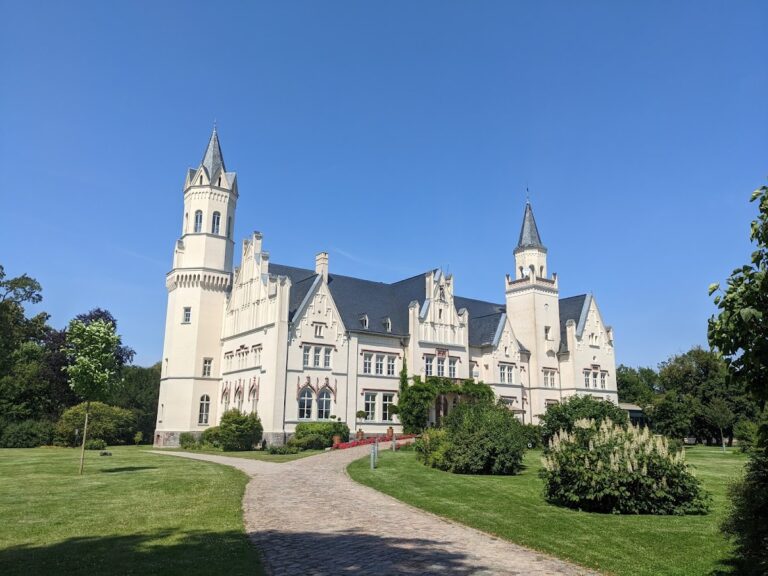
Schloss Gültz was constructed between 1868 and 1872 in late-classical or neoclassical forms. Neoclassicism draws on the proportions and architectural vocabulary of ancient Greek and Roman buildings. On the courtyard side, the facade contains fourteen bays, with a three-bay central projection, or risalit, that extends outward from the main wall. This projection carries a columned altan, a raised balcony or terrace supported by columns, and ends in a classical triangular pediment.
The western formal facade has a central three-level projection bearing the von Maltzahn family arms. Classical triangular pediments, round-arched windows in the tower storey, and a continuous main cornice define the exterior. At the southern edge of the courtyard side stands a square, three-storey corner tower with a terrace. The two-storey southern wing incorporates a projection with the tower. A winter garden once stood at the tower’s southwest foot, but the 1980–1988 renovation removed it and replaced it with an open terrace.
The interior includes a Hall of Mirrors used for concerts, chamber-music evenings, readings, and weddings. On the northern side, the large ballroom has a ceiling decorated with gilded stucco, a form of ornamental architectural plaster. The entrance hall is reached through a two-column portico and has a coffered ceiling divided into recessed panels. Other rooms were still being remodelled in 2026.
Agricultural building
Immediately behind the manor house is a historic half-timbered agricultural building standing on a fieldstone plinth. Its timber framework and masonry base form part of the historic estate ensemble, alongside the manor house and the landscape park.
Lenné landscape park
The landscape park covers approximately 15 hectares and was laid out in 1840 as an English-style landscape garden. Mature individual trees include oaks, lindens, maples, plane trees, and pyramid oaks. Twelve small-leaved lindens form an oval in the southern part of the grounds, while a historic magnolia stands immediately behind the manor house and is described as one of the oldest in the region.
A castle pond lies southeast of the manor house and is associated with a walking path and waterside areas. The grounds also contain a historic ice cellar, an underground or insulated store used before mechanical refrigeration to preserve natural ice and perishable goods. Together, the park’s plantings, water feature, and agricultural structures preserve the physical setting of the manor estate.
Nearby sites