Schloss Bredenfelde: A Tudor-Style Manor House in Germany


Site at a Glance
- Rating
- 4.4
- Popularity
- Low
- Country
- Germany
- Primary era
- Modern
- External website
- Open
- Eras represented
- Modern
- Civilizations
- German
- Site type
- Domestic
- Remains
- Manor House
On this page12 sections
History
Schloss Bredenfelde is a nineteenth-century manor house and castle complex in Bredenfelde, Germany, built in the Tudor style to designs by the architect Friedrich Hitzig. Ernst Hans Heinrich von Heyden commissioned the residence in 1852, and its principal construction was completed in 1854. The estate formed part of a wider vision for a landscaped residence influenced by Hitzig’s work at Schloss Kartlow.
Construction and Estate Design
Ernst Hans Heinrich von Heyden had grown up in Kartlow, where his brother Woldemar von Heyden commissioned Schloss Kartlow from Hitzig. The Kartlow residence and its park influenced Ernst Hans Heinrich’s decision to establish a comparable estate at Bredenfelde. A predecessor manor occupied the site before it was cleared for the new building.
Peter Joseph Lenné prepared the plan for the landscape park. The plan dates from 1840 and originally envisaged a symmetrically arranged manor house. Construction of the new residence took place from 1852 to 1854, creating a brick-built estate house in a nineteenth-century revival style based on late medieval and early modern English forms.
The Von Heyden Estate
Ernst Hans Heinrich von Heyden died in 1859. His widow, Charlotte Bernhardine Sophie, continued to manage the Bredenfelde estate until her death in 1908. Their son, Ernst Werner von Heyden, then became the owner.
Debts incurred during the economic crisis of 1929 led to the sale and subdivision of the estate in 1932. The Ladendorff family acquired the manor house that year and converted it into a restaurant, a colonial-goods shop, and a grocery shop. Expropriation followed in 1945, although the restaurant continued to operate.
Administrative Use and Decline
During the German Democratic Republic period, the complex housed the Bredenfelde municipal administration and its administrative services. It also accommodated German refugees and expellees, mainly from former German territories in the east, including East and West Prussia.
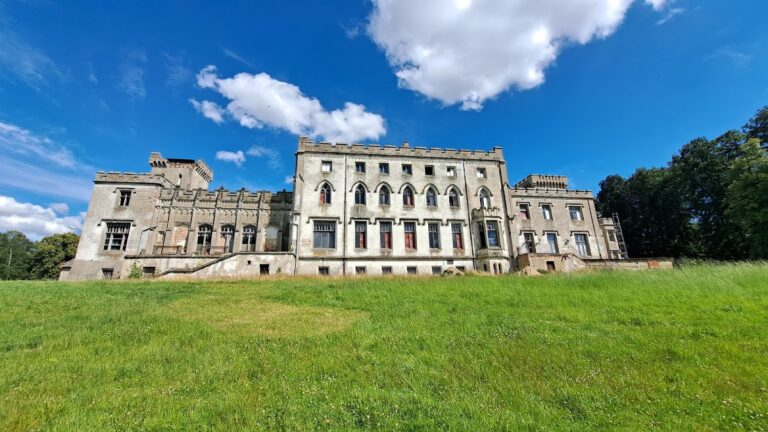
After the residents and officials left, the neglected building deteriorated into a dangerous condition. Management passed to the Bitterfeld housing-construction combine in 1968, but the required repairs were not carried out. Demolition or blasting was considered in 1972. Before that issue was resolved, the roof collapsed and the manor became almost a ruin.
Restoration and Later Use
The building returned to private ownership in 1997. Fundamental renovation and restoration were completed by 2002, after which a hotel was established in the manor house. The building provides approximately 40 beds.
Remains
Main Manor House
Towers and Entrance Front
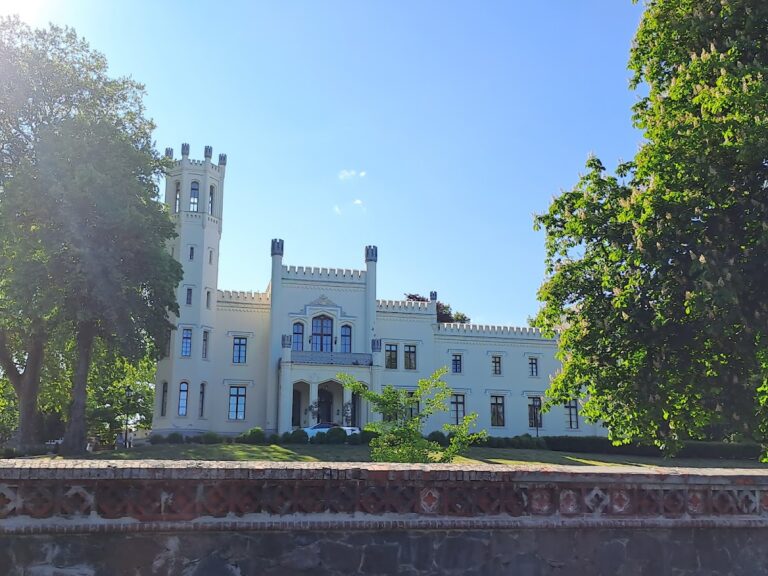
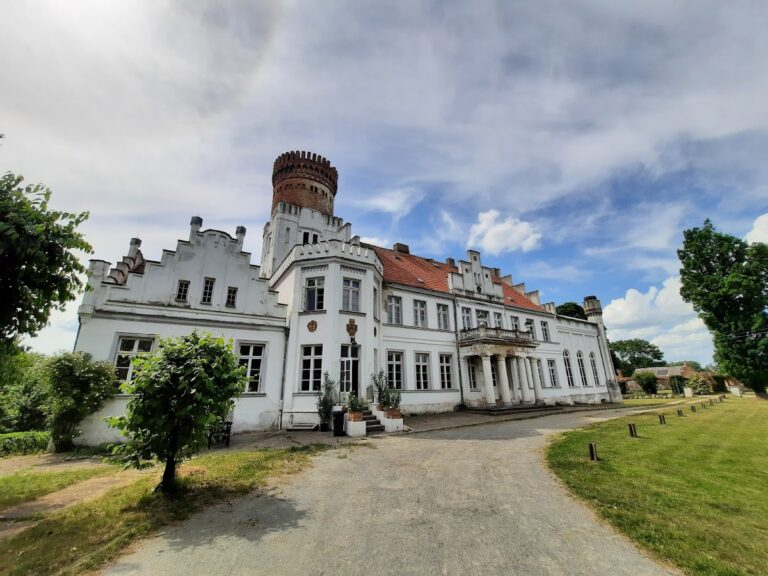
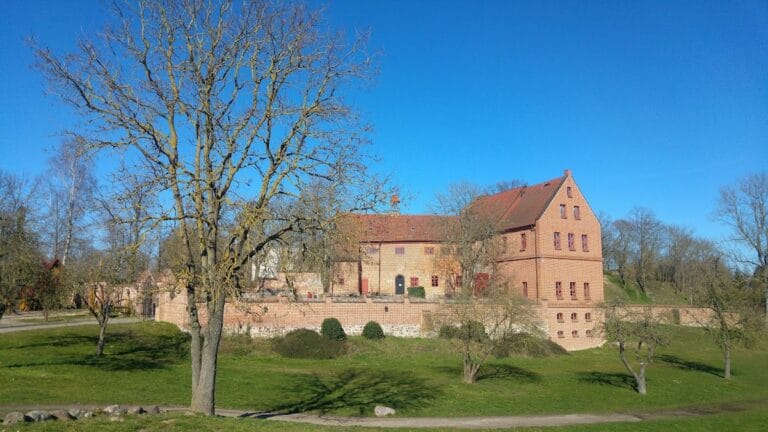
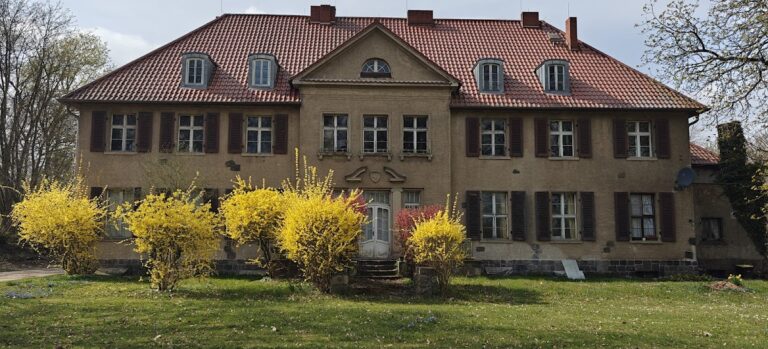
Schloss Bredenfelde is a brick-built manor house in the English Neo-Gothic, or Tudor, style. The entrance façade is framed by two corner towers with different forms. One is round, while the taller tower is octagonal and carries a different roof form. The south-eastern entrance lies beneath the octagonal tower, with a large von Heyden family coat of arms above the entrance and gable.
The entrance front faces the former service courtyard. A covered carriage approach passes beneath an upper balcony, while the smaller southern tower provided separate access to the manor owner’s rooms, which were also oriented toward the service-courtyard side. Projections, stepped gables, and pointed- and round-arched windows articulate the façades. High arched ground-floor windows reinforce the building’s light and spacious appearance, and the round tower carries a frieze of roses. The exterior was intended to be dominated by light tones or white.
Interior Arrangement
Behind the main entrance, an entrance hall leads to the great hall and the former reception rooms. Most ground-floor rooms had stucco ceilings. The principal floor was arranged without a corridor, using an enfilade, a sequence of rooms whose doorways align so that each room opens into the next.
The large living room and study occupied the basement or lower level. Children’s rooms and servants’ quarters were placed on the upper floor. Unlike Hitzig’s buildings at Kittendorf and Neetzow, which had flat or only slightly pitched roofs, Schloss Bredenfelde received steep roofs covered with slate. Hitzig considered this necessary to prevent the residence from appearing subordinate to nearby estate buildings with traditional high tiled roofs.
Park and Service Buildings
Landscape Park
The original landscape park covered approximately 3.5 hectares. By the twenty-first century, almost all of the park had disappeared, while a lime-tree avenue leading to the old cemetery survived.
Estate Service Yard
The former service yard is represented by surviving associated buildings, including the inspector’s house and the dairy farm. These structures formed part of the estate’s practical buildings alongside the principal manor house.
Nearby sites