Frauenburg: A Medieval Spur Castle in Austria
Site at a Glance
- Rating
- 4.4
- Popularity
- Low
- Country
- Austria
- Primary era
- Medieval
- Eras represented
- Medieval, Early Modern
- Civilizations
- Duchy of Styria, Holy Roman Empire
- Site type
- Military
- Remains
- Castle
On this page15 sections
History
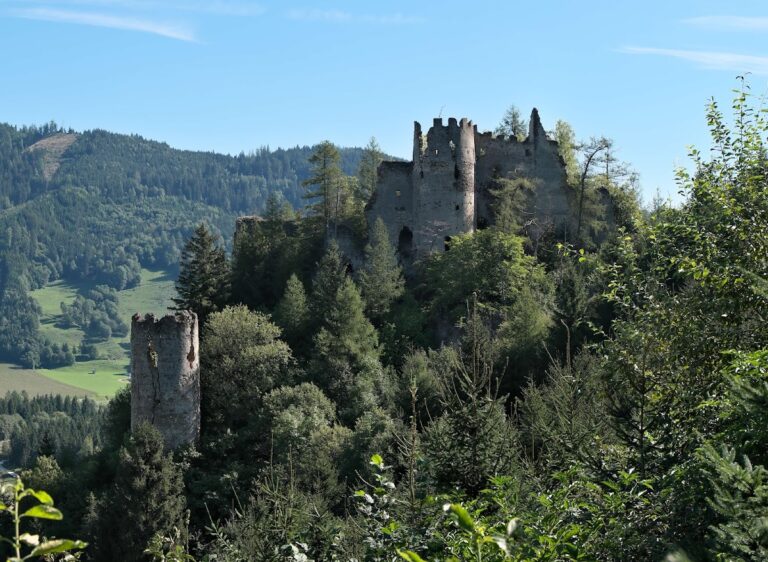
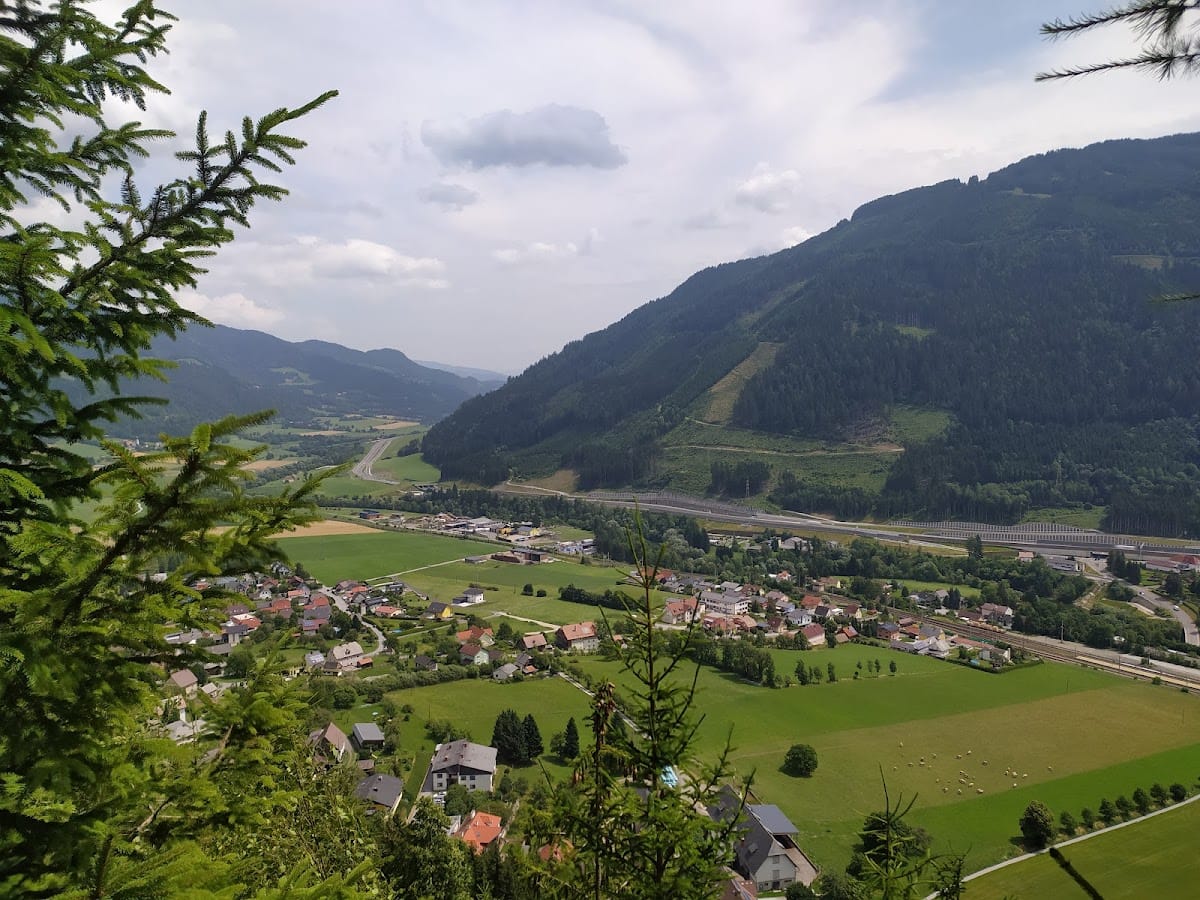
Frauenburg is a thirteenth-century Romanesque spur castle in Austria above Unzmarkt-Frauenburg, built by the medieval nobleman and minnesinger Ulrich von Liechtenstein. A minnesinger was a poet and composer of courtly love songs. The castle occupied a strategically important position above the Murtal and became Ulrich’s preferred residence.
Ulrich von Liechtenstein and the early castle
Ulrich inherited a probably wooden predecessor from his father, Dietmar, who lived in Judenburg. During the 1230s, that earlier structure was probably replaced by a stone residential tower. Frauenburg was first mentioned around 1260, although it likely already existed by then. Ulrich was probably responsible for giving the castle its name.
At Frauenburg, Ulrich wrote his Frauendienst, a medieval courtly-love epic of almost 15,000 verses and 57 songs. In August 1248, his tenant Pilgrim von Katsch and Pilgrim’s servant Weinholt imprisoned him at the castle for more than a year. Count Meinhard of Gorizia eventually secured his release by paying a ransom.
In 1268 or 1269, Ulrich lost Frauenburg to Ottokar, King of Bohemia, but later received it back undamaged. After Ulrich died in 1275, his son Otto became lord of the castle.
Expansion under the Liechtensteins
Around 1300, the residential tower was reinforced with two massive piers that were later joined by masonry arches. A residential building was also erected northeast of the tower at about this time. In a 1385 agreement dividing the castle between Ulrich’s great-grandsons Andreas and Hans, this building was called the “new section.”
During the fifteenth century, Rudolf IV von Liechtenstein enlarged Frauenburg. After the childless death of Leonhard von Liechtenstein, the family’s male line became extinct. In 1437, the castle and its lordship passed to Johann III von Stubenberg, who was related to the Liechtensteins by marriage.
The Stubenberg and Schwarzenberg periods
The Stubenbergs expanded the earlier Romanesque complex during the fifteenth and sixteenth centuries, adding Gothic buildings and an outwork, an additional fortification outside the main enclosure. They did not reside at Frauenburg. Stewards instead administered the castle and its lordship. In 1597, the mathematician and astronomer Johannes Kepler stayed there as a guest of Andreas, also called Andrä, von Stubenberg.
Mounting debts led the Stubenbergs to sell parts of the Frauenburg lordship from 1654 onward. In 1666, the remaining estate and castle were sold to Count Johann Adolf von Schwarzenberg. The Schwarzenberg family remains the owner.
Decline and conservation
At the beginning of the nineteenth century, the Schwarzenbergs moved the administrative center of the lordship to Obermurau Castle. Frauenburg was then left unused and gradually decayed. A fire in 1861 destroyed parts of its defenses, while important sections, including the medieval residential tower, survived.
In 1962, the tower’s tall west wall collapsed, placing the structure at further risk. At the initiative of the Styrian Castle Association, comprehensive restoration began soon afterward. The collapsed wall was rebuilt in concrete, and surviving parts of the complex were secured and reconstructed. Frauenburg is protected as a listed monument in Austria and remains privately owned by the Schwarzenberg family.
Remains
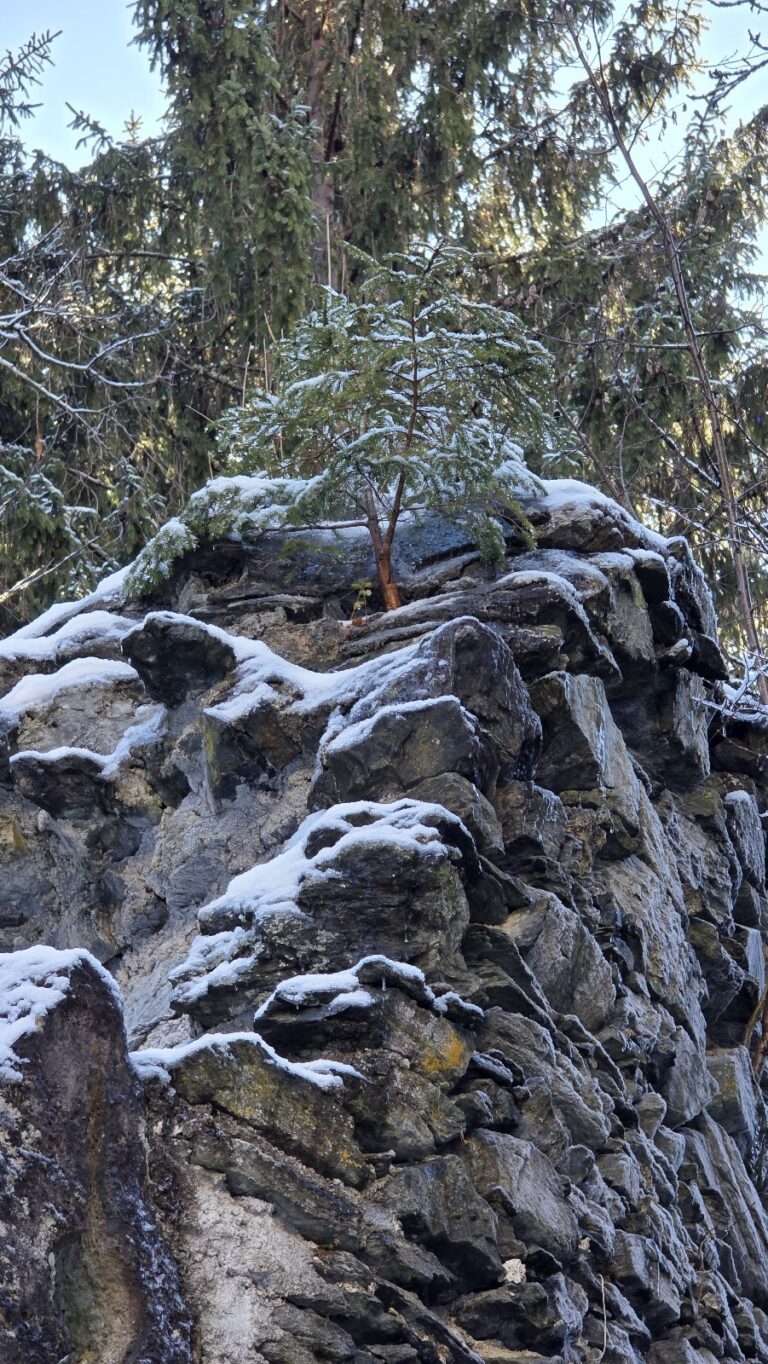
Frauenburg occupies an almost isolated hill above Unzmarkt-Frauenburg, approximately 17 kilometers west of Judenburg. The spur uses the edge of a high valley, which falls steeply toward the Murtal on the southeast. On the southwest, the rock was cut vertically, making approach from the valley difficult. The built area descends across several terraces from south to north for approximately 200 meters. Its walls are mainly formed from small rubble masonry without clearly defined horizontal courses, while long ashlar blocks of light, variegated stone emphasize the corners.
The residential core
Residential tower
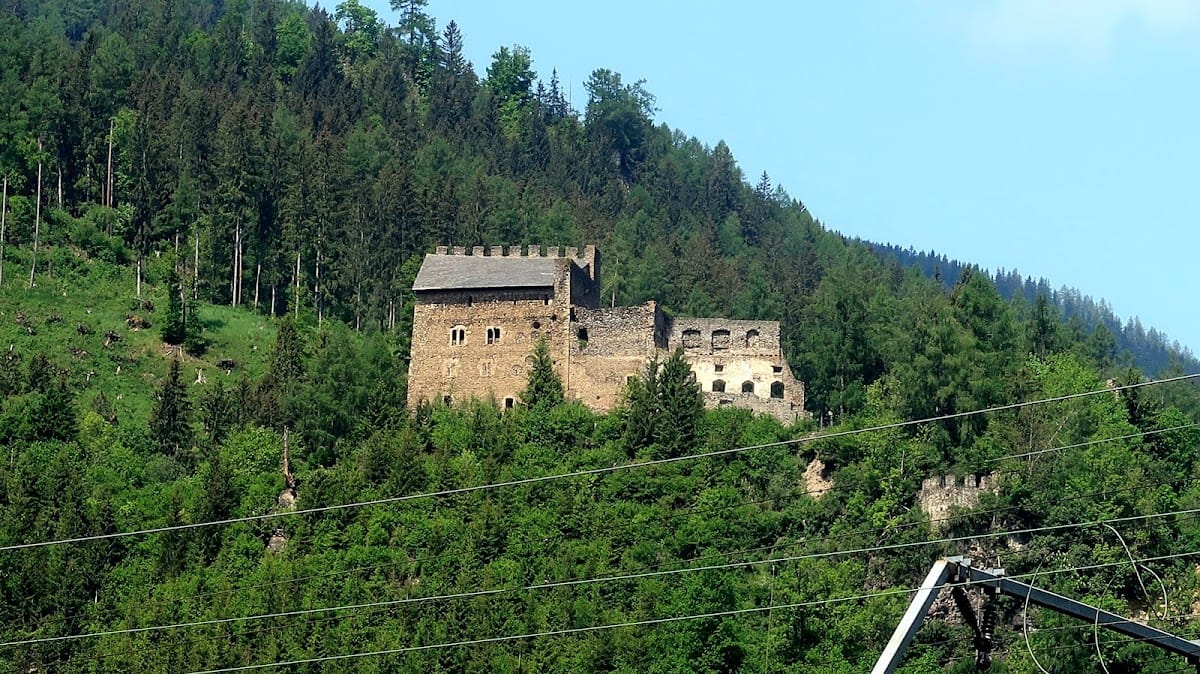
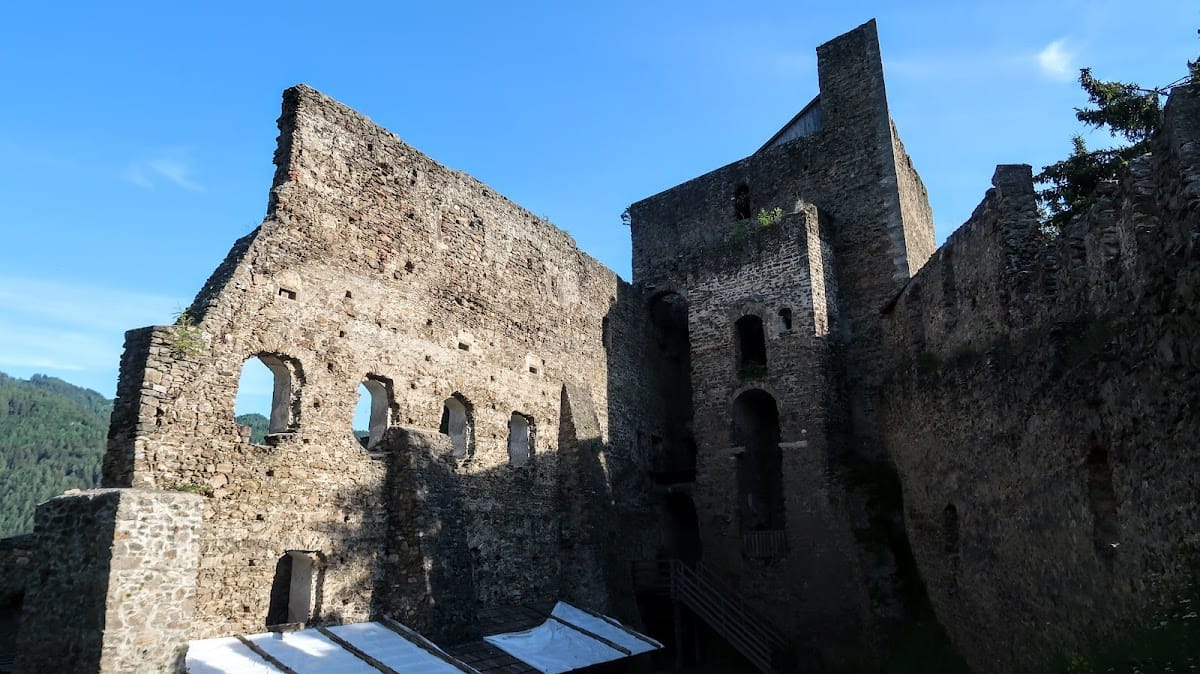
The thirteenth-century residential tower, or palas, stands at the highest point of the rock at the southern end of the castle. A palas was the principal residential or representational building of a medieval castle. The tower has walls two meters thick, rises four stories, and ends in a crenellated parapet, a battlement of alternating raised sections and openings. The crenellations gave the building a fortified appearance but never carried a wall-walk.
A monopitch roof slopes toward the valley, protecting the tower from projectiles fired from the mountainside. The trapezoidal building has an interior length of 16 meters and a width ranging from six to ten meters, providing approximately 700 square meters of usable space. It was among the largest residential towers in Austria during the thirteenth century.
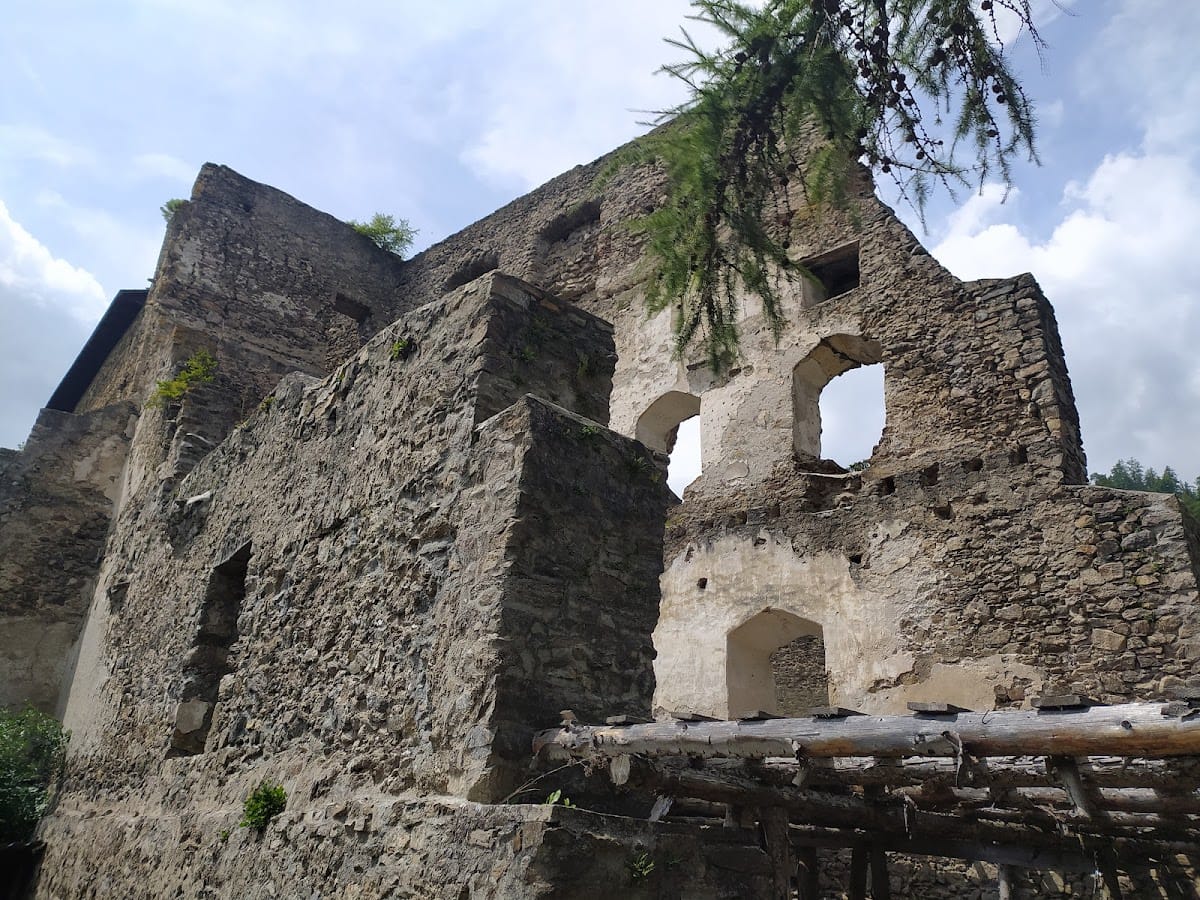
The first and second upper stories served residential purposes. Four paired Romanesque windows on the southwest long side light these levels, and three retain their central columns. Each floor probably contained three rooms. The first floor had an entrance area, a large hall with a fireplace, and a smaller room divided by a wooden partition that may have served as a kitchen. The second floor followed a similar arrangement but had no entrance area. Its north corner contained a chapel, as well as a latrine.
The ground floor was originally lit by two narrow slit windows and probably functioned as a cellar and storage space, accessible only from the first floor. The courtyard entrance and enlarged rectangular windows were added later. The original entrance was a raised doorway on the first floor, 8.5 meters above the present courtyard level. Measuring 2.3 meters high and 1.6 meters wide, it was probably reached by a wooden stair.
The third floor has three round-arched windows facing the valley and a narrow pointed-arch window, known as a lancet, facing the courtyard. The northwest side, toward the mountain, is windowless. The cellar is a long room with a barrel vault, a continuous semicircular vault, and is reached from the courtyard through a five-meter-long passage cut into the rock.
Annex and northeastern buildings
A three-story annex projects from the north side of the tower toward the courtyard. It began as two thick piers, later connected by masonry bridges and arches. A wooden balcony, reached by a masonry ramp, led to the tower’s original raised entrance. The second-floor room is plastered and connected to the tower by a large round-arched opening. It may have served as the apse, or rounded sanctuary end, of the castle chapel.
The remains of a fourteenth-century residential building adjoin the tower on the northeast. Part of its southeast longitudinal wall survives to its full height, while its ground floor formerly contained a dungeon. A Gothic extension was placed along the entire southeast side, perhaps at a later date. On the north side of this building and its extension stand the remains of a second castle chapel, built in 1434. Part of its Gothic rib vault survives.
The lower terrace and church
Church of St. James
The Church of St. James, also called the Jakobskirche, stands on the lowest terrace. Built around 1250, it was later rebuilt in the Baroque style and is dedicated to Saint James the Elder. By the fourteenth century, the parish church had been incorporated into the castle’s defensive enclosure. Remains of a Romanesque predecessor survive beneath the choir.
A Roman stone found in 1870 is built into the church. Its almost illegible inscription in Roman letters can be translated as, “Here lies Ulrich, the rightful heir of this house.” It was first mistaken for the tombstone of Ulrich von Liechtenstein, but is now understood to have been intended for his grandson, who bore the same name.
Schoolhouse and parish farmstead
An old schoolhouse and the former parish farmstead stand beside the church, forming part of the surviving group of buildings on the lowest terrace.
Walls, gates, and outer defenses
Enclosing wall and stair tower
The high enceinte, the main enclosing defensive wall, begins at the residential tower’s northwest corner. Remains of its wall-walk survive. Other buildings formerly leaned against the inside of the enclosure, including a square stair tower with a spiral staircase.
Gates and defensive projections
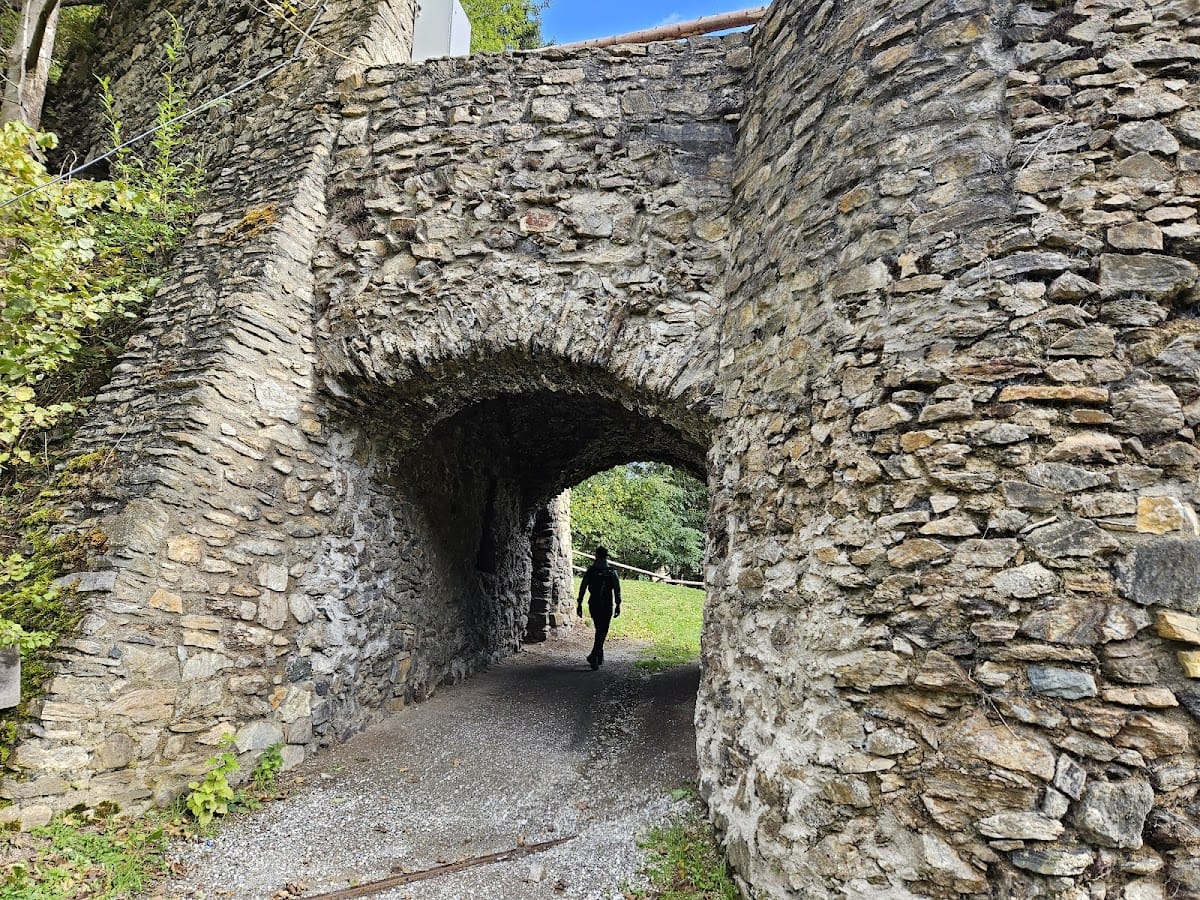
A gate immediately north of the stair tower probably gave access to an external defensive tower positioned to fire along the wall. At the northern tip of the castle, another gate has a round-arched passage protected by a walled forecourt and two machicolations, projecting openings through which defenders could attack people below. Two further gates formerly stood within the castle area.
Several gates protected the former direct approach from the southeast. That approach has since been replaced by a covered wooden stairway following a somewhat different route. Remains of a rounded defensive projection, or rondel, on the east side further preserve the castle’s military character.