Schloss Hüttenstein: A Neo-Gothic Manor Residence in Austria


Site at a Glance
- Rating
- 5
- Popularity
- Very Low
- Country
- Austria
- Primary era
- Modern
- Eras represented
- Early Modern, Modern
- Civilizations
- Holy Roman Empire
- Site type
- Domestic
- Remains
- Castle
On this page11 sections
History
Schloss Hüttenstein is a historic manor residence in Winkl, Austria, whose present site was established in the sixteenth century and given its romantic neo-Gothic character through rebuilding in the nineteenth century. It formed part of the administrative history of the Salzburg territories and stood between Wolfgangsee and Mondsee.
The Earlier Fortress and Court District
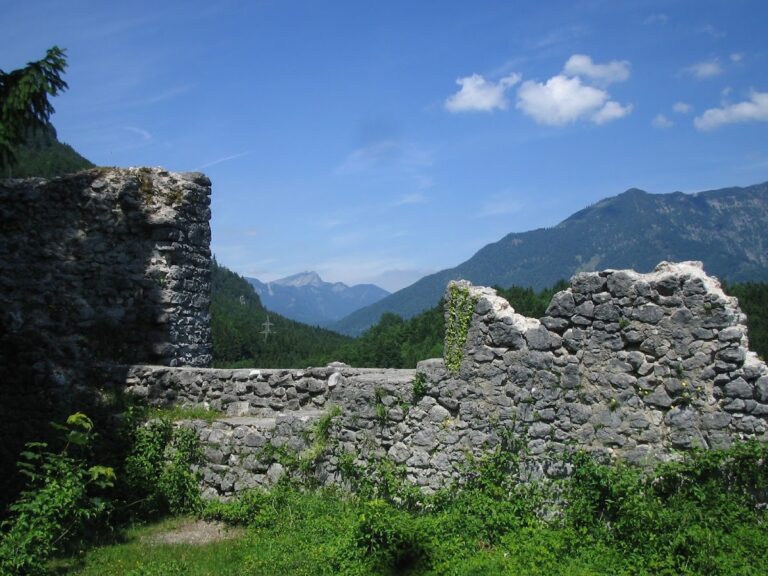
A predecessor fortress stood north of the present Schloss on the Schaflingerhöhe. It was built shortly after the mid-thirteenth century in a border area between the territories of Salzburg and Upper Austria. The surrounding area passed from the Diocese of Regensburg to Salzburg jurisdiction in 1286, probably during the period when the fortress was constructed.
The fortress was first mentioned as Hüttenstein Castle in 1323 and became the seat of a court around 1400. During the sixteenth century, Hüttenstein received its own administrative court district. The district was a regional judicial and administrative area, and it covered the present municipalities of Sankt Gilgen, Strobl, and Fuschl am See.
The Sixteenth-Century Residence
A new official residence was built at the present site in 1565 for the presiding official of the district. That official, known as a Pfleger, combined judicial and administrative duties. The new building soon developed structural problems. A report from 1577 blamed poorly installed roof gutters for damage that threatened the roof. In 1608 the residence was described as uninhabited, and a repair estimate followed in 1614. The eventual cost of the work doubled the estimate.
Severe flooding caused further damage, which was repaired in 1657. An archive was established at the residence in 1672. The court administration moved to Sankt Gilgen in 1703, ending Schloss Hüttenstein’s official function. In 1747 a woodworker occupied the building, while the engineer Johann Elias Geyer judged it useless for defence and proposed transferring it to the Hofkammer, the princely authority responsible for managing the ruler’s property and revenues.
In 1794 the Hofkammer received permission to demolish the residence and reuse its stones for a new hammer mill at Abersee. The remaining structure was auctioned in 1811. The earlier fortress north of the Schloss was also progressively abandoned after the sixteenth-century construction of the newer seat. By the early seventeenth century it was uninhabited and partly ruined. Later repairs during the War of the Austrian Succession were followed by final abandonment and further deterioration.
Nineteenth-Century Rebuilding and Later Ownership
The Bavarian field marshal Prince Carl Philipp von Wrede bought Hüttenstein in 1817. His successor, Prince Karl Theodor von Wrede, began reconstruction or rebuilding in 1843. This work gave the Schloss its present romanticizing neo-Gothic appearance, drawing specifically on English Tudor Gothic palace design.
Princess Franziska von und zu Liechtenstein acquired the property in 1880 and sold it in 1884 to Demeter Ritter von Frank, director-general of the National Bank of Romania. Later owners included Edmund von Frank in 1908, Thea Urban-Emmerich, née Morawitz, in 1917, Huogo Carl and Hans Edgar Urban-Emmerich in 1938, Hugo Carl Urban-Emmerich in 1948, Katharina Wünschek-Dreher in 1951, and Robert Wimmer in 1982. Schloss Hüttenstein and neighbouring Krotensee are privately held by a private foundation. The Schloss is protected in Austria as an artistic monument under protection number 13036.
Remains
Principal Building
Exterior Form
Schloss Hüttenstein stands beside the small Krotensee on a slightly elevated rocky ridge between Wolfgangsee and Mondsee. The rectangular main building has a three-storey principal facade organized into five by three window axes, meaning five vertical lines of openings across three horizontal levels. Four octagonal corner turrets rise one storey above the main block.
On the north-eastern entrance facade, a projecting section, or risalit, extends 1.5 metres from the wall and contains the main portal. The upper-storey windows of the main building and turrets are pointed-arch Gothic openings, while the ground-floor turret windows are tall and narrow. The south-western facade has balconies on both upper floors, supported by cast-iron structures. Polygonal bay windows, projecting structures with several angled sides, occupy the centres of the shorter facades, where large Wrede princely coats of arms are displayed.
The building is crowned by a historicist, multi-stepped crenellated parapet and a hipped roof. A multiply moulded cornice separates the ground and first upper storeys, while the main cornice supports the crenellated parapet. The entrance gate bears the large initials “R W,” referring to owner Robert Wimmer.
Interior Arrangement
Inside, the building retains the predecessor residence’s central-corridor arrangement. Vaults with lunettes, which are small crescent-shaped or semicircular vaults intersecting larger vaults, survive on the ground and first upper floors.
Ancillary Buildings and Estate
Carriage House and Servants’ Residence
A two-storey ancillary building north of the main Schloss dates from the middle of the nineteenth century. Its facade has simple decoration, and the building formerly served as a carriage house and servants’ residence.
Schlossmayr and the Settlement
South of the Schloss lies Schlossmayr, the old manor farm. The Hüttenstein settlement comprises four addresses and approximately a dozen buildings, placing the principal residence within a small group of associated structures. The ruins of the original thirteenth-century fortress remain a short distance from the later Schloss.
Nearby sites