Palazzo Priotti: A Turin Landmark of Early Liberty Architecture


Site at a Glance
- Rating
- 4.8
- Popularity
- Very Low
- Country
- Italy
- Primary era
- Modern
- Eras represented
- Modern
- Civilizations
- Italian
- Site type
- Domestic
- Remains
- Elite Residence
On this page8 sections
History
Palazzo Priotti is a historic building in Turin, Italy, remodeled around 1900 and completed in 1901 during the city’s late-nineteenth-century industrial expansion and urban renewal. Its architecture marks an early transition from established eclectic design, which combines forms from several historical styles, toward Liberty, the Italian expression of Art Nouveau.
From Caffè Burello to Palazzo Priotti
The Priotti family commissioned architect Camillo Riccio to remodel an existing building constructed in 1861 to designs by architect Blachier. From 1865, the earlier structure housed Caffè Burello at the corner of present-day Via Urbano Rattazzi. The café became a meeting place for travelers, members of the aristocracy, and Turin’s emerging bourgeoisie.
After Riccio’s sudden death in 1899, the work passed to architect and engineer Carlo Ceppi. Construction followed around 1900, and the completed building was inaugurated in 1902. Ceppi’s design combined early Liberty motifs with the Baroque manner associated with his work in Turin.
Changes in the Twentieth Century
In 1913, Palazzo Priotti became the property of the Frisetti family. They replaced the skating facility in the inner courtyard with a cinema designed by architect Eugenio Ballatore di Rosana. Later alterations produced the cinema that survives as Cinema Ambrosio.
Palazzo Priotti was spared bombing during the Second World War. It now accommodates professional offices and private residences. The building also stands near Porta Nuova railway station, another Turin project associated with Carlo Ceppi.
Remains
Urban Setting and Building Form
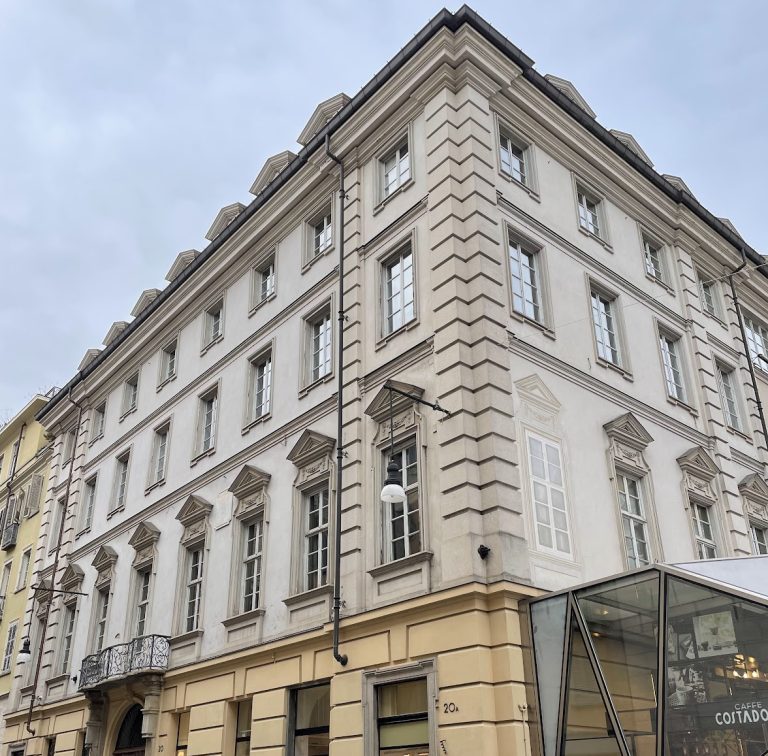
Palazzo Priotti stands where Turin’s historic center meets the San Salvario district. It occupies a prominent position along Corso Vittorio Emanuele II and is bounded by Via Urbano Rattazzi and Via Carlo Alberto. Its principal façade marks the end of the arcaded route created around Porta Nuova station and the adjoining Piazza Carlo Felice by architect Carlo Promis.
The building rises through five floors above ground level and includes a mansard floor, an additional storey set within a steeply sloping roof. Commercial premises occupy the street level, while a mezzanine extends above it. Cinema Ambrosio forms part of the complex and survives in the inner courtyard after the conversion of the former skating facility.
Decorative Façades
Corso Vittorio Emanuele II Façade
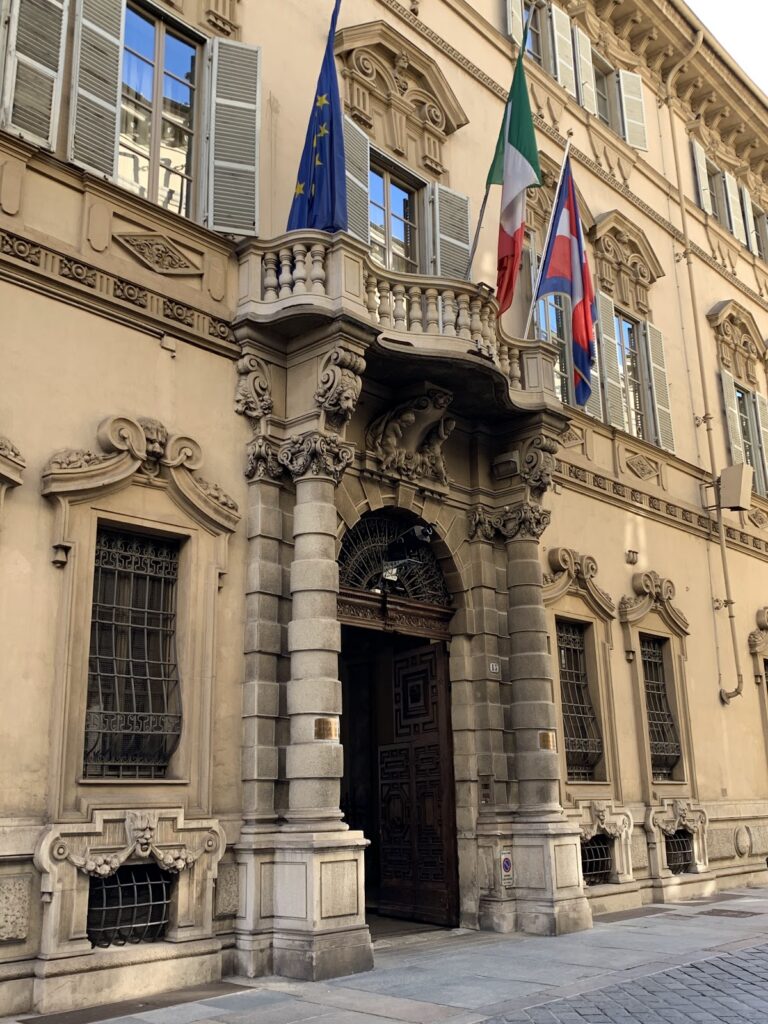
The building makes extensive use of lithocement, a molded cement-based material used for architectural ornament. Large shell motifs frame the bay windows on the main façade, while similar shells support richly decorated balconies with wrought-iron railings. The façades carry a dense arrangement of decoration, stucco work, and sculpture.
Central Crowning Feature
A central crowning feature rises above the principal façade in a form characteristic of Ceppi’s style, which also appeared at Palazzo Ceirana-Mayneri. It surmounts a broad skylight divided into three sections by twisted columns. Friezes, pinnacles, and abundant lithocement ornament enrich the composition, bringing together the building’s early Liberty details and its Baroque-inflected architectural language.
Nearby sites