Schloss Etelsen: A Neo-Renaissance Castle in Germany


Site at a Glance
- Rating
- 4.7
- Popularity
- Low
- Country
- Germany
- Primary era
- Modern
- External website
- Open
- Eras represented
- Modern
- Civilizations
- German
- Site type
- Domestic
- Remains
- Castle
On this page9 sections
History
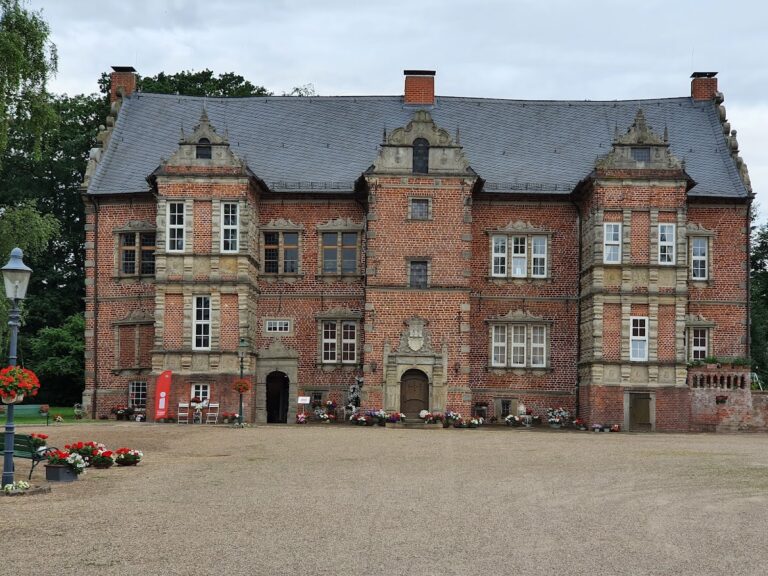
Schloss Etelsen is a Neo-Renaissance castle in Langwedel, Germany, built between 1885 and 1887 to replace an older manor house. Its construction followed the transfer of the Etelsen estate through several aristocratic families and created the residence that still defines the site.
The von der Wisch and von Heimbruch estates
In 1858, Johann Caspar von der Wisch, a former Hanoverian administrative official and minister, and his brother Hieronimus combined Etelsen with the Koppel, Embsen, and Ruschbaden estates in a fideicommiss, a legal inheritance arrangement intended to keep family property together rather than divide it among heirs. Etelsen belonged to Johann Caspar in the 1860s.
After the brothers von der Wisch died, the estate passed to Carl Johann Christian von Heimbruch and Gottlieb Ernst August von Heimbruch. The two brothers owned the Varste and Polle estates and held senior positions as Hanoverian military officers and diplomats. They commissioned Karl Hantelmann of Hanover to replace the earlier manor house with the present castle, which was completed in 1887.
The Reventlow residence
Both von Heimbruch brothers died without children, and their inheritance passed to the Reventlow family. Count Christian zu Reventlow moved into Schloss Etelsen with his family on 10 October 1896 and remained there until his death in 1922. He was the last person buried in the mausoleum that year.
Christian’s eldest son, Rudolph zu Reventlow, inherited the entire estate. A hereditary count and royal chief master of the hunt, he sold the lands during the following years. The property was reduced to the vacant castle and its park, which covered approximately 11 hectares.
National Socialist and postwar uses
In 1937, the castle and park were sold to the SA Group North Sea. The SA, or Sturmabteilung, was the Nazi Party’s paramilitary organization, and the estate became an SA leadership school until the end of the Second World War.
Heinrich Böhmcker, an NSDAP politician, SA group leader, and mayor of Bremen, was buried in the Etelsen park on 22 June 1944. His burial followed a state ceremony and funeral parade in Bremen, after which his body was cremated in the castle park. Current research considers it likely that his urn remains there.
After the war, Schloss Etelsen first served as a British hospital. It continued in hospital use from 1948 to 1953, then stood empty for six years. In 1959, a Bremen merchant initiated the creation of a zoo and castle restaurant on the grounds. The mausoleum was used to house lions. As visitor interest declined, the zoo closed, and the castle briefly became a casino before the buildings and park fell into increasing disrepair.
Protection and restoration
Schloss Etelsen received monument protection in 1978. Local residents formed the Förderkreis Schloss Etelsen in 1979 to care for the building and keep the park accessible, while the Schlossparkverein Etelsen was established in 1981 to take over the repair and maintenance of the grounds.
Since approximately 1983, the castle has belonged to the Verden district and has undergone extensive restoration. It has been used by the Educational Institute of the Lower Saxony Economy and has hosted exhibitions and concerts. Civil wedding ceremonies have taken place there since 2004. The park remains freely accessible and offers a wide view across the Wesermarsch.
Remains
The surviving estate consists of a rectangular castle, a separate mausoleum, and more than 10 hectares of landscaped grounds. The castle combines brick masonry with ashlar detailing, while the mausoleum uses Neo-Gothic forms and has a central-plan arrangement. Together, these buildings reflect the changing architectural ambitions of the estate during the nineteenth century.
Castle architecture
Schloss Etelsen measures 22 by 35 metres and has two full storeys, a raised basement, and a mansard storey, meaning a roof level formed within a steeply sloping roof. Its Historicist design adapts forms from earlier architectural periods in an eclectic combination. The principal facade draws on French Renaissance models, with a central loggia and dome providing its strongest emphasis. The garden facade uses predominantly Baroque elements.
Mausoleum
The 15-metre-high mausoleum was built in 1873 to designs by the Hanoverian architect Conrad Wilhelm Hase, a leading nineteenth-century practitioner of medieval architectural revival. Its Neo-Gothic form includes pointed tower roofs that give the building the appearance of a gate building or chapel. The central-plan interior has been interpreted as recalling Byzantine domed buildings, making the structure a great rarity in Lower Saxony.
The mausoleum originally had glazed roof tiles, which were replaced by slate around 1920. A medallion above the entrance carries the von der Wisch family coat of arms. The coffins were transferred to the family grave in the old Daverden cemetery in 1937. The mausoleum became a protected historic monument in 1984.
Landscape garden
Around 1899, the Brunswick garden designer Friedrich Kreiß redesigned the grounds as a landscape garden. The Schlosspark extends across more than 10 hectares and remains open to the public.