Kloster Lilienthal: A Former Cistercian Nunnery in Germany
Site at a Glance
- Rating
- 4.6
- Popularity
- Very Low
- Country
- Germany
- Primary era
- Medieval
- External website
- Open
- Eras represented
- Medieval, Early Modern, Modern
- Civilizations
- Holy Roman Empire
- Site type
- Religious
- Remains
- Church
On this page11 sections
History
Kloster Lilienthal is a former Cistercian nunnery in Germany, founded in the thirteenth century in what is now Lilienthal near Bremen. The Cistercians were a Catholic monastic order that emphasized disciplined communal religious life, prayer, and agricultural work. The monastery, also known as St. Mary in the Valley of the Lilies, became an influential religious and economic centre in the region from its foundation until its dissolution in the seventeenth century.
Foundation and early development
The foundation was associated with Bremen Archbishop Gerhard II and was reportedly prompted by the death of his brother Hermann zur Lippe, who was killed fighting the Stedinger in 1229. The Stedinger were the inhabitants of Stedingen, a medieval region near Bremen. Gerhard II issued the foundation charter on 25 March 1232, a date also regarded as the foundation date of Lilienthal.
The establishment of the nunnery began before the charter. On 25 March 1230, the foundation stone for the altar of a first wooden church was laid. Four nuns arrived from Walberberg in 1231 and began preparing the monastery under difficult conditions. Between 1250 and 1262, the wooden church was replaced by a stone building at the present site. Archbishop Hildebold consecrated the new church, while land belonging to Borgfeld entered the monastery’s possession through purchases and donations.
Growth and regional influence
Buildings and economic activities developed around the monastery as its holdings expanded. The Wörpe was diverted from its earlier course through the Truper Blänken into its present riverbed so that it could operate a mill. During the fourteenth and fifteenth centuries, the nunnery increased both its landholdings and its regional influence. At times, more than 80 villages in the Weser–Elbe region owed taxes or other dues to the Cistercian nuns.
Reformation and dissolution
During the Reformation, the sixteenth-century movement that challenged established Western Catholic institutions and encouraged the spread of Lutheran churches in northern Europe, the nuns adopted Lutheran teaching in 1552. Lutheranism is the Protestant tradition associated with Martin Luther and his theological reforms. The monastery subsequently lost importance and was dissolved in 1646 under Swedish sovereignty during the Thirty Years’ War, a European conflict fought mainly from 1618 to 1648 amid religious and political rivalries. The monastery complex was demolished, but the former monastery church survived.
Later buildings and continued religious use
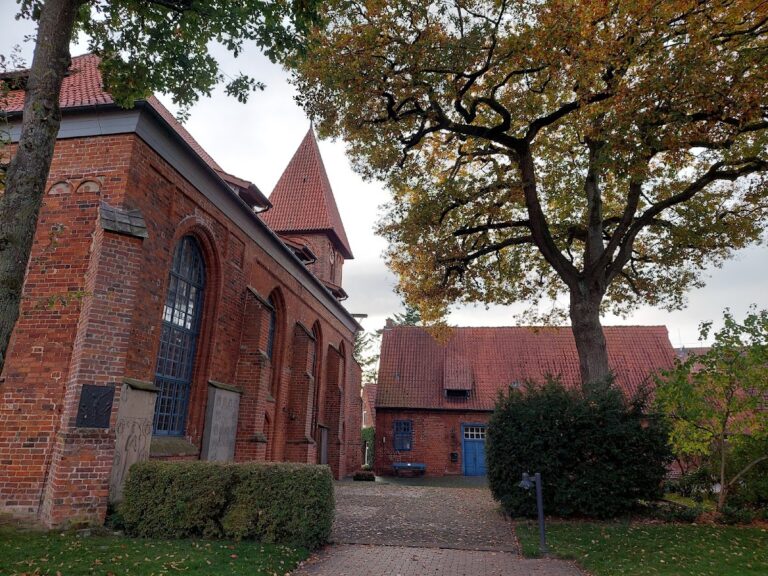
A monastery farm or estate house at Hauptstraße 63 was built in 1791. Johann Hieronymus Schroeter, a chief administrative official, legal councillor, and astronomer, bought it in 1806. The building now houses the Amtmann-Schroeter House foundation, which provides social services and senior counselling.
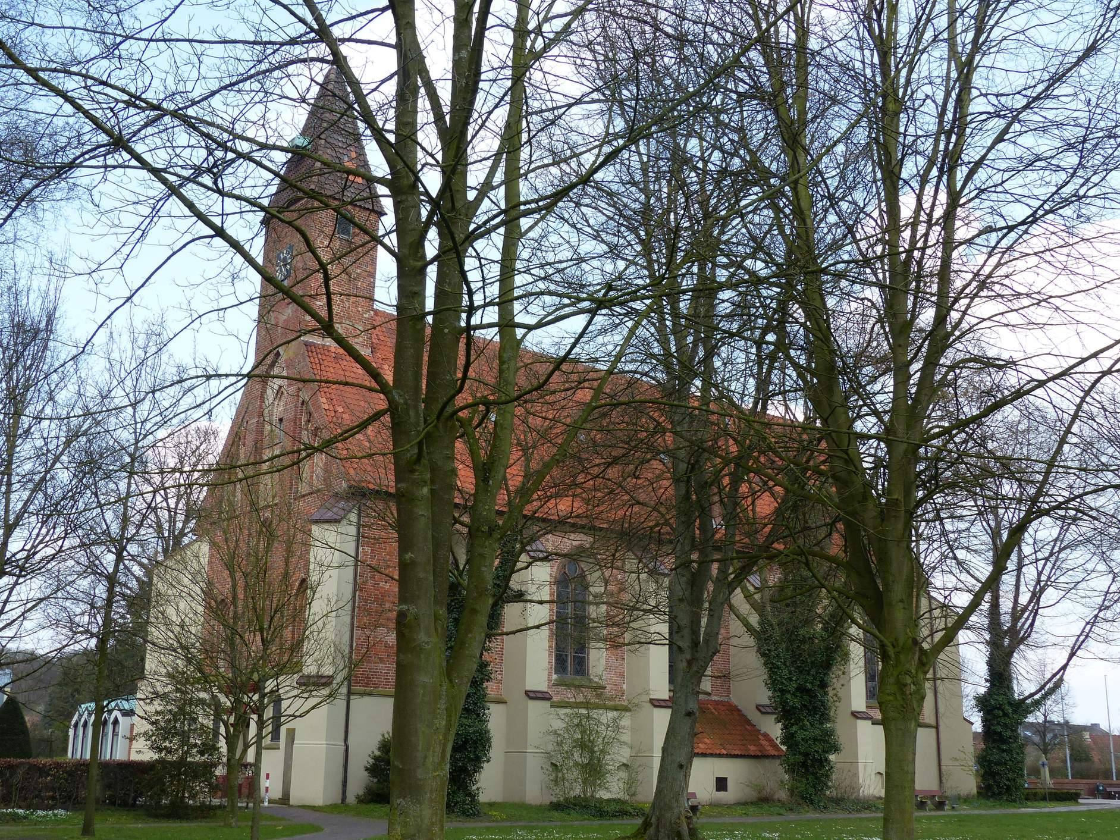
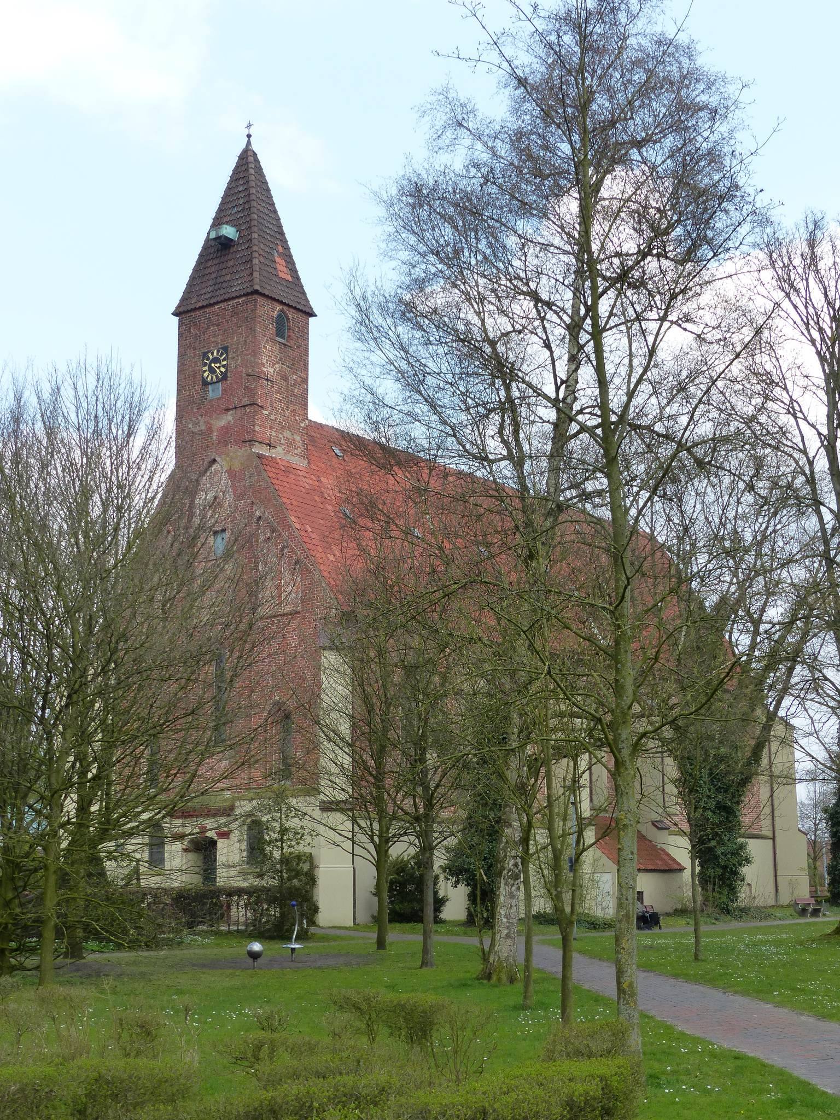
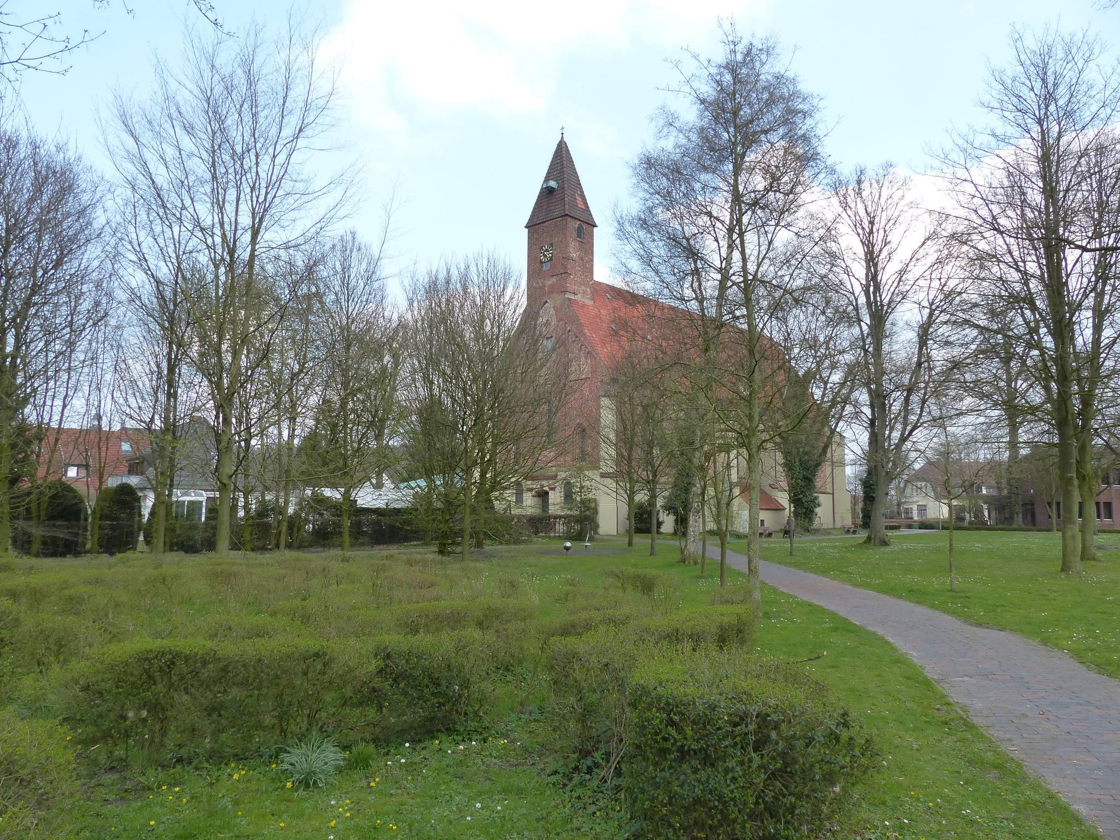
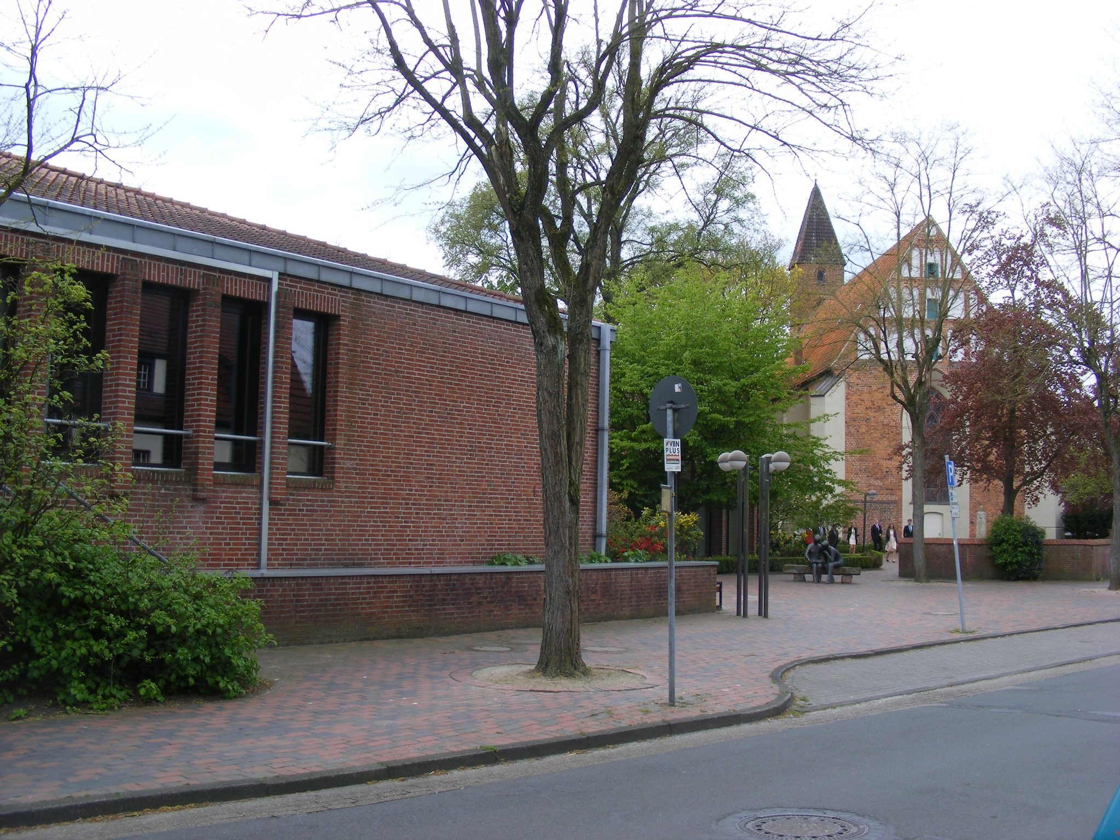
The former monastery church remains the centre of Lilienthal as an Evangelical parish church. Major alterations took place in 1738 and during the twentieth century. The church is protected as a historic monument, preserving the principal surviving architectural link with the former nunnery.
Remains
Former monastery church
Exterior and medieval fabric
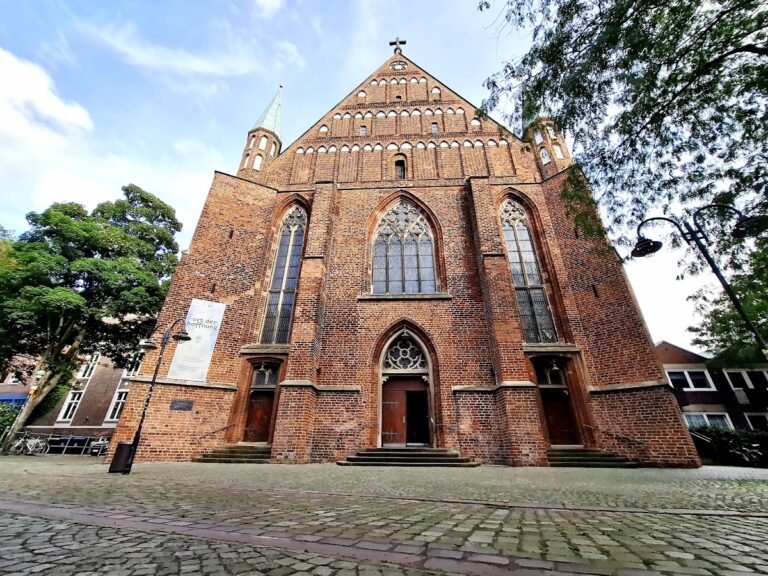
The former monastery church is a single-nave brick hall church with a steep gable. Its longitudinal walls contain half-height setbacks that originally carried shallow pilasters, or wall-attached vertical elements resembling columns. The lower part of the west facade was altered during the Baroque period. Masonry arches in the lower section of the north wall probably belonged to the former cloister.
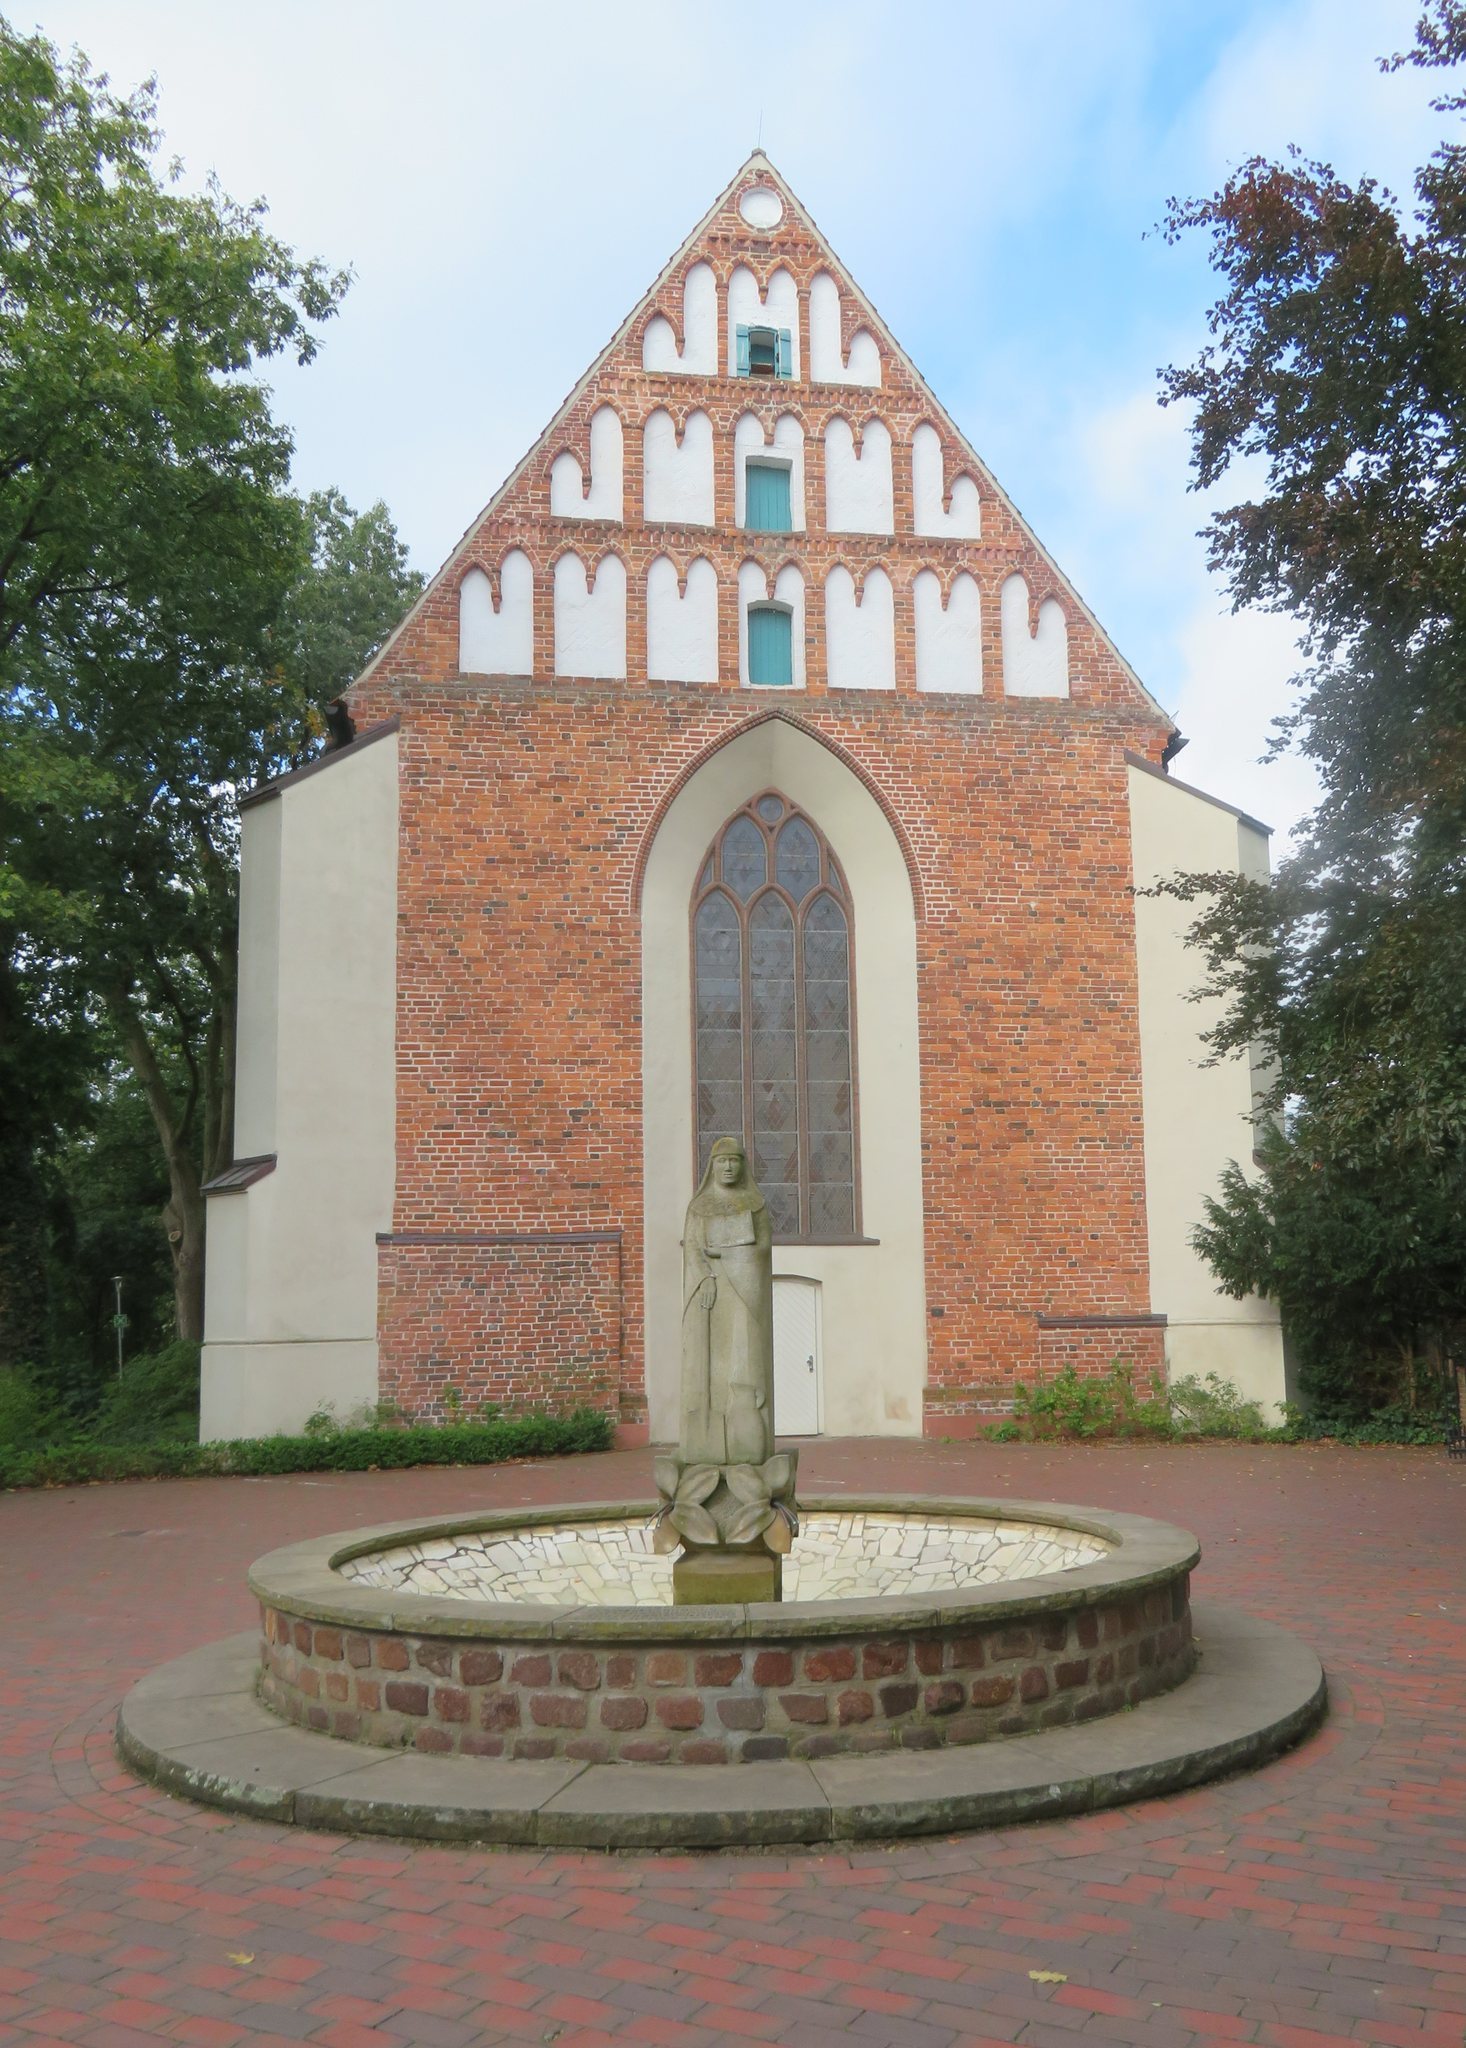
The straight east gable retains its original Gothic arcaded blind decoration, while the buttresses were added later. All the windows were enlarged in the nineteenth century and fitted with tracery, the decorative stone framework within a Gothic window. The large pointed-arch window in the east facade also has its present form from the nineteenth century. A roof turret, a small tower built into the roof and used for bells, survives in substantially its original form.
Interior and furnishings
The interior is divided into five transversely rectangular bays with bulging cross vaults dating from the fifteenth century. Their painted ornamental decoration uses Early Gothic forms, while the forms applied to the Late Gothic vaults are probably a reinterpretation made in 1953. Remains of valuable wall paintings with biblical subjects were uncovered in 1976.
A stone relief of a seated Madonna with the standing Christ Child, dating from around 1400, is mounted on the north wall. The same motif appears in reverse in the municipal coat of arms. The choir contains a Baroque pulpit altar dated 1738. Behind the choir, a tombstone from 1385 shows Abbess Gertrud Scheene in an engraved drawing.
The church contains an organ built in 1884 by Johann Hinrich Röver. It is among the largest instruments he constructed and has 27 stops distributed across two manuals and a pedal. Its case-windchest system places the pipes and wind supply in a shared structural arrangement; the key action is mechanical and the stop action pneumatic.
Bells
One of the church’s oldest furnishings hangs in the roof turret. The bell was cast around 1300 in a transitional form between the earlier sugarloaf profile and the Gothic bell rib. A second bell, dating from 1957, hangs beside it.
Former monastery farm house
The former monastery farm house at Hauptstraße 63 is an associated building from the later history of the nunnery. Its 1791 construction reflects the continued presence of the monastery’s estate after the medieval foundation had passed through its earlier phases. The building is now used for social services and senior counselling.