St. John’s Church: Bremen’s Gothic Franciscan Parish Church


Site at a Glance
- Rating
- 4.6
- Popularity
- Low
- Country
- Germany
- Primary era
- Medieval
- External website
- Open
- Eras represented
- Medieval, Modern
- Civilizations
- German, Holy Roman Empire
- Site type
- Religious
- Remains
- Church
On this page15 sections
History
St. John’s Church is a Roman Catholic parish and provost church in Bremen, Germany. Built for the Franciscan order around 1300, it is a Gothic brick hall church consecrated in 1327. The church developed from a medieval friary into a hospital church and later became the central Catholic church of Bremen.
Franciscan foundation
Franciscans were present in Bremen by 1237, and a Franciscan guardian, an official responsible for a friary, is mentioned in 1241. The convent itself appears in records from 1288 as part of the Saxon Franciscan Province. The location of the order’s first Bremen church is not known.
A document from 1294 shows that the friars were acquiring land, probably to make room for a larger church. Construction of the present building probably began around 1300, and the completed church was consecrated in 1327. The Franciscan rule emphasized poverty and communal religious life, helping explain why the church was built without a full tower.
Reformation and changing civic uses
The monastery was closed during the Reformation in 1528. With the friars’ approval, the former convent became Bremen’s first hospital and mental asylum in 1538. The church consequently became a hospital church and was also used at times by Reformed congregations while their own buildings underwent repairs.
From 1684, services for Huguenots, French Protestants who had sought refuge elsewhere in Europe, were held in the church. Belgian religious refugees later used it as well. The monastery continued as Bremen’s hospital until the middle of the seventeenth century. It was subsequently adapted as a retirement home for citizens who had purchased permanent residence rights.
Return to Catholic use
From 1802, worship continued only in the choir. The nave was intended to become a warehouse, but the conversion was abandoned during the Napoleonic occupation of Bremen. Bremen’s Catholic community received official recognition again in 1806 and acquired the church in 1816 on the recommendation of the city council.
Following restoration, the building was rededicated as a Catholic church on 17 October 1823. The adjoining monastery was demolished in 1834 for hygienic reasons. Its rubble raised the surrounding street level by two metres to reduce flooding, while the church floor was raised by three metres. The resulting basement was rented to help repay debts and was converted into a crypt in 1992.
Parish and monument history
St. John’s is the only surviving monastery church in Bremen. The Dominican monastery and church of St. Catherine survive in remnants, while St. Paul’s Monastery outside the Ostertor was destroyed in 1546 during military conflict. St. John’s Church has been protected under Bremen monument law since 1917, and the associated provost buildings received monument protection in 1973.
Because of its position as Bremen’s central Catholic church, St. John’s was elevated to provost church status on 15 February 1953 by Osnabrück Archbishop Hermann Wilhelm Berning. A provost church has elevated administrative status within a diocese or deanery, and its parish priest serves as provost. Hermann Lange served as chaplain and pastor of St. John’s from 1911 to 1931.
On 1 January 2007, the parishes of St. John and St. Elisabeth in Hastedt were united as the St. John provost parish. The new parish included 10,500 Catholics from more than one hundred nations. The church closed for worship during renovation from April 2016 and reopened on 29 October 2016 after work that included a new sacristy, repairs to the brick façades, redesigned interior colors, and modern lighting and sound systems.
Remains
Gothic structure and exterior
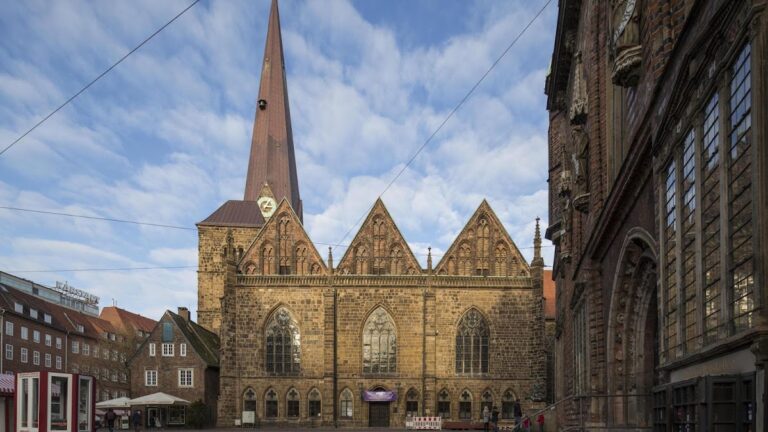
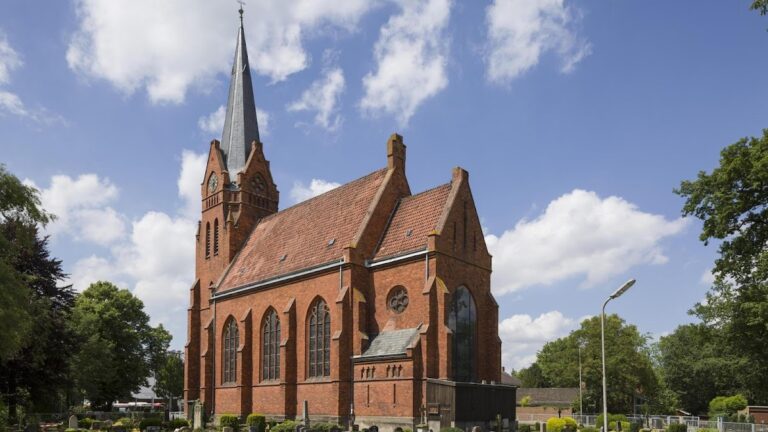
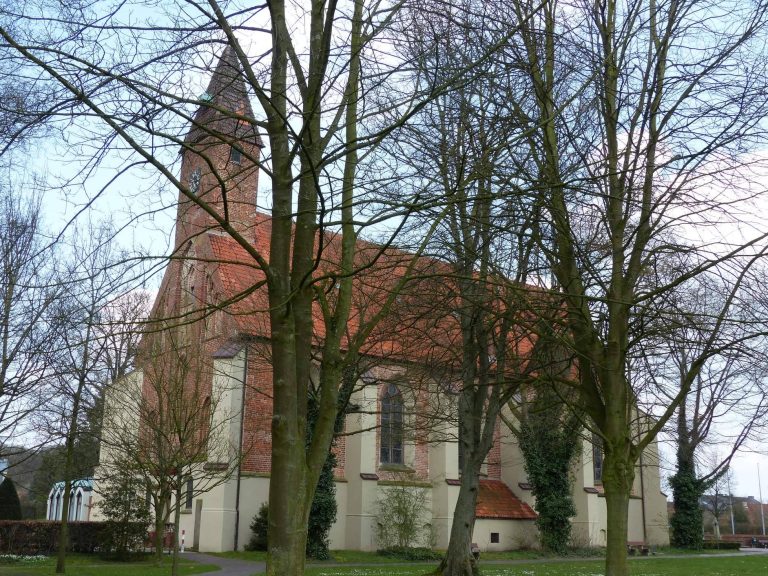
St. John’s is a three-aisled, fully vaulted Gothic brick hall church with a long, single-aisled choir. All three aisles share one large pitched roof. This unified roof gives the west gable its unusually large form. The gable rises through three stories, each organized by pairs of pointed-arch blind panels, shallow recessed panels that do not open into the interior. Ornamental brickwork appears at their bases, while plastered pointed-arch fields complete the design.
A circular blind panel at the top of the gable contains a six-pointed star. The feature was added in 1878, when the roof was renewed, the gable was refaced, and a stone cross was installed. Church records provide no symbolic interpretation for the star. In keeping with Franciscan regulations, the medieval church had no tower. Its present roof turret, a small bell structure on the roof ridge rather than a full tower, contains three bronze bells cast in 1964 by the Otto bell foundry in Bremen-Hemelingen.
Interior alterations and crypt
The raising of the church floor by three metres created a large basement and made the main interior appear comparatively low. The ceiling now stands about three metres lower than it did before the rebuilding. The changes of 1822 and 1823 are especially visible in the lower parts of the choir windows, which were bricked up.
The former basement became a crypt in 1992. It is used for school and student services, prayer groups, and meditation groups. Its vestibule displays foundation piles from the thirteenth-century monastery, connecting the present underground space with the earlier Franciscan complex.
Furnishings and works of art
Baptismal font
The baptismal font was made in 1845 in the Neo-Gothic style by the sculptor Georg Andreas Steinhäuser. Its imagery shows a person being baptized and welcomed into the Christian community, while a serpent symbolizing evil moves away.
Stained-glass windows
Walter Klocke created the church windows between 1955 and 1957. Their subjects include John the Baptist, the apostles Peter and Paul, Francis of Assisi, Gertrude of Helfta, and Elisabeth of Thuringia. They also portray saints associated with the Bremen region: Willehad, Ansgar, Rimbert, and Emma of Lesum.
Altar ensemble
A new ensemble of altar, ambo, and tabernacle was installed in 1994 during a thorough renovation. Johannes Niemeier of Rietberg made the pieces from Savonnières limestone. The ambo is a raised platform for proclaiming scripture, while the tabernacle holds consecrated Eucharistic bread.
Organ and former monastery grounds
Organ
Franz Breil of Dorsten built the organ in 1965. He revoiced it in the 1970s, and Siegfried Sauer of Höxter comprehensively revised it in 1994. That work renewed the action, added a new console, and altered the specification. Following the church renovation, Sauer & Heinemann of Höxter cleaned and revoiced the instrument, installed a new combination system, and modified the first manual. The organ has 47 stops on three manuals and pedal, with mechanical key action and electric stop action.
Provostship buildings
Two-storey, exposed-red-brick houses now occupy part of the former monastery grounds. Bernhard Wessel designed the group for the St. John provostship. The buildings were constructed in 1965 at Hohe Straße 2 to 3 and Franziskanerstraße 7, with the provostship complex also identified at Hohe Straße 2 to 7.