St. Ansgarii Church in Bremen: A Reformation Landmark and Its Successor

Site at a Glance
- Rating
- 4.3
- Popularity
- Very Low
- Country
- Germany
- Primary era
- Modern
- External website
- Open
- Eras represented
- Early Modern, Modern
- Civilizations
- German, Holy Roman Empire
- Site type
- Religious
- Remains
- Church
On this page12 sections
History
St. Ansgarii Church is an evangelical church in Bremen, Germany, whose origins reach back to a foundation established around 850 by Archbishop Ansgar, the ninth-century Christian missionary known as the Apostle of the North. Around 1200, Archbishop Hartwig II created a collegiate institution with twelve canons on the site, requiring them to build a basilica dedicated to Ansgar. The medieval Brick Gothic church was generally begun in 1229, although 1224 is also given, and it was consecrated in 1243.
Foundation and parish
The collegiate institution was a religious community of clergy organized around a church. Its canons held endowed positions and carried out liturgical and administrative duties. The foundation’s endowment included three areas of the Hollerland and the churches at Horn, Wasserhorst, and Stuhr. In 1227, Pope Gregory IX instructed Archbishop Gerhard II to divide the parish of St. Veit, now the Church of Our Lady, after complaints about inadequate pastoral provision in Bremen. The reorganization completed in 1229 created the parishes of St. Ansgarii and St. Martini.
The church developed through several medieval building phases. Its first choir collapsed in 1244 and was replaced by a rectangular choir without an ambulatory, a passage around the rear of a choir. The west tower was completed only in the fourteenth century, while the nave was changed from a basilica, with a higher central nave, into a hall church, whose nave and aisles are approximately equal in height. The rebuilt church had painted interior decoration, twenty-seven altars, and an increasing number of epitaphs.
Reformation and Reformed tradition
St. Ansgarii became an important center of the Reformation, the sixteenth-century movement that challenged established Western Church structures and doctrines and led to Protestant churches. On 9 November 1522, the Dutch Augustinian friar Heinrich von Zütphen, an associate and friend of Martin Luther, preached in the chapel beside the southern choir. His preaching influenced Bremen’s wider population and members of the city council. By 1525, all four city parishes had preachers who had adopted the new teaching, although the cathedral chapter followed later.
From the sixteenth through the eighteenth centuries, the congregation was a stronghold of the Reformed tradition, one of the major Protestant theological traditions associated with the Reformation. Christoph Pezel helped organize Bremen’s church system around the Bremen Confession. In 1604, Urban Pierius became pastor in Bremen and superintendent, an overseeing office within the church.
The church also supported education and scholarship. The parish school was first housed in the collegiate building at Ansgariikirchhof 8, where the teacher also served as church sexton. It had about 170 pupils in 1848. A new building adjoining the church’s north side opened at Ansgariikirchhof 14 in 1856; by 1863, five or six teachers taught 332 pupils in six classrooms. The state took over the school in 1895, after which it was dissolved. Among its best-known teachers was Peter Koster, whose arithmetic book Die Bremer-Münze, written in 1664, remained in use through many editions for roughly 150 to 180 years. His seventeenth-century Bremische Chronik was also regarded as a major intellectual achievement.
Nineteenth-century debate and wartime destruction
The first Bremen Church Dispute took place at St. Ansgarii in July 1840. Friedrich Wilhelm Krummacher, a pietist revival preacher, delivered two guest sermons. The church’s rationalist pastor Carl Friedrich Wilhelm Paniel, who served there from 1839 to 1856, answered with three sermons. The debate attracted broad attention in northern Germany and led twenty-two Bremen pastors to issue a declaration supporting a pietist-conservative position while criticizing Krummacher’s tone.
The medieval church suffered severe damage during the Second World War. A bomb struck beneath the tower foundations on 20 December 1943, producing cracks and increasingly serious structural problems. On 1 September 1944, the tower collapsed inward, destroying the entire west front and badly damaging parts of the nave. Another air raid on 6 October destroyed most of the remaining roofs and vaults. At the war’s end, three exterior walls, nearly all the gables, the interior piers, and the transverse arches remained. The enclosing walls of the Zütphen Chapel and the old school building also survived.
Postwar decisions and the new congregation
After the war, proposals included rebuilding the historic tower, partially reconstructing the church, or adapting the ruin for another purpose. In 1948, architect Fritz Brandt proposed a partial reconstruction that retained the tower, replaced the western bays with a courtyard, and surrounded the complex with three-story commercial buildings. The congregation instead decided to build a new church on the site of its emergency church in Schwachhausen.
In July 1948, a former Organisation Todt barrack at the intersection of Schwachhauser Heerstrasse and Hollerallee was converted into an emergency church. The congregation first leased and later purchased the property. Pastors Claus Liske and Christel Matthias Schröder supported a permanent building as the rapidly expanding congregation outgrew the temporary church. Brandt designed the new church and parish center, with the foundation stone laid in 1955 and the church dedicated on 17 March 1957. He was instructed to revive the basilica form of the medieval church, accommodate salvaged furnishings, and provide a substantial parish center.
A 1957 proposal to preserve the medieval ruin as the central administrative headquarters of the Bremen Evangelical Church gained no support. Despite opposition from parts of the population, the ruin was demolished in 1959. The site later became the location of the Hertie department store and then the Bremer Carree development. The present congregation remains an evangelical parish in Bremen’s Schwachhausen district, and its church and parish center have been protected as historic monuments since 1995.
Remains
Medieval building and surviving memory
The medieval St. Ansgarii church was a Brick Gothic building in Bremen’s old town. Its nave was constructed in brick during both its original basilica phase and its later conversion into a hall church. The long choir ended in a straight eastern wall, while the western part contained three bays with roofs arranged transversely. These elements reflected the Westphalian square tradition, a design influence based on regular, nearly square bays. The brick tower was faced with Porta sandstone, and buildings attached along the south side of the nave and choir concealed much of that elevation.
The St. Ansgarii Chapel was added on the south side of the choir between 1403 and 1422. It survived the wartime destruction only to the level of its enclosing walls. The chapel is associated with Heinrich von Zütphen’s 1522 sermon, which helped make the church a focal point of religious change in Bremen. The medieval church’s frescoes included scenes from the life of Ansgar, while the new church received related windows in its northern aisle in 1965, designed by the Munich artist Helmut Ammann.
The tower acquired a Welsch-style cupola, a curved dome-like roof form, after a fire in 1590. It then reached approximately 97 to 98 meters in height and served as a landmark of Bremen for centuries. A long-barreled cannon called “St. Mary” stood on the tower in the late sixteenth century. Its firing in 1580 caused a crack in the tower, and another shot was fired during a princely visit in 1601.
The top of the tower also served as a surveying reference. Its position was used for Bremen’s early land survey and later triangulation, a method of determining positions through interconnected measured triangles. This work was associated with Carl Friedrich Gauß, Johann Hieronymus Schroeter, Heinrich Wilhelm Olbers, and Friedrich Wilhelm Bessel. A plaque at the southeastern corner of Ansgarikirchof marks the nearby Gauß point.
New church and historic furnishings
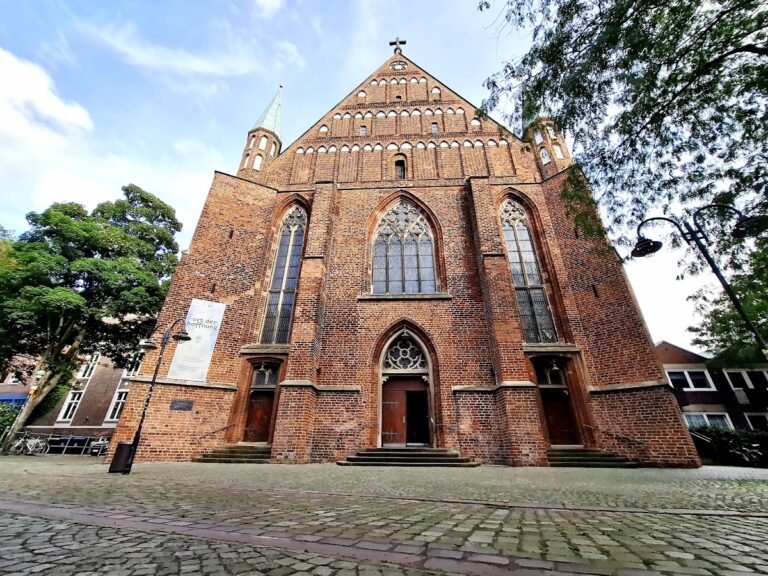
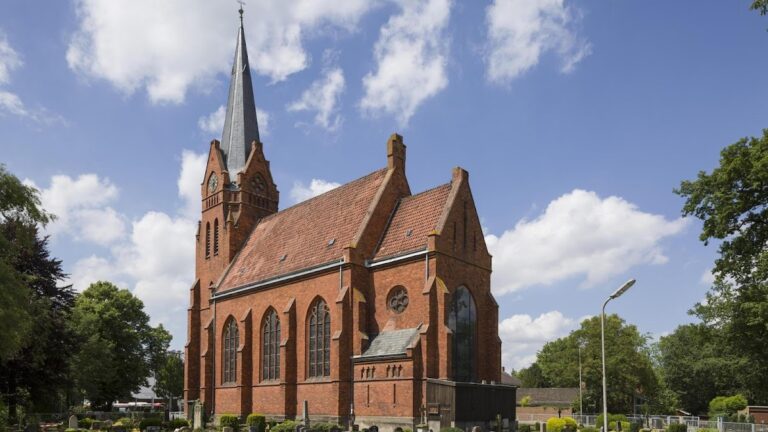
The present church at Hollerallee and Schwachhauser Heerstrasse revives the basilica form of its medieval predecessor and forms part of Fritz Brandt’s larger parish center. Several furnishings rescued from the destroyed church were incorporated into the building, preserving links with the former site.
Organ
The mechanism of the medieval organ, built in 1611 by the Dutch-born organ builder Marten de Mare, was destroyed when the tower collapsed. Its approximately fourteen-meter-high case was recovered before the destruction. The central section dates from 1611 and retains coloring corresponding to its original finish; Reiner Caspary added two pedal towers in 1736. Ornamental and figural carvings include two heralds with fanfares and King David holding a harp. The case was adapted to the new church’s flat ceiling by lowering its main section and adding a small cupola over the central pipe tower.
Alfred Führer built a new organ within the historic case in 1958. The instrument has 61 stops and 4,427 pipes distributed across four manuals and pedal, with mechanical slider chests and double registration. Its disposition was altered in 1961, 1966, 1975 to 1976, and 1994. The 1994 overhaul increased the wind pressure, included revoicing, and added an electronic combination system. Karl Schuke of Berlin restored the organ in 2021, making minor changes and installing a new combination system.
Pulpit
The surviving pulpit was made in 1592, probably in the workshop of Bremen woodcarver Hermen Wulff. Its five-sided basket is framed by Renaissance architectural forms. Each side contains an allegorical female figure representing Patientia, Justitia, Fortitudo, Caritas, or Fides. The pulpit was evacuated during the Second World War and survived the bombing apart from its sounding board. It was restored after the war, and a later non-original colored finish was removed.
Bells
The present church has a five-bell principal peal. The large A bell was cast in 1960, while the other principal bells were made in 1957 by the Otto bell foundry in Bremen-Hemelingen. Their diameters are 1,832, 1,563, 1,392, 1,171, and 1,043 millimeters. A smaller bell cast by Ghert Klinghe in 1456 came from the predecessor church.
A clock bell made by the Otto foundry in 1933 had also belonged to the medieval church. Structural problems in its bell suspension were discovered in 2010, leading to the largest bell and the smallest bell being removed from regular use. The bell installation was renovated in 2013, and the formerly open sound openings were closed. The Klinghe bell can be rung only singly for technical reasons.
Commemorative features
The Ansgar Column was installed on Ansgarikirchhof in 1965 for the 1,100th anniversary of Ansgar’s death and to commemorate the medieval church’s destruction. Its bronze form combines a Bible, a ship, and a cross, referring to Ansgar’s missionary work. The former church site is also recalled by the name Ansgarikirchhof and by the Anschari Passage. The surviving figural tomb cover of Arnd von Gröpelingen, killed in 1304, is now held by the Focke Museum.
Nearby sites