Schloss Hoya: The Former Residence of the Counts of Hoya in Germany


Site at a Glance
- Rating
- 3.3
- Popularity
- Very Low
- Country
- Germany
- Primary era
- Medieval
- External website
- Open
- Eras represented
- Medieval, Early Modern, Modern
- Civilizations
- Holy Roman Empire
- Site type
- Military
- Remains
- Castle
On this page8 sections
History
Schloss Hoya is a former castle residence in Hoya, Germany, associated with the Counts of Hoya and first mentioned in 1233. It stands on the eastern bank of the Weser and developed as the seat of the ruling line of the Lower County of Hoya.
The earlier seat and the medieval castle
A predecessor castle reportedly stood about 300 metres southwest of the present complex, on a site that later disappeared. A fragmentary chronicle from Bücken says that the dynasty’s founder built it toward the end of the twelfth century, before the Counts of Wunstorf destroyed it shortly afterward. The Counts of Hoya then moved their seat to the location of Schloss Hoya. Remains of the earlier castle were still said to be visible in the sixteenth century.
In 1345, the Hoya dominion was divided into Upper and Lower Counties. Hoya became the residence of the branch that governed the Lower County, reinforcing the castle’s role as a centre of comital administration and rule.
From residence to administrative seat
When this branch of the Counts of Hoya died out in 1503, the residence was transferred to Schloss Nienburg. Schloss Hoya then became an administrative seat rather than the principal residence of the dynasty. The castle retained this function after the Dukes of Brunswick-Luneburg succeeded the extinct Hoya counts in 1582.
The Thirty Years’ War, a major European conflict fought from 1618 to 1648, brought repeated changes of control and severe damage to the castle. The outer bailey, its outworks, and the residences of the castlemen burned down. During rebuilding, the outer bailey was secured with palisades, defensive barriers made from upright wooden stakes, instead of being reconstructed with masonry walls.
Judicial use and municipal ownership
In 1859, Schloss Hoya became the seat of the Hoya local court, a first-instance court handling civil and criminal matters. After the Hoya court district was dissolved, a branch of the Nienburg local court continued to occupy the castle until November 2010.
On 11 November 2013, Hoya’s town council voted nine to six to purchase the castle and its grounds from the State of Lower Saxony for 224,000 euros. Renovation began in 2018. Unforeseen problems in the existing building fabric delayed the planned completion by two years, leading to a substantial period of repair and adaptation.
Remains
Island castle and surviving layout
The three-winged complex occupies the eastern bank of the Weser. Together with the church, it originally stood on a Weser island. A branch of the river was filled in at the end of the seventeenth century, joining the island to the town. Schloss Hoya was therefore a lowland castle set within an island environment, with its buildings arranged around a circular courtyard.
Historical images show two-storey half-timbered buildings standing on massive bases. The entrance was defended by a rectangular keep, a fortified tower within a castle, which contained a gateway passage. A small walled outer bailey extended to the east. The wartime destruction and subsequent rebuilding altered this arrangement, including the replacement of masonry defensive works in the outer bailey with palisades.
Medieval cores and nineteenth-century rebuilding
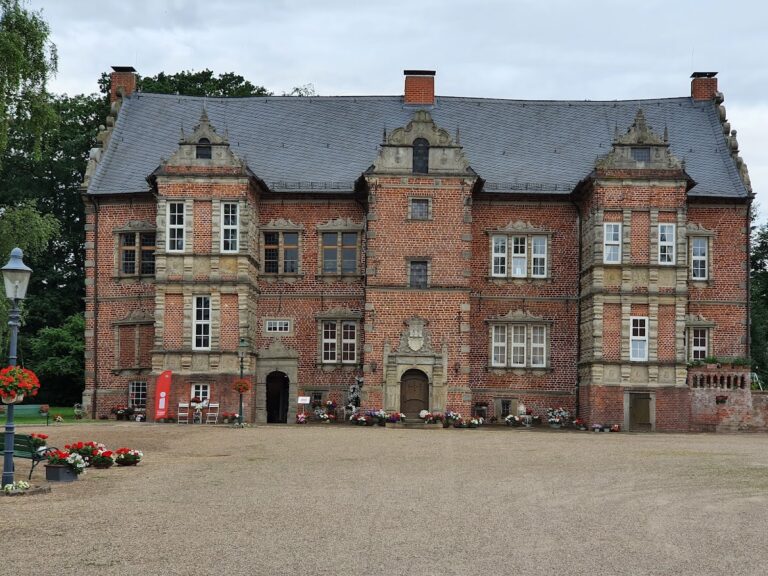
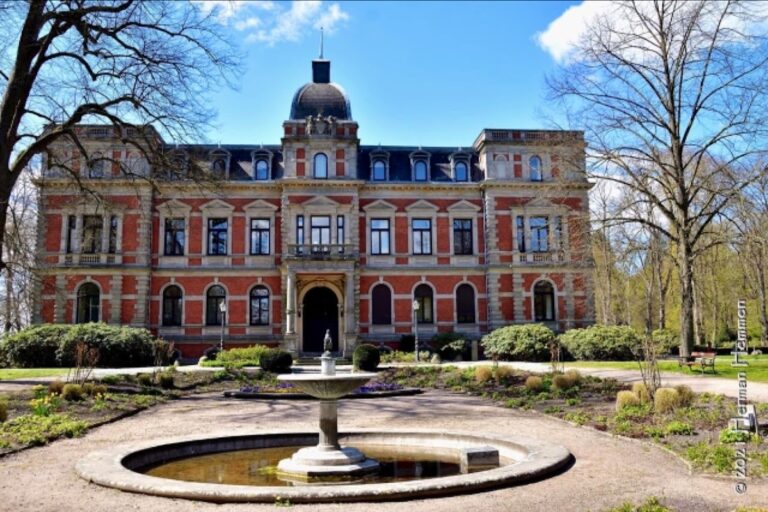
The present east and west wings retain medieval cores, although both were extensively remodelled during the nineteenth century. The windows and the tower were partly altered in the Classical style during that period. The central wing was constructed in 1840 and gained an additional storey in 1852 and 1853. A unified coat of paint later brought the three wings into a visually coherent complex.
Adapted interior spaces
The renovated castle incorporates several uses within its historic structure. The former dungeons contain an exhibition area, while the vaulted cellar holds event rooms. Other spaces include a conference room and festival hall on the upper floor, offices, a wedding room, a tourist-information office, and facilities intended for hospitality use. A terrace overlooks the Weser.