Verden Cathedral: Gothic Cathedral Church in Germany

Site at a Glance
- Rating
- 4.6
- Popularity
- Low
- Country
- Germany
- Primary era
- Medieval
- External website
- Open
- Eras represented
- Medieval, Early Modern, Modern
- Civilizations
- Holy Roman Empire
- Site type
- Religious
- Remains
- Cathedral
On this page23 sections
History
Verden Cathedral, formally the Cathedral of St. Mary and St. Cecilia, is a Gothic cathedral church in Verden, Germany. Its present building developed from an earlier sequence of churches on the site, with construction of the High Gothic hall church beginning in 1290 and continuing until 1490. It was the cathedral of the former Roman Catholic Diocese of Verden, later serving as the seat of Lutheran prince-bishops before becoming the church of Verden’s Evangelical Lutheran cathedral parish.
Early churches and the first stone basilica
A church stood on the site by 814, and in 849 it became the seat of Bishop Walter. After a fire, Bishop Amelung commissioned a wooden replacement. Excavations in 1966 and 1967 located both Carolingian predecessors in the area of the present nave. Around 1000, Bishop Bernhard II is said to have added a stone tower in front of the wooden church.
Under Bishop Wigger, who held office from 1013 to 1031, the first stone basilica was built chiefly from bog ironstone, an iron-rich stone formed in wet ground, and glacial boulders. The church was consecrated in 1028 to Mary and Cecilia. The earlier dedication to the Apostle Andrew was transferred to the church that now stands south of the cathedral cemetery.
The Romanesque cathedral
During the twelfth century the cathedral was rebuilt in two stages, mainly in brick. Bishop Hermann, in office from 1149 to 1167, commissioned the surviving Romanesque bell tower, probably following an Italian model, and began a cruciform basilica. Bishop Tammo completed the basilica between 1181 and 1185.
The Romanesque brick basilica burned in 1268 during a war with Hildebold of Wunstorf, the conflict-prone Archbishop of Bremen. It was repaired provisionally and continued in use for more than twenty years. A cathedral choir was established in 1281, shortly before work began on the present Gothic building.
Construction of the Gothic hall church
Construction of the present High Gothic hall church began in 1290 under Bishop Konrad I of Brunswick-Luneburg. Financial difficulties extended the building period. Parts of the church were roofed between 1306 and 1311, and the choir, together with possibly the transept, was consecrated in 1323. These completed sections were provisionally closed on the west in 1326, while the Romanesque nave still occupied the space between them and the older tower.
Work then stopped for almost 150 years. Construction resumed in the 1470s and was completed in 1490, although the western end initially had a plain provisional gable. The decision not to build a second western tower was associated with the construction of the Mandelsloh Chapel. Despite the long interruption, the cathedral retained a notably unified appearance across its medieval building phases.
Reformation and later institutional history
The Reformation, the sixteenth-century movement that divided Western Christianity and established Protestant churches, changed the cathedral’s religious administration. Bishop Georg of Brunswick-Wolfenbüttel introduced the Lutheran church order soon after 1560, and by 1567 the cathedral chapter, the clerical body that administered the cathedral and supported its bishop, was majority Lutheran. The cathedral remained the seat of Lutheran prince-bishops until 1648.
The Peace of Westphalia, the treaties of 1648 that ended the Thirty Years’ War and reorganized political and religious authority in parts of the Holy Roman Empire, transformed the former prince-bishopric into the Duchy of Verden under Swedish sovereignty. The cathedral chapter lost most of its powers and was dissolved in 1651. The cathedral is now used by Verden’s Evangelical Lutheran cathedral parish within the Evangelical Lutheran Church of Hanover.
Modern alterations and conservation
The cathedral cemetery on what is now Cathedral Square was removed in 1798. During a renovation led by master builder Leo Bergmann in 1829, Renaissance and Baroque furnishings were removed and the interior was regothicized in a Romantic medievalizing spirit. Nearly all the windows except the central choir window were destroyed during the Second World War. Later replacement glazing deteriorated, prompting a renewal program from 2010 onward. The first newly designed windows were installed in 2011 during repairs to the facade.
The cathedral’s modern institutional history also includes a legal dispute over organ noise emissions between 2009 and 2011. The courts ultimately judged the disturbance legally tolerable. A long-standing local legend concerns an exterior figure of a man emerging from the wall. Local tradition identifies him as a cathedral sacristan who embezzled church funds and became trapped when the Devil tried to take him.
Remains
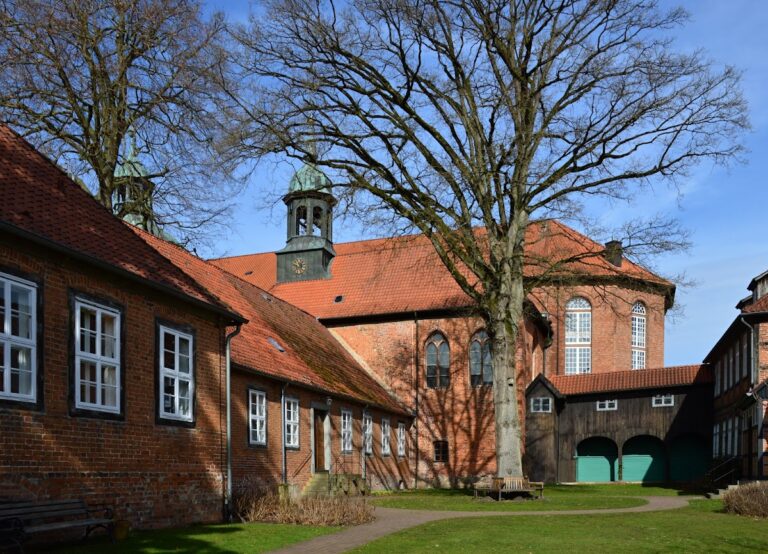
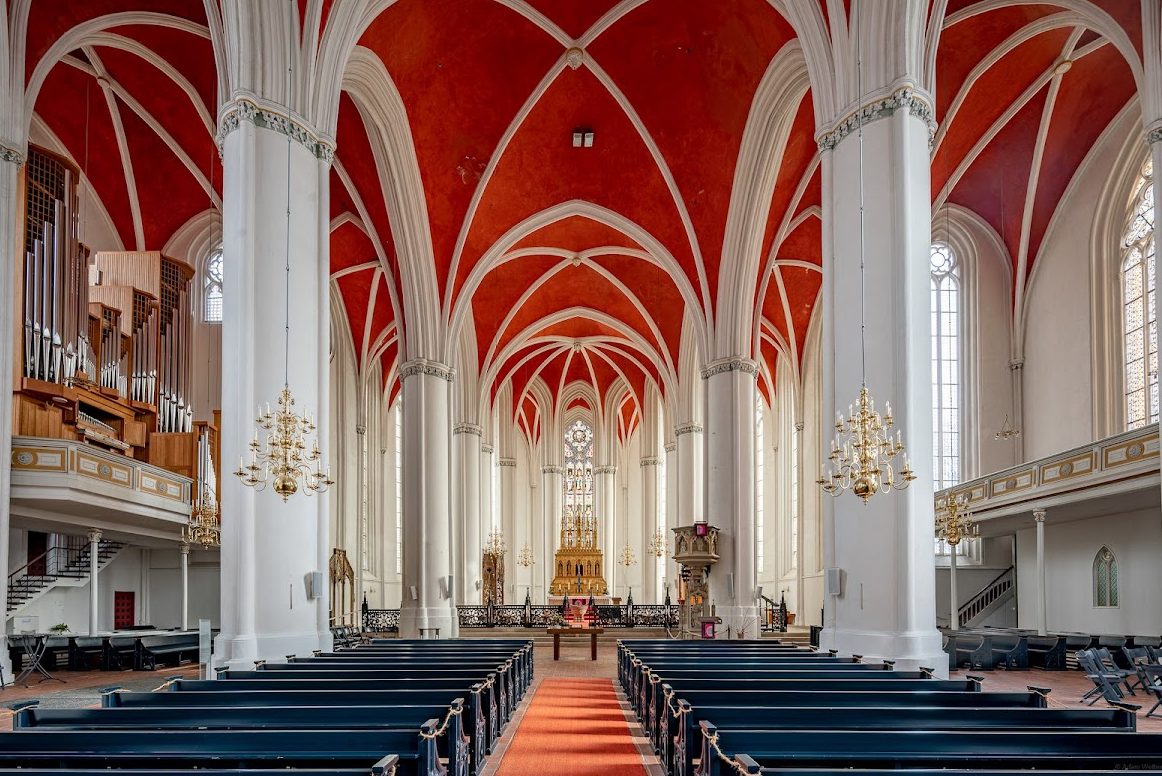
Verden Cathedral is a three-aisled Gothic hall church, meaning that its aisles are approximately as high as the central nave. A Romanesque bell tower survives at the southwest corner. The nave rises approximately 38 metres and is divided into four bays. The choir reaches the same height and is surrounded by an ambulatory, a passage around the choir. This arrangement is described as probably the oldest hall-ambulatory choir of its type in Germany.
Building form and materials
The short transept has a square crossing. Large tracery windows and buttresses articulate the nave and choir, while round piers, strong transverse arches, and slender attached shafts divide the broad interior. Cross-ribbed vaults span the building, with their present coloration added in the twentieth century during the 1960s. The cathedral’s architecture draws on Reims Cathedral and Minden Cathedral and later influenced St. John’s Church in Luneburg and Lübeck Cathedral.
Brick forms the main wall material, except in the lower section of the tower, which is built from sandstone blocks. The tower contains thin bricks associated with twelfth-century building practice in Verona, and its west wall received an ashlar facing in 1583. It formerly carried Gothic triangular gables and a pointed roof, but a hurricane destroyed the spire in 1737. The tower then received its present low tent roof, which rises only slightly above the church roof.
Gables, portals, and surviving exterior sculpture
The lower courses of the nave use bricks about 8 centimetres high in the monastery format. Sandstone facing appears on the choir, the south transept, and parts of the eastern nave bay. Wall surfaces built during the later Gothic phase from 1476 onward largely expose their brickwork. The triangular transept gables follow the North German Brick Gothic tradition, with red and dark glazed moulded bricks forming lesenes, or narrow vertical strips, against plastered blind panels. Sandstone frames the gable edges and carries carved crockets.
The south portal has no tympanum, while its impost zone contains animal sculpture, including a lion. Above it is a five-light window whose tracery may have been influenced by Minden Cathedral. A buttress carries a deacon sculpture incorporating a sundial. The external appearance of the windows was strongly shaped by nineteenth-century restoration. The half-length figure projecting from the exterior wall is associated with the local story of the sacristan and the Devil.
Crypt and former cloister
A Gothic crypt dating from the late thirteenth century lies beneath the church. A cloister formerly adjoined the cathedral on the north, and its surviving passage is attached to the former cathedral school. These elements preserve parts of the institutional setting that once supported the cathedral chapter and its religious community.
Altars and baptismal font
High altar and medieval retable
The present high altar incorporates important formal elements of a retable made around 1323. Its shrine-like lower section was reduced to a predella, and an 1826 description preserves the sequence of its arcades. Bergmann reused the original cresting in 1829. The former wings, which made the retable a changing altar, were not reconstructed, and its imagery was substantially altered.
Neo-Gothic altar ensemble
The principal altar is a Neo-Gothic work of 1830. Its wooden, gilded altarpiece measures approximately 4 metres wide and 7.5 metres high, while the complete altar ensemble is about 9 metres high. It includes figures of the Madonna, Bishop Konrad I, and the twelve apostles.
Baptismal font
The ornamental baptismal font, supported on four columns, probably belongs to the late Romanesque period and is dated to the thirteenth century. Other Neo-Gothic furnishings associated with Bergmann include the pulpit, its stairway, and the cast-iron screens around the choir and altar.
Medieval seating and tomb monuments
Levites’ chair
The Gothic Levites’ chair, or sedilia, a set of clergy seats usually placed beside the altar, was probably made around the consecration of the Gothic choir in 1323 or soon afterward. This rare three-seat oak bench belongs to the fourteenth century. Crocketed gables and pinnacles crown it, while its side panels contain openwork foliage. One side presents four pairs of Old Testament figures, and the other depicts social estates. The figures are strongly sculptural but sharply and rigidly defined.
Tomb of Bishop Berthold of Landsberg
The tomb monuments no longer stand in their original positions. They include the bronze relief slab of Bishop Berthold of Landsberg, who died in 1502. It depicts him in full vestments and records his death and activities in the dioceses of Verden and Hildesheim.
Double monument to Christoph and Georg
A stone double tomb monument made in 1588 commemorates Christoph, who died in 1558 and was the last Catholic Archbishop of Bremen, and his brother Georg of Brunswick-Wolfenbüttel, who died in 1566 and succeeded him in office. It memorializes a Catholic and a Lutheran brother during the Reformation era.
Monument to Philipp Sigismund
The tomb monument of the Protestant Bishop Philipp Sigismund of Brunswick-Wolfenbüttel was made in 1594 in the style of Vredeman de Vries, a sixteenth-century Flemish-Dutch architect, painter, and designer known for Renaissance ornament. The statue of the kneeling duke and the reliefs on the tomb wall have been lost. Sarcophagi associated with Christoph, Georg, and Philipp Sigismund stand beneath the western gallery.
Windows, organs, and bells
Stained glass
The central choir window, made by Franz Lauterbach of Hanover in 1913, survived the Second World War. Some coloured ornamental panels also survive in the north transept window behind the organ. Most other openings received weakly coloured or colourless cathedral glass after the war. From 2010, glass painter Günter Grohs developed a serial ornamental design adapted to the different lighting needs of the interior. The first new windows, installed in late 2011, use a dense and varied lozenge pattern with differing degrees of colour and transparency and were produced with the Peters stained-glass workshop in Paderborn.
Organs
Three principal organs and two small organ positives form part of the cathedral’s furnishings. The Romantic organ on the west gallery was built in 1916 by Philipp Furtwängler and Hammer of Hanover. It has pneumatic pocket chests, 51 sounding stops, and 3,496 pipes. The large organ on the north gallery was built in 1968 by Hillebrand of Altwarmbuchen. Originally equipped with 43 stops and 2,996 pipes on three manuals and pedal, it was restored in 2020, when its disposition was slightly altered and expanded to 44 stops. Its key and stop actions are mechanical. The choir organ, built in 1972 by Hoffmann Orgelbau, has 11 stops on two manuals and pedal with entirely mechanical slider action.
Bronze bells
Four bronze bells hang in the tower. The two deepest-toned bells are Gothic, cast in Hanover in 1510 by Hinrich Bargmann for Cathedral Dean Heincke of Mandelsloh and dedicated to Mary and Cecilia. The two smaller Baroque bells reached the cathedral after the Second World War from a bell depot in Hamburg. One came from the Steindamm Church in Königsberg and the other from the church at Engelstein near Angerburg in East Prussia. They were installed and consecrated at the cathedral in 1952.
The inscriptions on the bells include a quotation from Psalm 150, the names of church officials and donors, devotional verses about the Cross and Christ’s crown, and statements describing their functions. One bell records that it broke in 1713 and was recast in 1714 by Johann Jacob Dornmann of Königsberg. Another was cast by Dornmann in 1721, and its inscription preserves that date and the maker’s name.