Schaesberg Castle: A Maasland Renaissance Water Castle in the Netherlands


Site at a Glance
- Rating
- 4.2
- Popularity
- Low
- Country
- Netherlands
- Primary era
- Early Modern
- External website
- Open
- Eras represented
- Early Modern
- Civilizations
- Holy Roman Empire
- Site type
- Military
- Remains
- Castle
On this page8 sections
History
Schaesberg Castle is a former water castle in the Netherlands, near Landgraaf and Heerlen, developed in the Maasland Renaissance style from around 1570. A water castle is an aristocratic or fortified residence surrounded or partly protected by water. The site probably first held a farming estate belonging to the lords of Schaesberg before Johann von Schaesberg built the original castle.
The Schaesberg family and the Renaissance castle
The complex reached its last intact form through building work and alterations during the sixteenth and seventeenth centuries. Its development was closely connected with the rise of the Schaesberg family. Frederik von Schaesberg, among the wealthiest nobles in the Heerlen area, received control of the lands and estates that formed the future lordship of Schaesberg from Philip II of Spain. Philip II, who ruled as Habsburg king of Spain from 1556 to 1598, granted this authority in recognition of Frederik’s service to the Spanish Crown and the Habsburg dynasty.
In 1618, the lordship became hereditary under the lords of Schaesberg. It included the castle and the estates of Kackert, Leenhof, Scheyd, and Palemig. Johan Frederik von Schaesberg later expanded the family residence. Around 1650, he added a new wing, a large corner tower, and a farm complex to the earlier house. These works gave the estate the form associated with its mature period.
Residence, lordship, and political change
The lords, and later the imperial counts, of Schaesberg occupied the castle until the eighteenth century. An imperial count held a count’s territory and political status directly connected with the Holy Roman Empire. Sigismund Theodoor von Schaesberg died without children in 1733 and was the last member of the family to live at the castle. Ownership then passed to heirs who lived at Krickenbeck Castle near Venlo.
The family’s political position changed during the eighteenth and early nineteenth centuries. Under the Treaty of Fontainebleau in 1785, Schaesberg passed to the Dutch Republic. The remaining part of the imperial county was occupied and annexed by France in 1795. The Imperial Deputation Recess of 1803 compensated the family with the Office of Tannheim, except for Winterrieden, which had formerly belonged to Ochsenhausen Abbey. In 1806, Schaesberg-Tannheim became part of the Kingdom of Wurttemberg.
Decline, damage, and reconstruction
After the French period, Schaesberg Castle gradually fell into decay. In 1945, the Dutch state confiscated it as German property because the von Schaesberg family lived in Germany. The family had fled when American troops arrived in September 1944.
A fire damaged the outer bailey, its towers, and its gateway building in 1965. Vandalism, neglect, and the failure to undertake restoration followed. Although the municipality was obliged to repair the complex, the outer bailey was demolished in 1968. From 1975, the surviving ruins were consolidated to slow further deterioration.
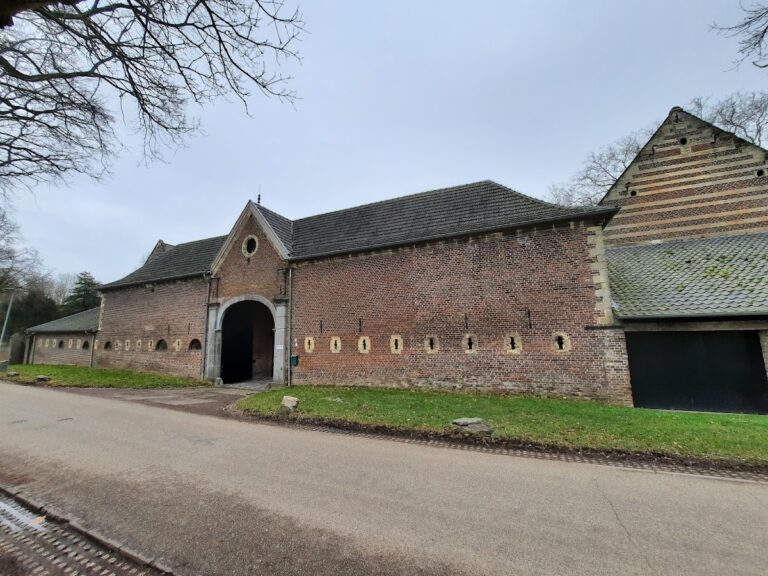
Reconstruction began in 2012. The project aims to rebuild the castle and its associated farm complex through historically informed, craft-based, and scientifically responsible methods. It also incorporates the surrounding landscape and infrastructure while supporting training in traditional building skills for young craftspeople, students, and volunteers. In 2023, the Landgoed Slot Schaesberg foundation ceased to exist, and the municipality resumed ownership while a new operator was awaited.
The Schaesberg family’s influence also extended beyond the castle. Johan Frederik von Schaesberg built or sponsored the Leender Chapel on Leenderberg, Saint Barbara’s Chapel, the Kakert and Leenhof farmsteads, and the parish church of Schaesberg. The remains of the Roman villa Landgraaf-Schaesberg, an archaeological rural complex from the Roman period, lie east of the castle ruins.
Remains
Schaesberg Castle was arranged as a water-surrounded complex in the Maasland Renaissance style, a regional Renaissance tradition associated with Limburg and the Aachen region. The main residential building and the outer bailey occupied separate islands enclosed and divided by water. In 2005, two connected islands within the moat still indicated the positions of these principal parts of the complex.
Main house and corner tower
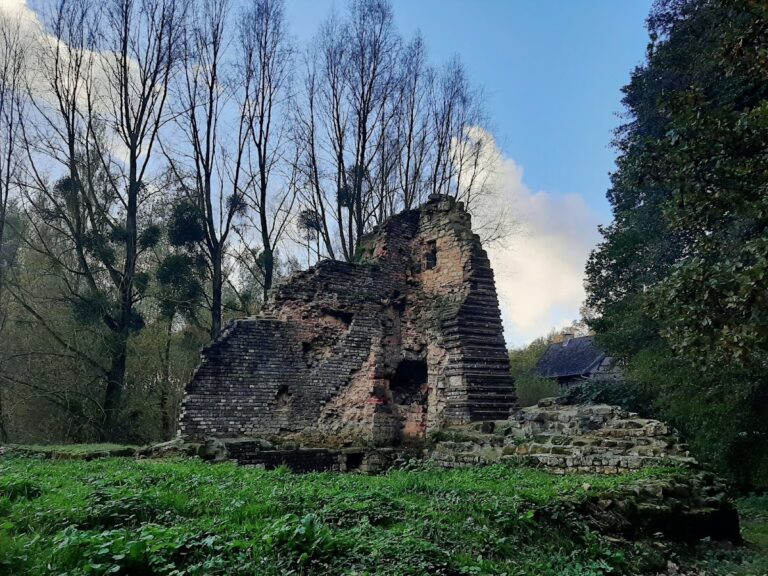
Only ruins of the main building survive. They include two corners of the seventeenth-century corner tower and several walls from the wings. The large corner tower was badly affected by the fire of 1965. Surviving details include window surrounds made of natural stone, a moulding along the edge of the roof, and natural-stone quoins at the corners. Sections of banded masonry also remain. This characteristic Maasland Renaissance technique alternates courses of brick and natural stone, creating a distinctive pattern across the walls.
Outer bailey and moat islands
The outer bailey’s foundations remain visible on its island. During consolidation, they were raised slightly in masonry, which conveys the former extent of the demolished buildings. The fire damaged the bailey’s towers and gateway building before the complex was demolished in 1968. Its surviving foundations, together with the moat and the island occupied by the main house, preserve the basic organization of the former castle.
Farm complex and historic landscape
The farm complex associated with the castle forms part of the reconstruction plans. The intended materials include large quantities of brick set with lime mortar, slate for roofs and spires, oak beams for floors and roof structures, oak for doors and frames, and wrought iron for fittings, nails, spikes, and wall anchors. These materials are intended to support a historically appropriate rebuilding of the agricultural buildings as well as the castle.
The surrounding landscape retains architectural connections with the former Schaesberg estate. Leenhof, the nearby church and chapels, the Kakert and Leenhof farmsteads, and other associated buildings preserve elements of the estate’s wider built setting between Landgraaf and Heerlen.
Nearby sites