Erbhof Thedinghausen: A Historic Manor Estate in Germany


Site at a Glance
- Rating
- 4.6
- Popularity
- Low
- Country
- Germany
- Primary era
- Early Modern
- External website
- Open
- Eras represented
- Early Modern
- Civilizations
- Holy Roman Empire
- Site type
- Domestic
- Remains
- Manor House
On this page9 sections
History
Erbhof Thedinghausen is a historic manor estate in Germany, in the municipality of Thedinghausen in Lower Saxony, whose present manor house was begun in 1619 and completed in 1621. Formerly a knightly estate belonging to Heinrich Corlehake Hermeling, it became the residence associated with the Bremen archbishop Johann Friedrich of the House of Schleswig-Holstein-Gottorf and his relationship with Gertrud von Hermeling-Heimbruch.
From knightly estate to archiepiscopal residence
Johann Friedrich met Gertrud at her husband’s estate in 1612. In 1613, shortly before his death, Heinrich Corlehake Hermeling transferred the formerly allodial property to the archbishop. An allodial property was land held freely rather than as a feudal fief. In return, Johann Friedrich appointed Hermeling Drost of the Thedinghausen and Langwedel districts. A Drost was a territorial official who exercised administrative and judicial authority over a district or group of offices.
After Hermeling’s death, Johann Friedrich began building the present manor house in 1619 as a suitably prestigious residence for Gertrud, who had become his lover. She died on 16 March 1620, while construction was still in progress. The house was completed in 1621, and Johann Friedrich then gave the Erbhof to his son Friedrich, born from the archbishop’s relationship with Anna Dobbel, a commoner from Bremervörde. After Friedrich died, his sister Christine inherited the estate.
Changing ownership in the seventeenth and eighteenth centuries
Christine von Holstein sold the Erbhof in 1649 to the Swedish count Arwed von Wittenberg. When he died in 1657, ownership passed to his young daughter, Countess Marianne Margarethe von Wittenberg. Her guardians sold the property in 1681 for 11,000 Reichstaler to Thomas von Gerstenberg, the Swedish Drost in Verden.
Thomas’s son and successor, Heinrich Wilhelm von Gerstenberg, was married to Katharina von Klencke of the Donnerstedt family. Their eldest daughter, Metta Beate, inherited the estate with her husband, district administrator Karl-Ludwig von Meihern. Since the couple had no children, the property later passed to the related von Ompteda family.
From agricultural estate to municipal ownership
The Erbhof entered bankruptcy in 1785 and again in 1813. A public auction in 1829 transferred it to Christian Lüders, the Celle house bailiff, or Amtmann. The property remained in his family by inheritance until modern times.
Theo Lillie, a descendant of Christian Lüders, managed the agricultural estate from 1885 to 1935 and also exerted considerable influence in local politics. He was popularly known as the “Duke of Thänhusen.” His daughter Louise Lillie married bank director Henrich Kriete in 1921, and their eldest son Edmund Kriete took over the agricultural estate after the Second World War.
In 1998, the bankruptcy of Thomas Kriete’s company brought the Erbhof into the bankruptcy estate. Kreissparkasse Verden, the principal creditor, acquired it at auction that year and sold it to the Samtgemeinde Thedinghausen. The municipality has owned the estate since 1 January 1999.
Restoration and historical interpretation
Extensive restoration and reconstruction took place from 2011 to 2014. The work strengthened the roof structure, renewed the slate roof, restored the Renaissance Hall, conserved the painted decoration of the ceiling beams, and partly reconstructed the fireplace.
The building is widely classified as Weser Renaissance, the regional Renaissance tradition that developed around the Weser during the sixteenth and early seventeenth centuries. Its ornament and formal treatment, however, predominantly display early Baroque features, reflecting the transition from Mannerism to that later style. The estate is also associated with an 11-hectare arboretum maintained by a foundation. In 2023, the approximately 400-year-old yew beside the manor was declared a National Heritage Tree.
Remains
Manor house exterior
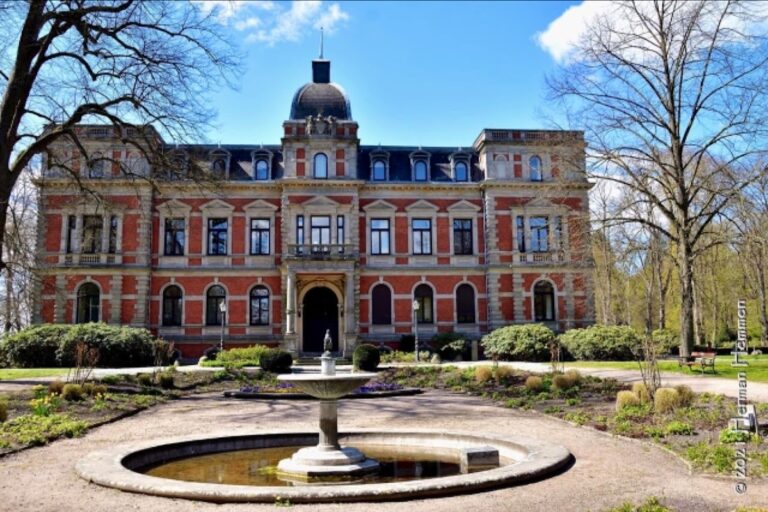
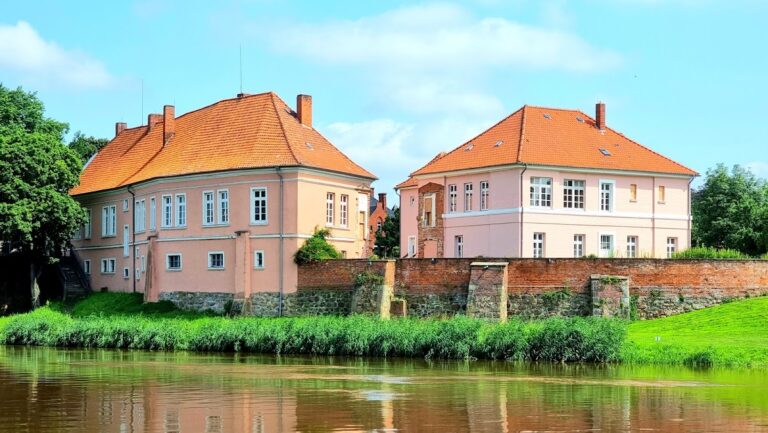
The surviving principal building is a two-storey brick structure with three strongly projecting bays on its main facade. These projecting, oriel-like sections are arranged around a central projection containing a spiral staircase. The two lateral projections belong to a slightly later construction phase, as shown by the visible construction joints.
The unplastered brick walls are organized by richly decorated sandstone gables, surrounds, and pilaster strips. Their ornament includes scrollwork and flowing forms that tend toward cartilage ornament, a style associated with the transition from Mannerism to the early Baroque. Portrait medallions repeatedly show the same images of Gertrud and Johann Friedrich. Lower rows of medallions survive on the south sides of both the southern and northern eastern projections.
Interior fittings
The interior fittings have been substantially altered over time. The 2011 to 2014 restoration included the Renaissance Hall, where new tiling followed a pattern discovered during the work. Painted decoration on the ceiling beams was conserved, and the fireplace was partly reconstructed.
Arboretum and historic yew
An arboretum adjoins the manor house. An arboretum is a landscaped collection or park devoted to cultivating and displaying trees. Beside the Erbhof stands a yew with a trunk circumference of almost five metres. It is regarded as the thickest publicly accessible yew in Germany and is said to have been planted in 1621 as a four-year-old sapling to complete the manor garden.