Schloss Elsterwerda: A Baroque Palace and Historic School Complex in Germany


Site at a Glance
- Rating
- 4.6
- Popularity
- Very Low
- Country
- Germany
- Primary era
- Early Modern
- Eras represented
- Medieval, Early Modern
- Civilizations
- Electorate of Saxony, Holy Roman Empire
- Site type
- Domestic
- Remains
- Palace
On this page12 sections
History
Schloss Elsterwerda is a protected historic palace complex in Germany, built in the seventeenth century on the site of an earlier castle and later reshaped in the Dresden Baroque style. The medieval stronghold stood beside the Black Elster and guarded a river crossing on the trade route between Dresden and Berlin.
Medieval castle and the Köckritz family
The earlier castle probably originated in the late twelfth or early thirteenth century. It formed an outpost of the older fortified centers at Boritz and Strehla, and its construction was probably connected with castles at Frauenhain, Saathain, and Tiefenau. The site was first recorded in 1288. On 18 February 1326, Heinrich von Köckritz was identified as its feudal holder from the Margraves of Meissen, the medieval territorial rulers of the March of Meissen. Conrad von Köckritz was called “Lord of Elsterwerda” in 1343.
Until 1367, the castle and settlement belonged to the Diocese of Naumburg. The associated manor covered 53 Hufen, historical measures of agricultural land that varied by region, and was divided into 2,594 tax-assessment units. The Köckritz family retained the complex until the sixteenth century.
Transfer to Saxon ownership
In 1509, Duke George of Saxony intervened after two Köckritz brothers abducted the pastor of Hohenleipisch during a violent dispute. Hans and George von Köckritz were compelled to sell Elsterwerda to the duke in 1512 for 10,000 thalers.
Duke George sold the estate in 1539 to Christoph von Maltitz, a Saxon councillor and governor of Merseburg. Christoph died in 1546, shortly after converting to Protestantism. Haubold von Maltitz and, for part of the period, his brother George held the estate from 1547 to 1567. Sigmund von Maltitz, a Saxon court official and chief forestry officer at Annaburg, acquired it in 1586.
The seventeenth-century rebuilding
The von Rohr family purchased the estate from Haubold and George von Maltitz on 5 March 1612. During their ownership, the older buildings were demolished and replaced by a multi-wing complex completed by 1616. By about 1700, the property consisted of four wings surrounded by a moat.
Royal domain and Baroque transformation
Baron Woldemar von Löwendal acquired Elsterwerda on 8 October 1707 and brought the Mückenberg manor under his control in 1716. His extensive alterations exhausted his finances. On 20 March 1727, he sold the estate, including Krauschütz and Kotschka, to King Augustus the Strong for 105,300 thalers.
Augustus converted the property into a royal domain, meaning land administered for a reigning monarch rather than held as an ordinary private estate. He began rebuilding it according to plans by Matthäus Daniel Pöppelmann, an architect of the Saxon Baroque tradition. From 1730, Johann Christoph Knöffel and his pupil Samuel Locke directed the execution of the work, which cost 21,257 thalers.
Augustus presented the lordship to his daughter-in-law Maria Josepha of Austria on 4 June 1727. After her husband became King Augustus III of Poland, the property served as a hunting and pleasure residence. From 1728, a linden avenue led toward the palace. Duke Charles of Courland later used it as his summer residence until his death in 1796. The complex remained under Saxon administration until 1814.
From Saxony to Prussia
After the partition of Saxony, Elsterwerda passed to Prussia in 1815. The palace received notable visitors in 1791, including King Frederick William II of Prussia, the Prussian crown prince, and the Count of Artois, who later became King Charles X of France.
In 1813, during the Wars of Liberation, the conflict in which Prussian and allied forces fought Napoleon’s French empire, Gebhard Leberecht von Blücher’s corps camped in Elsterwerda and Kotschka. The force numbered about 30,000 men. Napoleon was also reportedly a guest at the palace that year.
Educational use and renovation
In 1851, the Prussian Provincial School Board commissioned a teachers’ seminary at Schloss Elsterwerda. Approval followed in 1852, building authorization in 1856, and the alterations were completed in autumn 1857. The Royal Prussian Teachers’ Seminary opened on 13 November 1857 and was transferred to the seminary administration on 6 January 1858 with 19 pupils.
The seminary was replaced in 1926 by the state Oberrealschule Elsterschloss, an advanced secondary school. In 1938, the institution became an Oberschule, a German secondary-school type used particularly during the National Socialist period, and incorporated the former private school. The entire palace complex underwent comprehensive renovation in 1995. It now houses the Elsterschloss-Gymnasium as a boarding and day school.
Remains
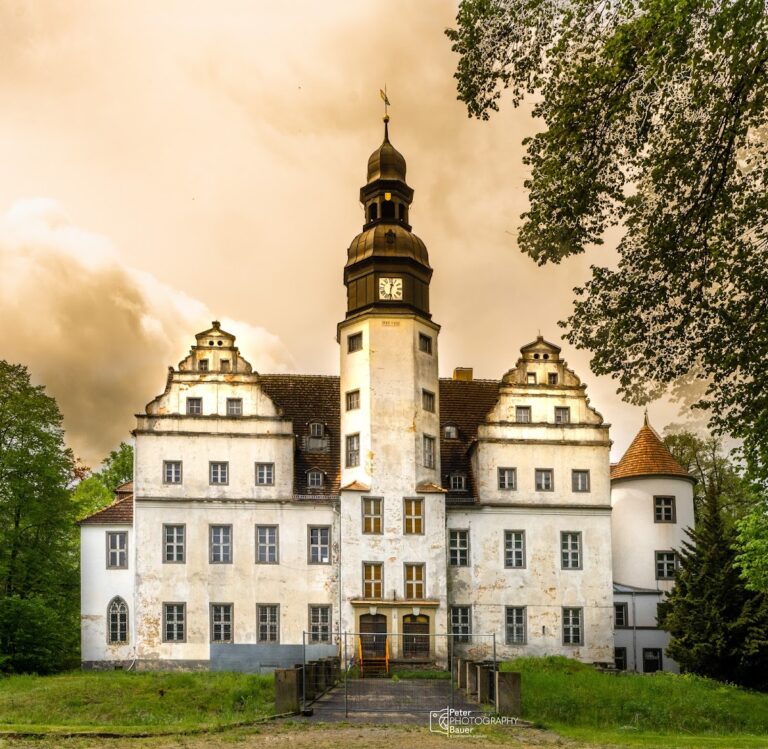
The surviving complex combines the footprint of the seventeenth-century palace with the substantially preserved form created by eighteenth-century Baroque rebuilding. Its layout developed from a four-wing castle surrounded by a moat into an east-open arrangement of three wings with short side wings. The site’s principal buildings and associated grounds retain evidence of its changing roles as a fortified residence, royal hunting retreat, and educational institution.
Moat and palace arrangement
By about 1700, the four-wing complex was enclosed by a moat. On the east side, a ramp crossed the water and led into the inner courtyard, while a bridge structure probably also existed. Woldemar von Löwendal demolished large parts of this arrangement, leaving an east-open, three-wing palace with short side wings in the Dresden Baroque style.
Baroque palace
The rebuilding under Augustus the Strong extended the side wings and produced the main form that survives today. A grand external staircase connected the lowest floor with the pleasure garden, and a palace tower with a striking clock was completed in 1737. These elements belong to the eighteenth-century transformation directed first by Pöppelmann and later carried out by Knöffel and Samuel Locke.
Hunting grounds and associated buildings
When the palace became a hunting and pleasure residence, a pheasantry and a shooting house were added west of the main complex. A linden avenue planted in 1728 led toward the palace and formed part of the designed approach.
Officers’ house
An officers’ house was built immediately beside the palace in 1781. It was not included in the alterations for the teachers’ seminary. The building had already been sold in 1849 to the municipalities of Elsterwerda and Krauschütz.
Nearby sites