Tiefenau Castle: A Baroque Manor Estate in Saxony
Site at a Glance
- Popularity
- Medium
- Country
- Germany
- Primary era
- Early Modern
- Eras represented
- Early Modern, Modern
- Civilizations
- Electorate of Saxony, Holy Roman Empire
- Site type
- Domestic
- Remains
- Park
On this page11 sections
History
Tiefenau Castle was a manor estate in Tiefenau, within the municipality of Wülknitz in Saxony, Germany, expanded in the early 18th century in the Baroque style, an elaborate form of architecture and art. The locality was first recorded in 1013 as Difnouuocethla and is regarded as one of the oldest German outposts in a region then inhabited by Slavic peoples.
Early history and wartime destruction
Tiefenau originally belonged to the bishops of Naumburg, church leaders who also held territorial authority. They later established aristocratic estates at Frauenhain and Saathain.
The Thirty Years’ War, a major European conflict fought from 1618 to 1648, brought destruction to the estate in 1637. Swedish troops burned the castle and its grounds, then owned by the von Dölau family.
Expansion under the von Pflugk family
August Ferdinand von Pflugk, a Saxon nobleman and senior official at the Elector of Saxony’s court, acquired the Tiefenau lordship in 1704 and sponsored building work from 1710. The von Pflugk family had held estates in Bohemia and Saxony, including nearby Frauenhain, since the late 14th century. The estate was rebuilt and expanded during the early 18th century.
Postwar destruction and protection
The estate suffered severe damage near the end of the Second World War, followed by looting and vandalism. The Soviet Military Administration in Germany, which governed the Soviet occupation zone after the war, issued Order 209 on 9 September 1947. Although the order provided for measures to create new farms, it was also used to justify demolishing smaller aristocratic estates for building materials. Tiefenau Castle was blown up in 1948 and later completely removed. Nearby estates at Frauenhain, Strauch, and Grödel were also affected.
The old manor’s service buildings and grounds remained in use by the local agricultural cooperative until 1990. After the political transition of 1989–90, the estate, including its chapel, park, ancillary buildings, and service structures, was protected as a historic monument.
Remains
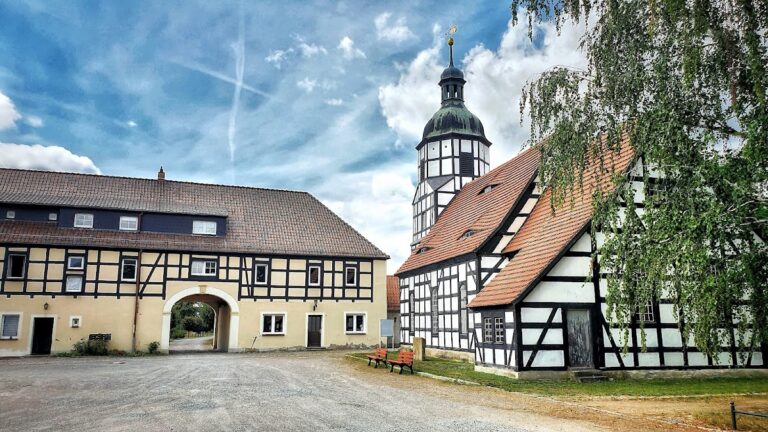
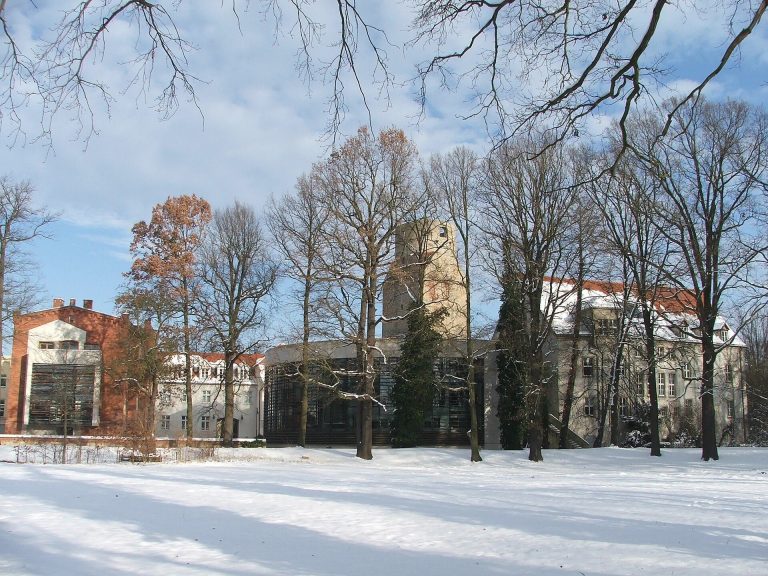
The estate brought together a residential core, agricultural service areas, a formal garden, a chapel and cemetery, and a landscape park connected to fishponds. Baroque buildings and garden features form much of its surviving character, alongside later alterations and restored structures.
Palace and service estate
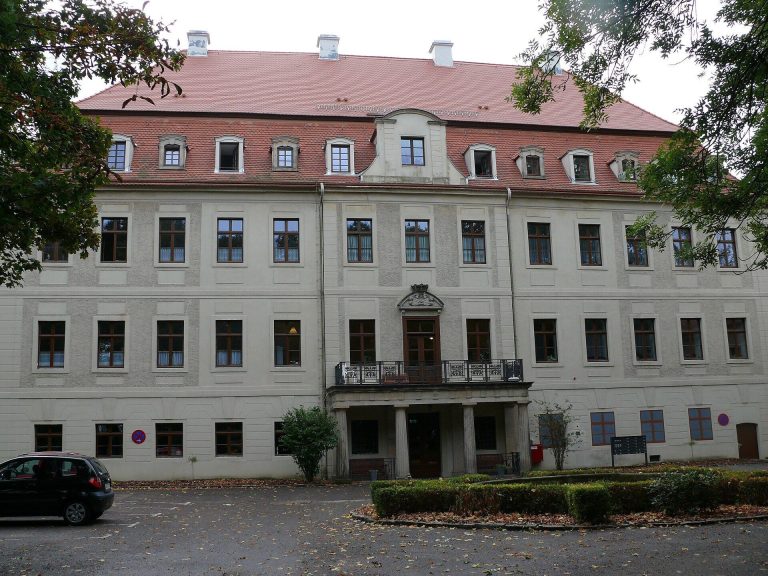
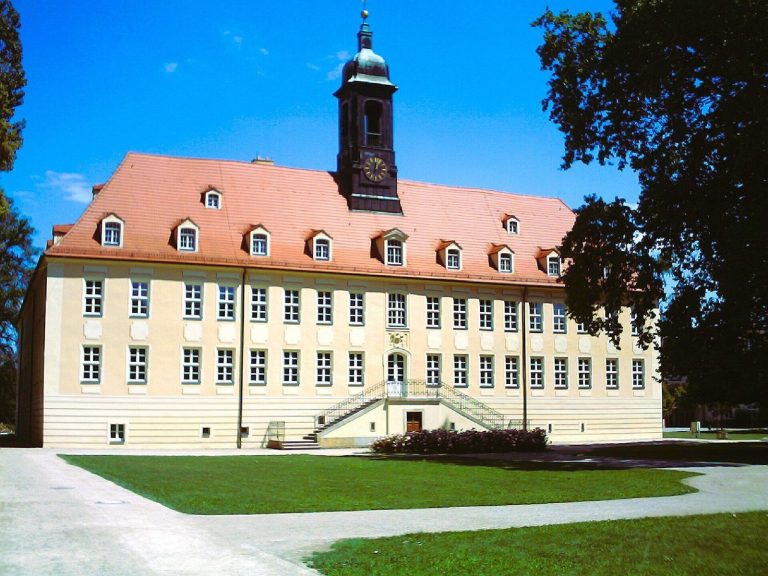
The former palace stood north of the service courtyard, with a moat separating it from the adjoining park. It was a two-storey building with projecting central sections and a mansard roof, a roof with two slopes per side, the lower steeper. Its rooms contained Baroque stucco ceilings, artworks, and portraits of the von Pflugk family. The palace no longer survives. The manor complex also included a service courtyard, remains of a brewery yard, and an old sheep farm to the west. The orangery, a winter shelter for citrus trees and other plants, stood at the northern end of the palace’s main axis; parts of its former central wing remain within a gate installation. The old service buildings and grounds have largely deteriorated.
Baroque garden
Layout and pavilions
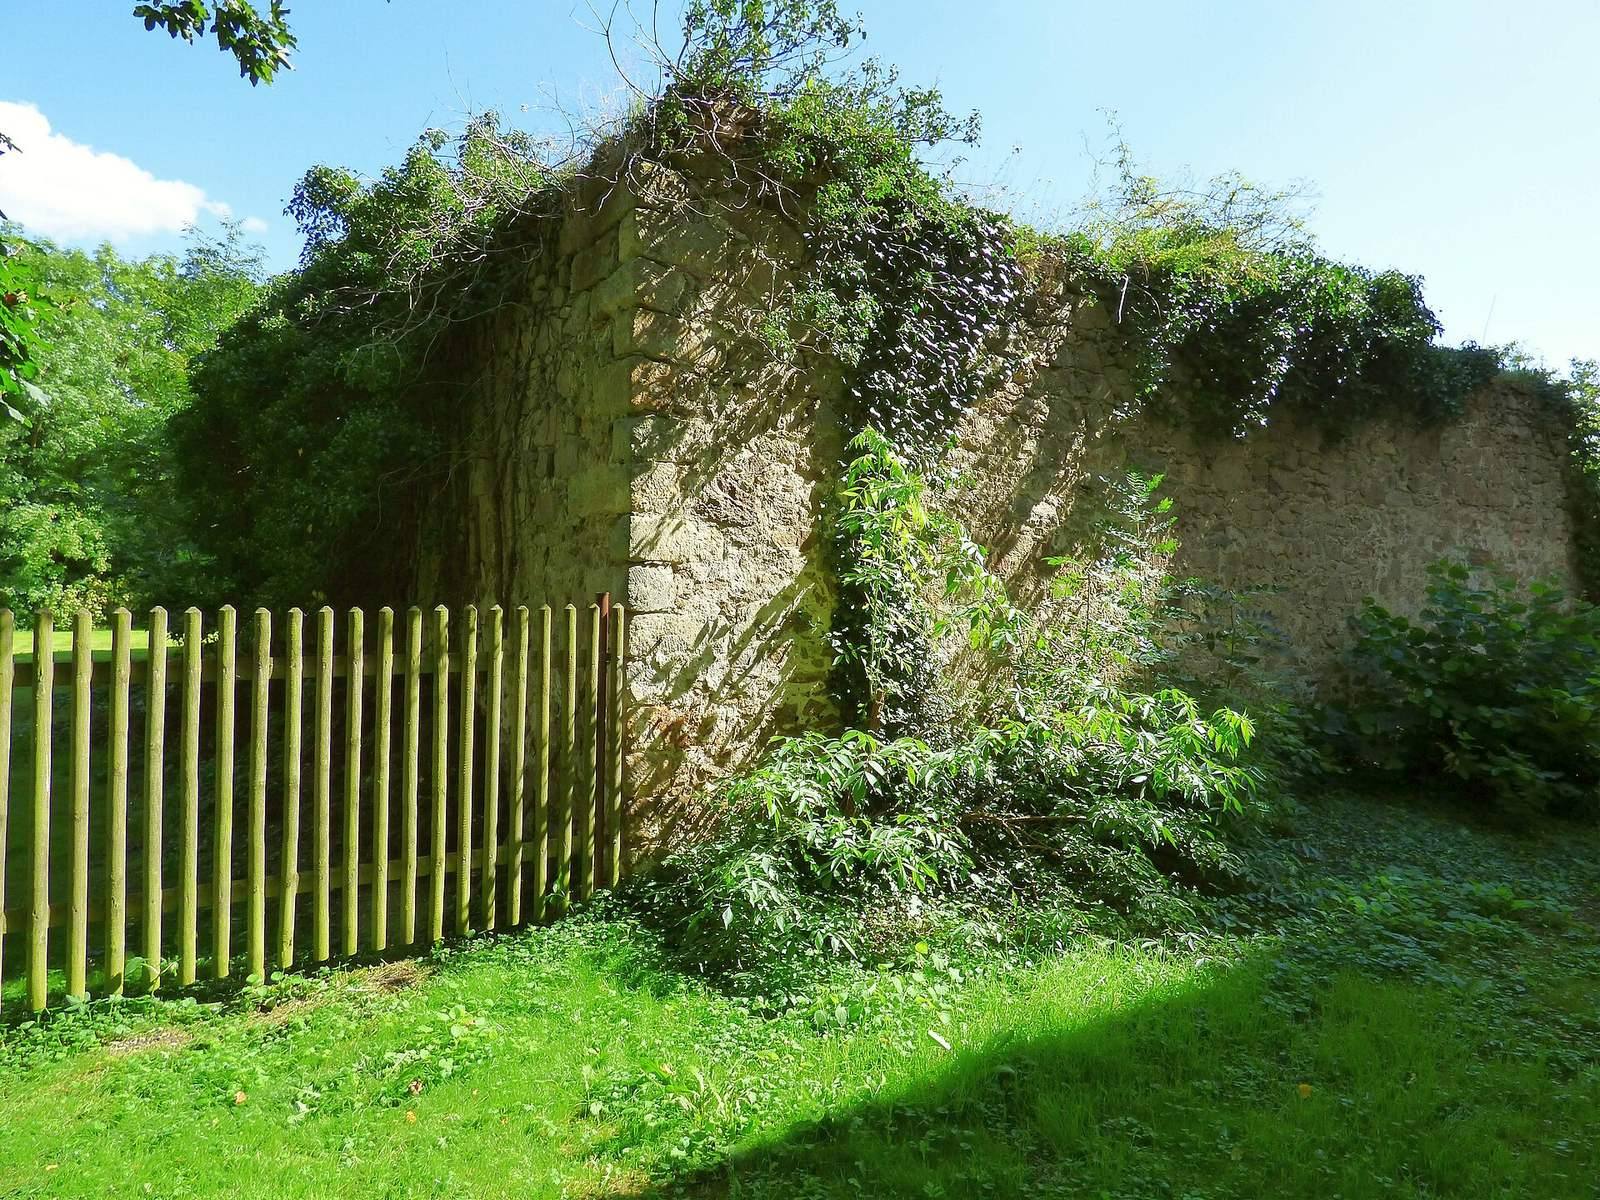
Laid out north of the palace between 1705 and 1710, the garden was separated from it by a ditch. A wall about three metres high encloses the garden on three sides, while symmetrical paths organize its layout. Four single-storey pavilions with mansard roofs stand within it. One contains a structured grotto room, an artificial cave-like garden space.
Fountains
Five fountains with sandstone sculptures are part of the garden, including the northwestern fountain and the Triton Fountain. Triton is a Greek sea deity commonly shown with human and fish-like features. The central fountain was probably altered in the 19th century and raised with additions that included a face-decorated pedestal and a capital stone. In the mid-1950s, the garden began to be converted into a rose garden, with about 6,500 roses planted. The fountains were uncovered and returned to use, but deteriorated through lack of maintenance and were in poor condition after 1989–90. Restoration began in 2018, and the side fountains were working again after the summer of 2019.
Parkland and ancillary structures
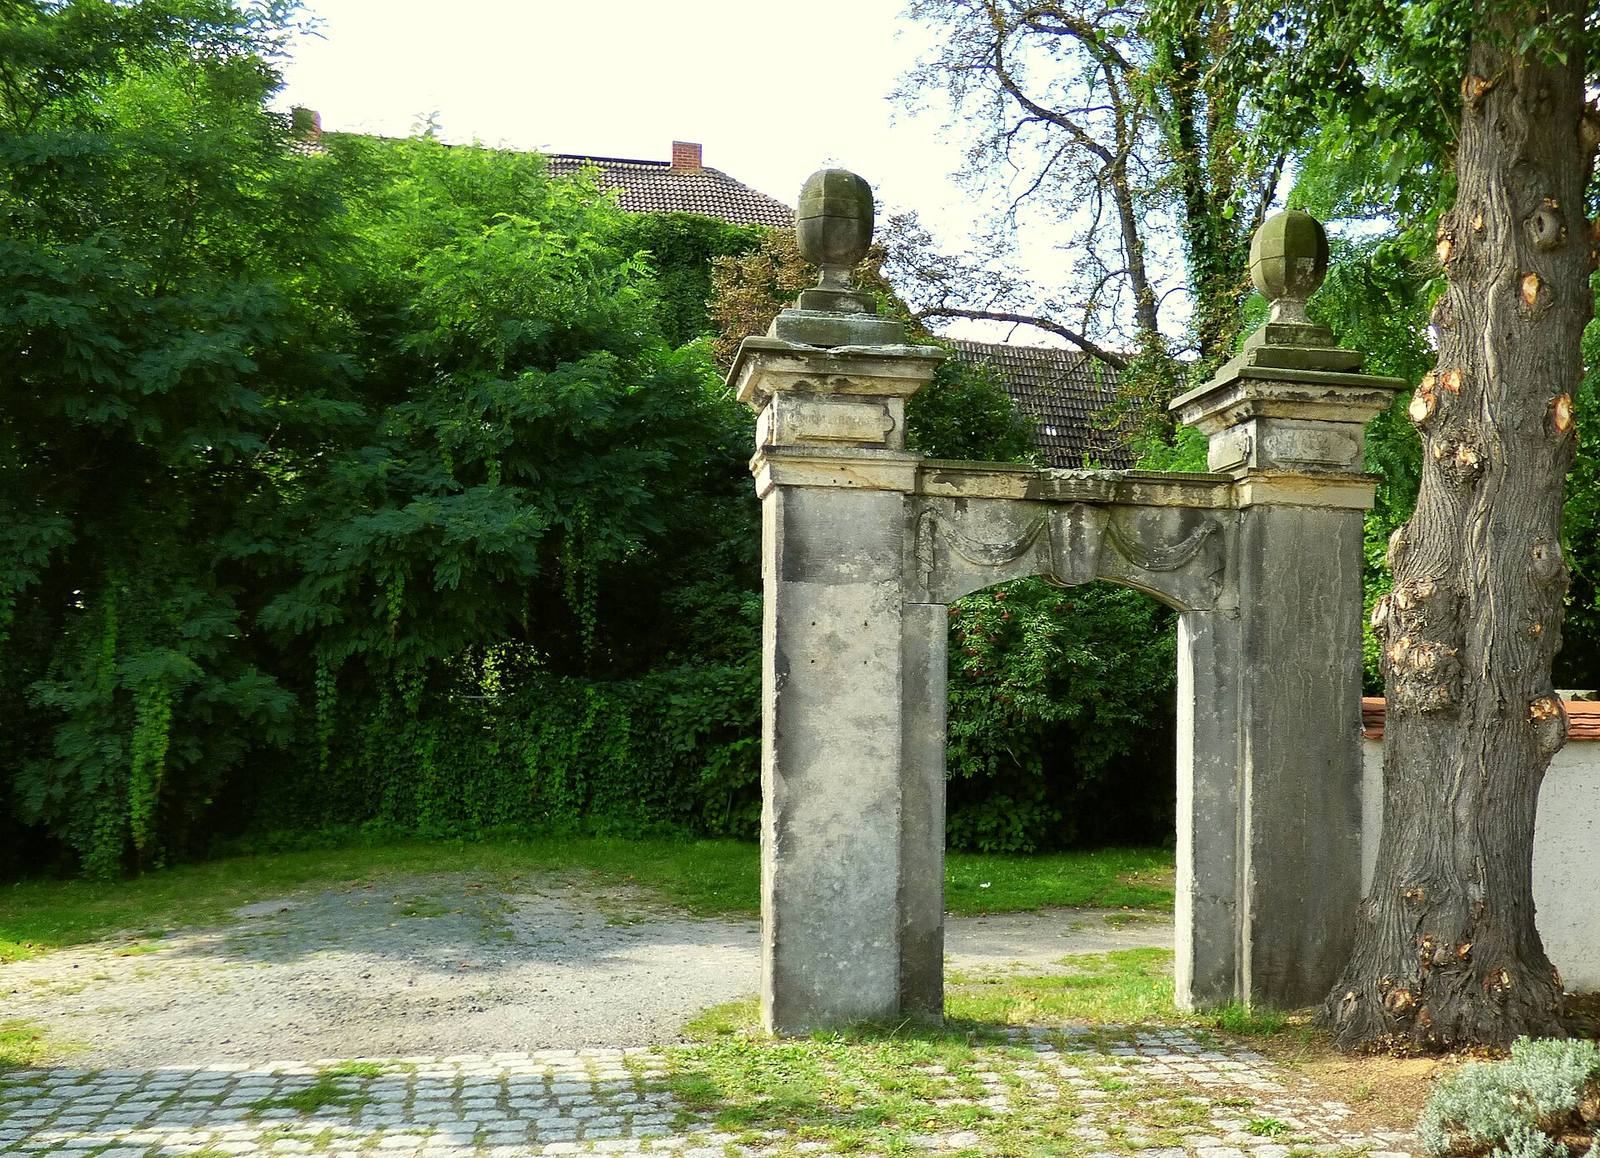
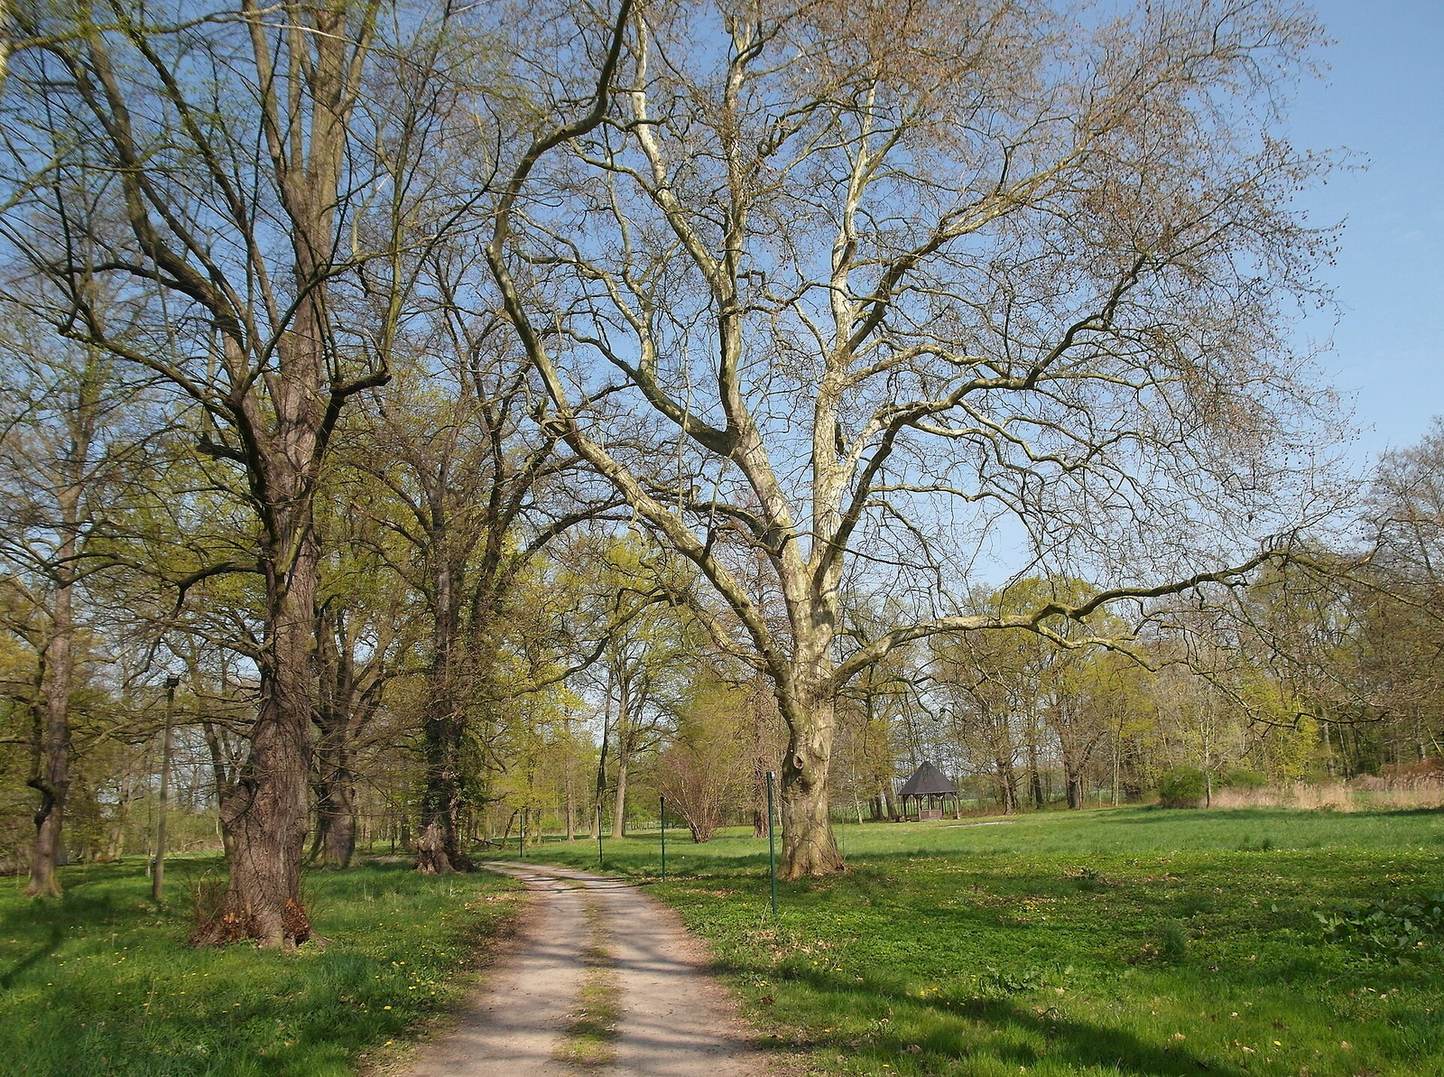
North of the garden, an altered English landscape park, designed to suggest natural scenery rather than formal geometry, connects with a working fishpond area through a network of paths. A gardener’s pavilion was converted into a dwelling around 1840 and restored from 2018 to 2019. The work revealed valuable wall paintings in its living room. Vegetation and illegal rubbish dumps were cleared from the grounds in 2018, and the entrance gate was restored the following year.
Chapel and cemetery
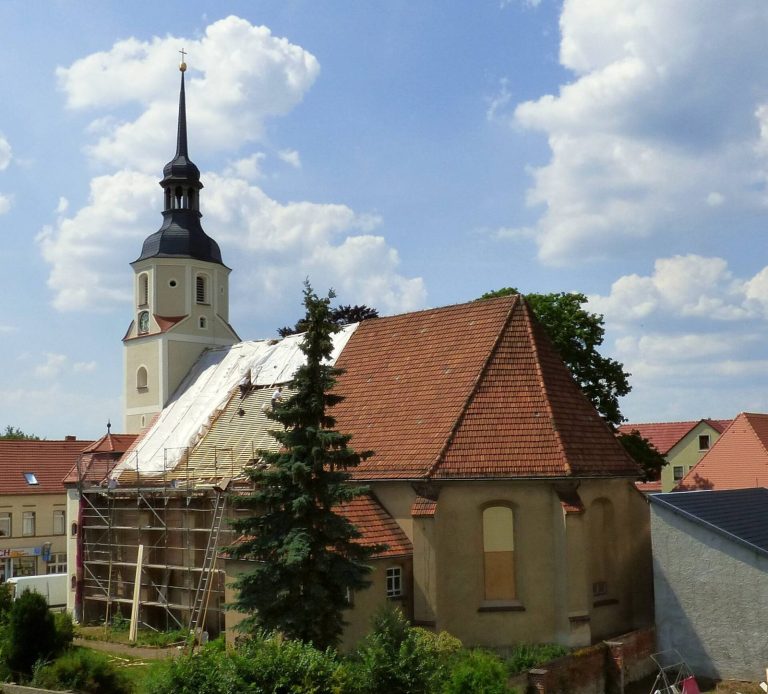
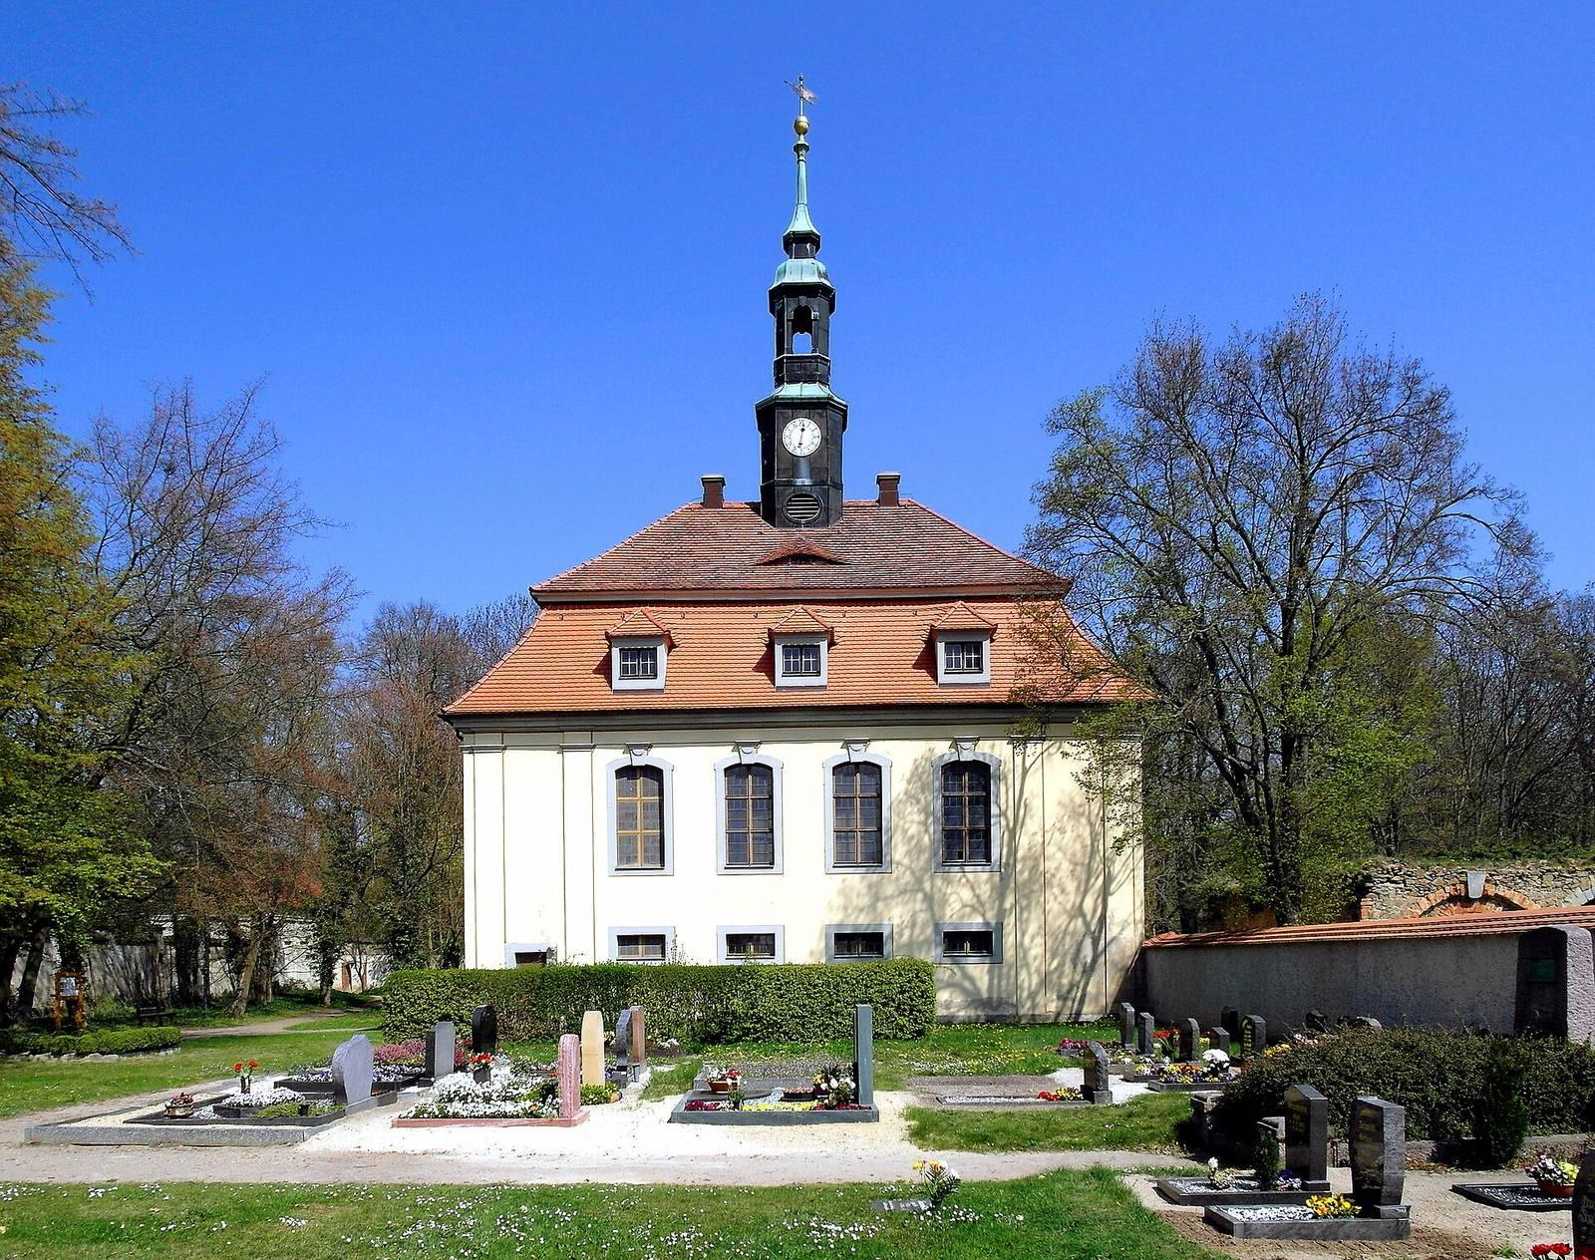
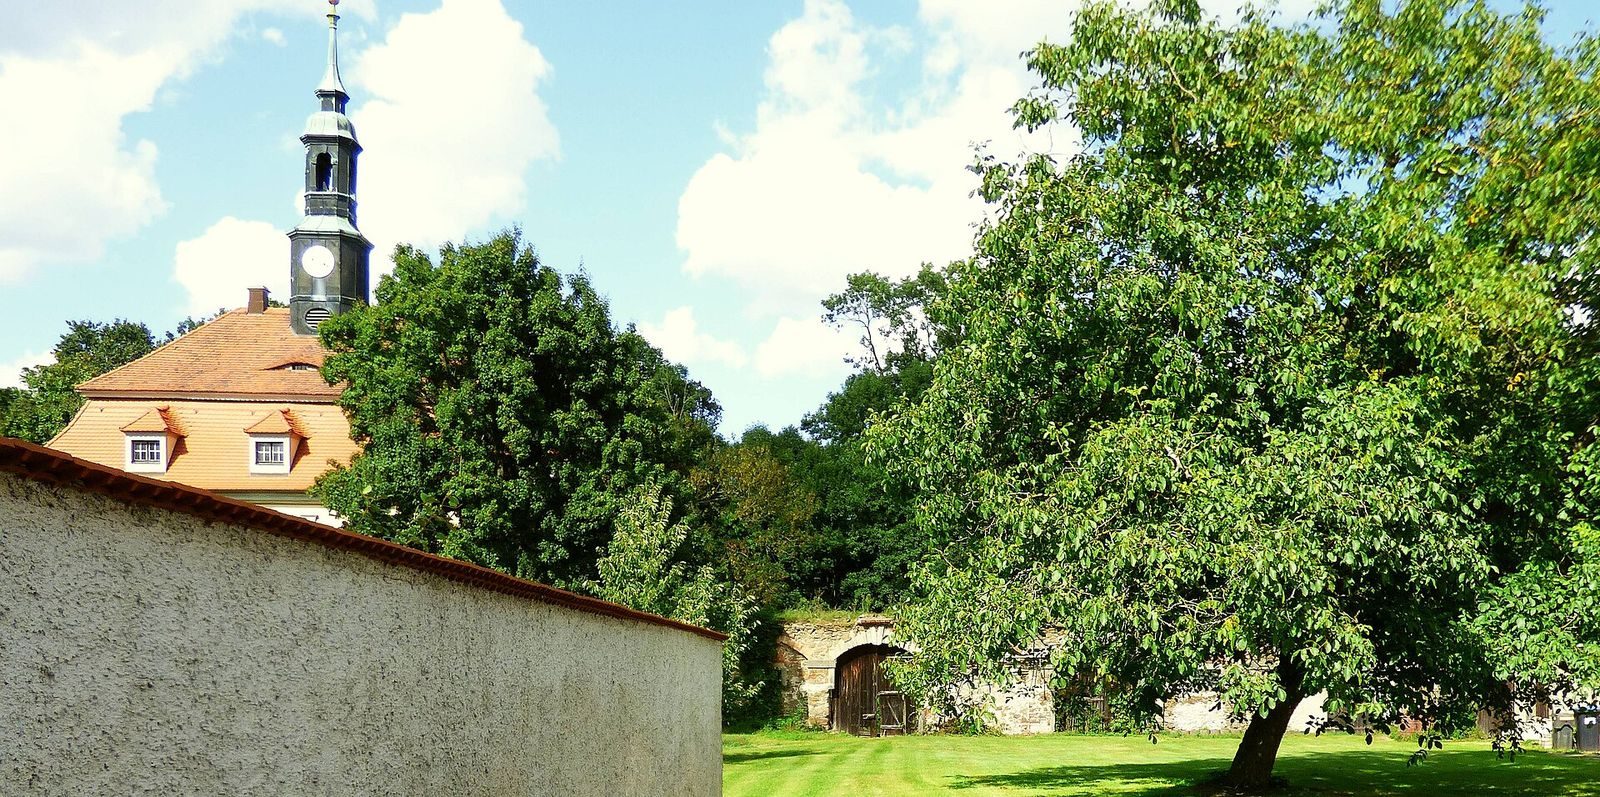
The Baroque chapel, built in 1716, stands on the eastern side of the grounds beside a cemetery. Its interior contains an organ made in 1728 by Gottfried Silbermann, a prominent German maker of Baroque organs, as well as grave markers of the von Pflugk family. The west portal is another surviving feature. The chapel was vandalized and looted near the end of the Second World War and later deteriorated through inadequate maintenance. It underwent extensive restoration from the late 1980s and again after 1989–90; its organ was restored in the late 1990s. The chapel and park are in good condition.