Château de Buoux: A Medieval and Renaissance Seigneurial Residence in France


Site at a Glance
- Rating
- 4.3
- Popularity
- Very Low
- Country
- France
- Primary era
- Medieval
- Eras represented
- Medieval, Early Modern
- Civilizations
- French
- Site type
- Domestic
- Remains
- Castle
On this page13 sections
History
Château de Buoux is a historic seigneurial residence in Buoux, France, whose construction began in the fifteenth century on a medieval foundation. Set in the Luberon massif near a well-used road at the bottom of a valley, it developed through successive campaigns of enlargement, alteration, and modernization. Its ownership and architectural history are closely connected with the Forcalquier and Pontevès families.
Medieval Lands and Foundation
The medieval ownership of the lands around Buoux remains uncertain. René Bruni proposed that they may have belonged to the Bot family, descendants of Saint Mayeul, a tenth-century abbot of Cluny, whose territory perhaps extended from Castellet to Buoux. Documents from 1326 instead place this part of the Vaucluse within the County of Forcalquier, ruled by the Counts of Forcalquier, and specifically associate it with Guillaume de Forcalquier.
The beginning of the château’s construction is dated to the fifteenth century, and the first building is described as medieval. Its position near an important road has prompted the possibility that the site had earlier served as an abbey or as a place connected with commerce, although this earlier role is not established.
On 12 April 1418, Bérenger de Forcalquier granted the lands of Buoux, including the château, to his chamberlain Lancelot de Pontéves. A chamberlain was a senior official in a ruler’s household. The estate subsequently remained associated with members of the Pontevès and Pontavès noble family, whose successive building campaigns shaped the complex.
Pontevès Transformations
Ange I de Pontevès is said to have begun a major expansion at the end of the fourteenth century, adding three wings. Gabriel de Pontevès continued the work during the sixteenth century. At the end of the sixteenth century, Pompée de Pontevès improved the estate enclosure and its sentry turrets, small defensive towers used to observe and guard the surroundings.
The château underwent another campaign in the seventeenth century, when the principal changes affected its interior spaces. During the same period, Louis de Pontevès, Marquis of Buoux, enlarged and embellished the residence and created formal French gardens on terraces. These ordered gardens included a monumental staircase and a fountain whose water descended through successive levels.
Eighteenth-Century Plans and Later Ownership
In the eighteenth century, Jean-François Elzéar de Pontavès planned further reconstruction and began an additional wing. He died without descendants in 1725, after which the château and its lands changed hands twice within a short period. The new owners lacked the resources to complete the project, and the French Revolution halted the modernization of the wings.
Joseph Louis d’Anselme purchased the château on 1 April 1812, after the Revolution. His family retained the property until the end of the Second World War. On 6 May 1945, the Cavaillon Holiday Camp Organization acquired it, but held it for only slightly more than a year. The municipality of Cavaillon then bought the château and park for 1,100,000 francs on 20 September 1946.
Protection and Contemporary Use
Château de Buoux has been protected as a historic monument since 3 September 1996. It has belonged to the Luberon Regional Nature Park since 1987. A regional nature park is a protected territorial institution combining landscape and environmental conservation with education, research, and sustainable local development.
The complex now houses a Léo Lagrange network holiday center devoted to environmental discovery and study for school groups, as well as the Regional Wildlife Rescue Centre. It also serves as the park’s “Château de l’Environnement.” In 2022, the Luberon Regional Nature Park was carrying out improvements and restoration.
Remains
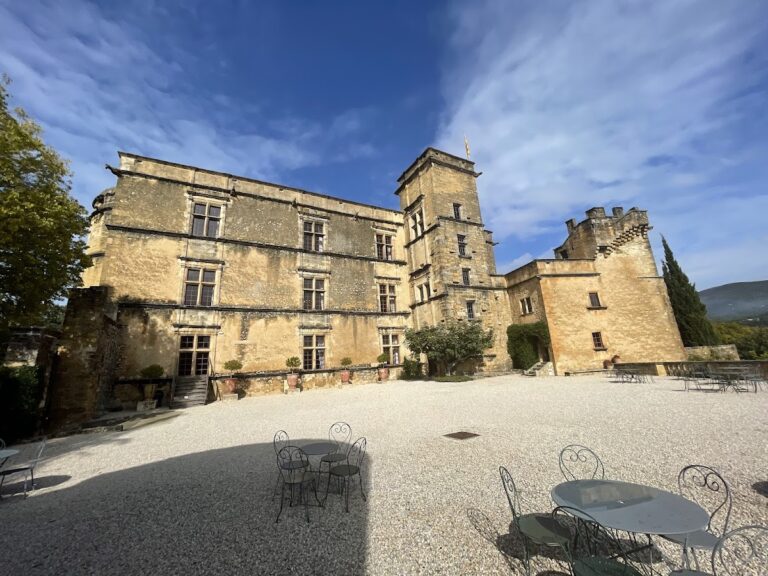
The surviving complex combines a medieval structural basis with Renaissance-style enlargements and later transformations. It consists of a U-shaped seigneurial residence and four older buildings at the eastern end of the principal residential block. Their arrangement forms two interior courtyards, one within the U and another between the older buildings. The château and its terraces are represented by a general plan, a sixteenth-century ink drawing, and a first-floor plan.
Residence and Courtyards
Principal Residential Wings
At the end of the fourteenth century, Ange I de Pontevès constructed the western entrance wing, the northern reception wing, and the eastern apartment wing. He also planned a covered passage between the principal western courtyard and the secondary eastern courtyard. Gabriel de Pontevès later remodeled the north and east wings, straightening their facades and adding or rearranging windows.
Older Eastern Buildings
The four older buildings at the eastern end of the main residential block surround the secondary courtyard. Around 1590, Pompée de Pontevès remodeled these structures and reorganized the park. The arrangement of the buildings preserves the relationship between the principal residence and the second courtyard.
Eighteenth-Century Wing
Jean-François Elzéar began an eighteenth-century reconstruction campaign that added a new wing. The work was never completed, leaving the later addition as part of the complex’s sequence of unfinished and transformed building phases.
Terraces and Gardens
Formal Garden
The original garden was laid out north of the principal building as a formal French garden. Its design used ordered terraces and structured arrangements characteristic of this garden tradition.
Staircase and Cascading Fountain
The seventeenth-century garden works included a monumental staircase and a cascading fountain. The fountain was designed so that water descended through several successive levels, forming part of the terraced landscape associated with Louis de Pontevès’s enlargement and embellishment of the château.
Nearby sites