St Nicholas Church in Bad Liebenwerda: A Late Gothic Evangelical Parish Church


Site at a Glance
- Rating
- 4.6
- Popularity
- Very Low
- Country
- Germany
- Primary era
- Early Modern
- External website
- Open
- Eras represented
- Early Modern, Modern
- Civilizations
- Electorate of Saxony, German, Holy Roman Empire, Kingdom of Prussia
- Site type
- Religious
- Remains
- Church
On this page13 sections
History
St Nicholas Church in Bad Liebenwerda, Germany, is an evangelical parish church dedicated to Nicholas of Myra, the fourth-century Christian bishop venerated as the patron saint of sailors, merchants, and travelers. Its exact construction date is unknown, but the church has a medieval history and a Late Gothic architectural character. A parish priest was mentioned in Bad Liebenwerda in 1231, probably serving both the castle chapel and another church. The church itself first appears in written records in 1376.
Medieval parish and destruction in 1490
The medieval church contained eight altars listed in the Meissen register, an ecclesiastical record of church institutions and endowments associated with the diocese of Meissen. Heinrich von Weltewitz endowed another altar in 1391. These records show the church as an established religious institution with several points of devotion before the disasters of the early modern period.
In 1490, a fire destroyed the church, the castle, and many houses in Bad Liebenwerda. The congregation rebuilt the building, but the reconstruction proved unstable. Two pillars failed in 1513, bringing down the entire church. Friedrich III, Elector of Saxony, supported its reconstruction in 1515, although another tradition gives 1516 for this assistance. Archaeological excavations later showed that the building was changed from a three-aisled vaulted hall church into a single-nave church after this collapse.
Luther and the Reformation era
Martin Luther visited the congregation in 1519 and again in 1544. Luther was a sixteenth-century German theologian and a central figure in the Protestant Reformation. The later visit included the installation of Martin Gilbert as superintendent, a senior Protestant official responsible for overseeing clergy and congregations in a defined area. A commemorative inscription states that Luther stayed in Liebenwerda on 8 and 9 October 1519 for a second discussion with the papal chamberlain von Miltitz, then returned in 1544 for Gilbert’s installation.
Bad Liebenwerda endured three major fires during the Thirty Years’ War, a prolonged European conflict, and one of them severely damaged the church. A renewed consecration took place in 1655. Repairs continued over the following centuries. Donations helped finance work in 1702, while further repairs were completed in 1740 and 1790.
Modern alterations and conservation
Between 1850 and 1911, extensive interior alterations gave the church a largely neo-Gothic appearance. The congregation built the organ gallery in 1850, and Johann Gottlob Mende of Leipzig installed an organ there in 1851. Lightning destroyed much of the west tower on 29 May 1894. The tower was rebuilt during the next four years under district building inspector de Ball and royal building supervisor Echtermeyer, with masonry believed to survive from the fourteenth century reused in its lower section.
The twentieth and twenty-first centuries brought further changes. The interior received a neo-Gothic pulpit and panelled wall dado in 1911, while August Oetken decorated the wooden flat ceiling with neo-Gothic ornament incorporating Art Nouveau elements. In 1991, the roof structure, roof covering, ceiling insulation, and roof-floor surface were renewed. Cracked stoves were replaced by modern heating in 1995. Damage from attacks on choir windows and the west-portal doors in 1999 led to protective grilles and a new locking system, while another arson attack in 2004 prompted installation of a fire-alarm system.
Further work repaired the two windows near the west gallery in 2005, added a sanitary area in the tower room in 2006, and renewed the stairs to the organ gallery in 2011. Between 2018 and 2020, the church received an accessible entrance, new lighting, and an improved sound system. The former stone altar block was replaced by a wooden altar table made by congregation member Erwin Rohleder, accompanied by a newly created figure of the blessing Christ.
Remains
Church fabric and exterior
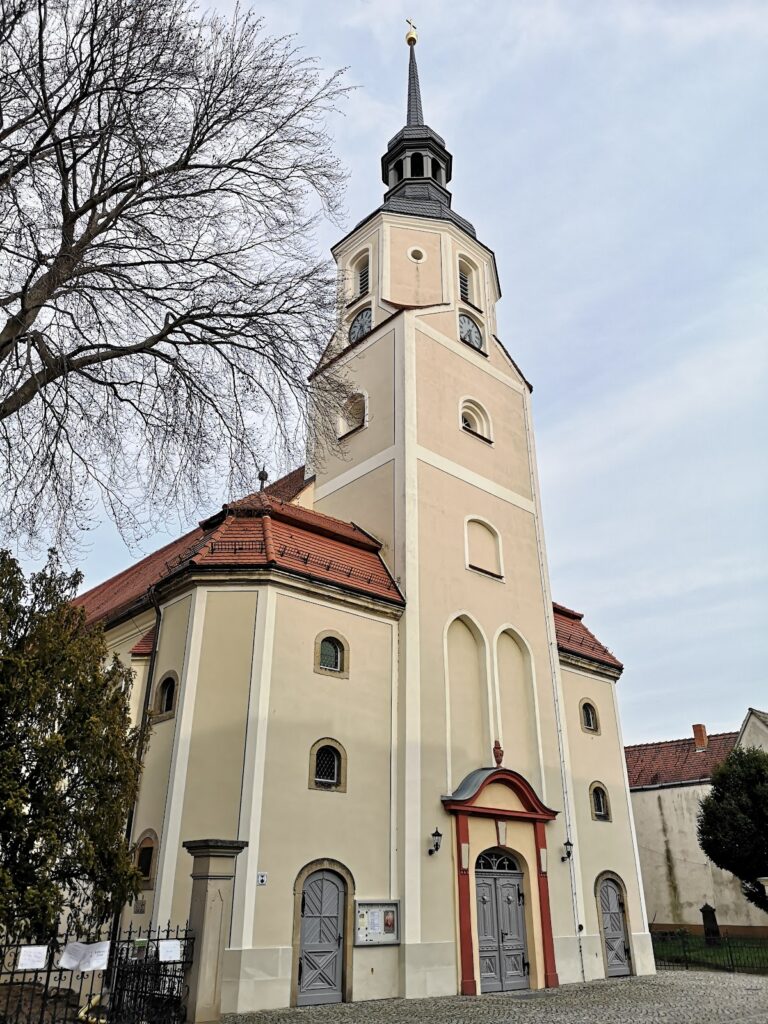
The church is built of red brick and retains a Late Gothic character. Its nave and choir are strengthened by stepped brick buttresses that rise toward the points of the large pointed-arch windows. The choir ends in a flat, three-sided form. The windows have broad, lightly plastered surrounds and are divided into three sections. Their enlargement probably belongs to the rebuilding or alteration associated with the failed reconstruction of 1513.
Northern extension
A two-storey extension was added to the north side of the nave during the second half of the sixteenth century. Its lower level contains a sacristy, a room for preparing and storing items used in worship, with a cell vault formed from intersecting concave surfaces. The upper level contains a council loge with a web-like net vault. A Late Renaissance pier gable marks the exterior. Beside the extension are a portrait bust of Martin Luther and a plaque commemorating his two stays in Liebenwerda.
Southern choir wall
A shallow arched opening occupies almost the entire space between two buttresses in the southern choir wall. The opening was carefully sealed with brick. Its position and treatment form part of the surviving evidence for the church’s successive alterations.
West tower
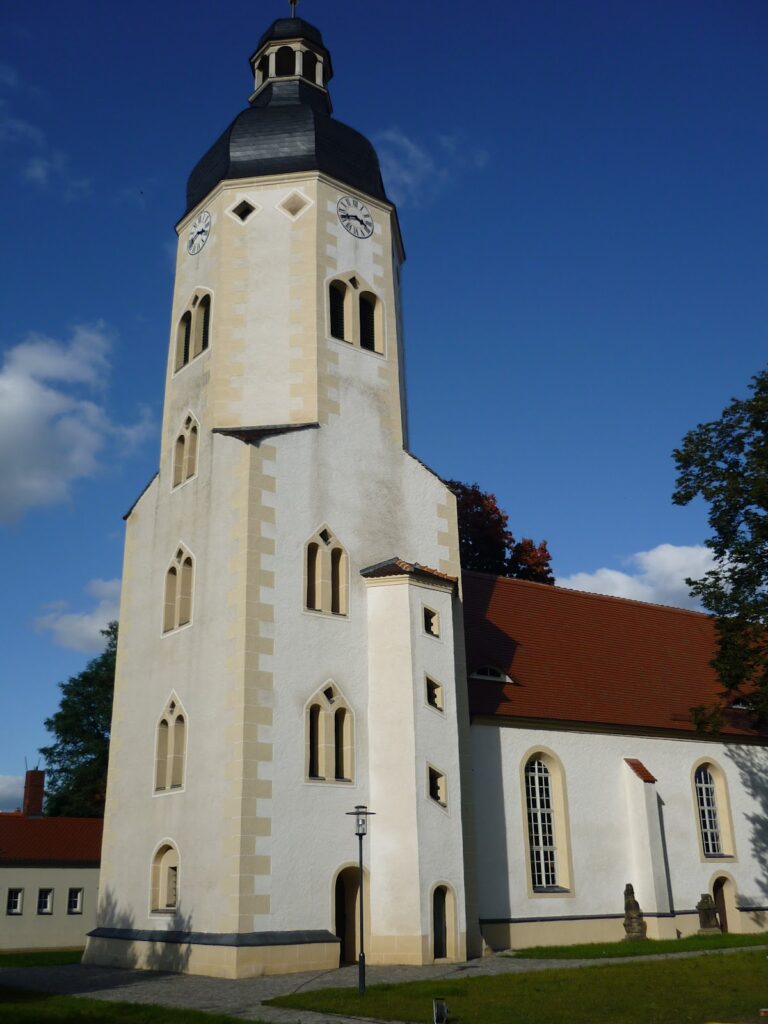
The rectangular west tower has three arched sound arcades on each of its three sides in the upper storey. Its tower helmet ends in a cornice decorated with a frieze. Above it rises a stepped gable with elaborate tracery and a tower clock. The pointed spire is covered in black slate and ends in a ball and cross. The lower half of the ball dates from 1898, while the upper half was newly made with a donation from an unidentified citizen.
Interior and furnishings
Choir windows and baptismal font
Four choir windows contain stained-glass scenes depicting the birth, baptism, crucifixion, and resurrection of Jesus Christ. The windows were made in 1908 in the Gerstner and Werner workshop in Görlitz and funded by donations from the pharmacist Liebe and the office-machine manufacturer Reiss.
The sandstone baptismal font bears the date 5 June 1671. Its Early Baroque decoration includes an octagonal bowl with putti and fruits, while masks are carved into its base. An over-life-size crucifix stands before the triumphal cross on the southern wall. A triumphal cross is a large crucifix traditionally placed at the boundary between the nave and choir. The crucifix probably dates from the sixteenth or seventeenth century.
Organ gallery and organ
The organ gallery was built in 1850. Mende’s 1851 organ had a late Classicist case. In 1922, Wilhelm Rühlmann Junior of Zörbig installed a new organ with two manuals and 22 stops behind that case. The present instrument, installed in 1993 by Mitteldeutscher Orgelbau A. Voigt, has 41 stops, three manuals, and a pedal. It reuses Mende’s case and parts of the Rühlmann organ. Manuals are keyboards played by the hands, stops control groups of pipes and their tonal colours, and the pedal is played with the feet.
Paintings, sculpture, and memorials
The figure known as the Man of Sorrows, a devotional image of the suffering Christ, came originally from a Gothic shrine and dates to around 1500. It had been placed in storage by June 2015. On the southern wall, an epitaph commemorates the carpenter Johanna Sibylla Tischerin, who died on 27 May 1671. An epitaph is a commemorative inscription or monument for a deceased person.
An altar painting dating from around 1700 is located on the northern wall. The wooden figures of Moses and John the Baptist that once stood beside it were later moved to the balustrade of the organ gallery. A later altar painting, dating from around 1900, was located on the southern wall in June 2015. Remains of polygonal wall piers can also be seen on the west wall and in the choir, providing visible evidence of earlier structural arrangements.