Burg Liebenwerda: A Medieval Lowland Castle and Renaissance Palace in Germany


Site at a Glance
- Rating
- 4.6
- Popularity
- Very Low
- Country
- Germany
- Primary era
- Medieval
- External website
- Open
- Eras represented
- Medieval, Early Modern, Modern
- Civilizations
- Electorate of Saxony, Holy Roman Empire, Kingdom of Prussia
- Site type
- Military
- Remains
- Castle
On this page15 sections
History
Burg Liebenwerda, also called Schloss Liebenwerda, is a medieval lowland castle in Bad Liebenwerda, Germany, built during the German eastward expansion around the beginning of the thirteenth century. Its surviving keep probably dates from around 1207, although the precise foundation date is uncertain. The castle formed part of a chain of fortified sites along the Black Elster, including those at Mückenberg, Elsterwerda, Saathain, Würdenhain, Wahrenbrück, and Uebigau.
Medieval foundation and early lords
The castle’s first owners are unknown. Liebenwerda was first mentioned around 1231, and the Ileburg family is generally associated with control of the site at that early stage. The castle stood among the territories of the County of Brehna, the Margraviate of Lusatia, the Margraviate of Brandenburg, and the Margraviate of Meissen. An affiliation with Brehna, however, has not been established.
A chapel at the castle was mentioned in 1330. By 1384 or 1387, the site belonged to the knights of Rammelshayn. They apparently collected tolls from merchants and travelers and became involved in feuds with towns and other knights. With help from a marksmen’s guild, a civic association organized around firearms and target shooting, the people of Liebenwerda expelled the family.
Widow’s residences and Electoral Saxon administration
In 1420, Euphemia of Oels, widow of Elector Albrecht III, took Burg Liebenwerda as her Wittum, a property assigned to a ruler’s widow for her support. She ordered extensive construction, including the front castle, which was complete by 1424. After the death of Frederick II, his widow Margaret of Austria also received the castle and town of Liebenwerda among her widow’s possessions.
The front castle acquired an administrative role in 1440, when the Electoral Saxon Liebenwerda administrative office moved there. A fire around 1487 or 1490 destroyed several buildings. The chapel still had an active religious role in the early sixteenth century. In 1504, it contained two altars, one endowed by the Ileburg lords and the other by the official Hans Marggraue with the support of Elector John Frederick I. In 1505, Liebenwerda’s parish priest, accompanied by other priests and pupils, was required to sing Vespers at the chapel’s church-fair service and to celebrate Mass and preach there during the day.
The castle was heavily supplied with artillery and gunpowder in 1505. On 8 October 1519, Martin Luther met the papal nuncio Karl von Miltitz at the castle. Luther was a German theologian and reformer whose teachings contributed to the Protestant Reformation. The meeting therefore placed Liebenwerda within the religious and political tensions of the early sixteenth century.
Renaissance palace and hunting residence
The Lubwart Tower received a new roof structure in 1543. Between 1568 and 1579, Elector Augustus and his wife Anna commissioned a major remodeling that transformed the castle into an elaborate Renaissance palace. A Renaissance palace was a residence shaped by ideals of architectural display and refinement as well as older defensive traditions.
During the sixteenth century, Schloss Liebenwerda served as a hunting palace. A three-week hunt held by Johann George I in 1650 resulted in the capture of 400 game animals. During a hunt by Crown Prince Johann George III, as many as 16 capercaillies were shot. The palace also depended on obligations imposed on nearby communities. Residents of the Wendish village of Stadtwinkel, west of Liebenwerda, performed labor such as tending vineyards, harvesting hay, and making beds when ordered by the authorities. Residents of Freiwinkel, around the palace in Schlossstrasse and Hainsche Strasse, were exempt because they served as ministerial officials.
Fire, administrative change, and Prussian rule
Lightning struck the Lubwart Tower on 9 July 1699 and caused it to burn, although rapid action prevented the fire from spreading further. In the same year, the Liebenwerda administrative office moved from the front castle to the rear castle. The rear castle burned out on 26 April 1733, destroying the administrative archive. The blaze also devastated 28 houses, stables, and three barns in the nearby town. Reconstruction of the rear castle began in 1766, while the fire-damaged Lubwart Tower remained a ruin.
During the Wars of Liberation in 1814 and 1815, a series of conflicts that ended French domination in much of Central Europe, French soldiers used the front castle as a military hospital for about 150 wounded men. Following the Congress of Vienna, the diplomatic settlement that reorganized Europe after the Napoleonic Wars, Liebenwerda passed into Prussian possession.
Daniel Andreas Liebe, a carpenter, purchased the front castle from the Prussian state in 1824 for 900 thalers. The complex was probably abandoned after 1815, and the road toward Elsterwerda was routed through the castle grounds. Carts repeatedly became stuck in the front-castle gate passage, prompting the Prussian state to buy the property back for 1,400 thalers and demolish the passage in 1837. Because stones were falling from the Lubwart Tower, its upper stones were removed in 1830. A red-brick prison was erected on the former front-castle grounds in 1868.
Preservation and museum use
A severe fire in the front castle in 1888 killed five people, including district medical officer Dr. Meyer, his family, and their maid. Several hundred people attended the resulting funeral procession, described at the time as the largest in Liebenwerda’s history. Attempts to demolish the castle wall by hand in 1890 and 1891 failed, and even a battering ram could not break through its thick masonry.
Citizens led by district master builder Jost opposed proposals to demolish the Lubwart Tower to improve light in district-court offices. In 1907, Jost proposed creating a museum in the surviving palace remains and incorporating the tower into a museum building. He later persuaded the town to convert the tower into a lookout tower. The town bought it in 1913 for 1 mark per square meter of ground area, paying 86 marks in total.
The First World War delayed the lookout-tower project. From 1916, the road through the castle complex ran both north and south of the Lubwart Tower. Jost began the conversion in 1928 after securing donations and municipal co-financing, and the tower opened ceremonially in 1929. Further stabilization followed in 1930, when the newly created tower room received its present form.
In the final days of the Second World War, arson destroyed the district-court building and many documents concerning the town’s history. Reconstruction took place in 1952 and 1953, after which the Bad Liebenwerda district court moved into the building. Karl Fitzkow, a local historian and museum director, opened the district museum in 1953 in the former residence building of the electoral household and advocated repair of the Lubwart Tower’s facade. Shortages of scaffolding and construction capacity delayed that work until 1965. In 1973, the museum’s youth club cleared the tower dungeon. The northern moat around the castle island was filled in during 1984 to address an odor nuisance affecting a nearby spa clinic.
Remains
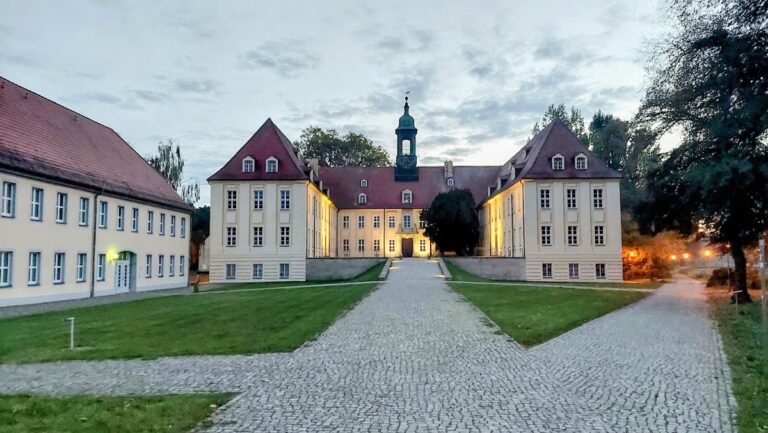
Burg Liebenwerda occupies a castle island in relatively level terrain, reflecting its character as a lowland castle. The surviving complex combines the medieval Lubwart Tower with remains and later buildings associated with the front castle, rear castle, administrative offices, court use, and museum activity. Part of the site was enclosed by a moat, while the road toward Elsterwerda later crossed the grounds after the front-castle gate passage was removed.
Medieval tower and defenses
Lubwart Tower
The Lubwart Tower is the medieval keep, or principal fortified tower, of the castle. It probably dates from around 1207 and belongs to a group of similar or identical towers built along the Black Elster. A new roof structure was added in 1543. Lightning caused a fire in 1699, and the tower remained damaged for many years. In 1830, its upper stones were removed because masonry was falling from the structure.
The tower was converted into a lookout tower in 1928 and 1929. A wooden staircase was installed inside, and stabilization work in 1930 gave the tower room its present form. The conversion allowed the medieval keep to remain part of the surviving palace complex after earlier alterations and fires had changed the surrounding buildings.
Castle wall and moat
The castle wall had masonry thick enough to resist a battering ram. Hand demolition attempts in 1890 and 1891 therefore failed. A moat surrounded part of the castle island, and the northern section was filled in during 1984. This change altered the water boundary around the complex while leaving the surviving built remains as the principal physical evidence of the castle’s development.
Palace buildings and later civic structures
Front and rear castles
The front castle was built by 1424 during Euphemia of Oels’s building campaign. It later housed the Electoral Saxon administrative office, and its gate passage formed part of the route through the grounds until its demolition in 1837. The rear castle became the administrative center in 1699 and was rebuilt from 1766 after the fire of 1733. Together, these buildings represent the castle’s transition from a medieval fortified residence to a more extensive administrative and palatial complex.
Chapel and residence building
The castle chapel was in use by 1330 and contained two altars in 1504. The older altar was endowed by the Ileburg lords, while the newer one was established by Hans Marggraue with the support of Elector John Frederick I. The former residence building of the electoral household later became the home of the district museum, which opened there in 1953.
Administrative and prison buildings
An administrative building later served as the district-court building. It was destroyed by arson at the end of the Second World War and rebuilt in 1952 and 1953. A red-brick prison building was erected on the former front-castle grounds in 1868, adding a nineteenth-century civic and penal function to the changing architectural fabric of the site.
Palace mill
The palace mill was later used as a grain store. A fire at about 4:00 a.m. in January 1970 destroyed the building. Medieval finds were recovered during construction work at the museum in 1975, adding archaeological evidence to the surviving structures and later museum use.
Nearby sites