Schloss Bellinghoven: A Moated Castle in Germany


Site at a Glance
- Rating
- 3.8
- Popularity
- Very Low
- Country
- Germany
- Primary era
- Early Modern
- External website
- Open
- Eras represented
- Medieval, Early Modern, Modern
- Civilizations
- Holy Roman Empire
- Site type
- Domestic
- Remains
- Castle
On this page9 sections
History
Schloss Bellinghoven is a moated castle in Germany, located near Haffen and Mehr within the city of Rees in North Rhine-Westphalia. Its surviving buildings probably date from the sixteenth and seventeenth centuries and stand on older cellar levels. The castle occupies a former loop of the Rhine about six kilometres southeast of Rees, and its history reflects the changing feudal, military, religious, and social institutions of the Lower Rhine.
Medieval origins and Kleve authority
The site probably began as a motte, an artificial earthen mound carrying a fortified tower and protected by a moat and palisade. It may have developed as an offshoot of the Oberhof estate at Mehr. The early earthwork protected the surrounding land and was later expanded with stone buildings.
Gerard von Bellinghoven, a member of the noble family associated with the site, appears in a document from 1206. The castle itself was first recorded in 1325, when Dietrich von Bellinghoven had completed its construction. He placed it under the feudal authority of Dietrich VII, Count of Kleve, making Bellinghoven an open house, a fortified residence that its feudal lord could claim for military use.
Changes of ownership in the late medieval period
Otto von Hetterscheid acquired the estate in 1470, while granting his cousin Johann von Bellinghoven the right to buy it back for 300 Rhenish guilders. Johann and his wife Agnes sold their share in 1481 to the knight Wilhelm von Bernsau, apparently because of heavy debts. In 1492, Wilhelm obtained the other half and associated rights from Johann von der Horst, the drost, or regional administrative official, of Dinslaken, and from Johann’s wife Maria.
War, destruction, and rebuilding
Spanish troops besieged Bellinghoven in 1598 during the Eighty Years’ War, the long conflict in which the Dutch provinces revolted against Spanish Habsburg rule. The garrison repelled two attacks, but the Spanish captured the castle during a third assault. They plundered the site, killed everyone inside, and set parts of the buildings on fire.
After the troops withdrew, Konrad von Bernsau rebuilt the principal buildings in a palace-like form. Following his death in 1607, the estate passed to Wyrich von Bernsau, the Cleves official responsible for Bislich, Mehr, and Haffen. Wyrich added new buildings and altered details of the existing structures. In 1649, Frederick William, the Great Elector of Brandenburg, elevated Bellinghoven and the parishes of Haffen and Mehr to a lordship, a territorial jurisdiction whose holder exercised specified legal and administrative rights.
Wyrich died in April 1656, and his son Wilhelm inherited the estate. During the Dutch War, the Franco-Dutch conflict of 1672 to 1678, French troops plundered and devastated Bellinghoven in 1672. Wilhelm belonged to the Reformed, or Calvinist, Protestant tradition and allowed the local Protestant congregation to worship at the castle every two weeks. This practice ended after his death when the estate passed through his Catholic son-in-law.
From the Hoensbroech family to the modern institution
Wilhelm’s daughter Margareta married Count Franz Kaspar Adrian Schellart von Obbendorf against her father’s wishes. After he died, she married another Franz Kaspar Schellart von Obbendorf. Their two daughters were her only children. The elder, Elisabeth Henriette Maria Victoria, married Wilhelm Adrian von und zu Hoensbroech on 26 July 1695. Following her mother’s death in 1702, she brought Schloss Bellinghoven to him in 1704.
Joseph von Hoensbroech sold the estate, with permission from the Prussian king, to the Reformed preacher Johann Gottfried von Manger on 1 July 1788. Von Manger remodelled the buildings and gave the complex essentially its present appearance. During the period of French rule, he served as mayor of the municipality of Haldern, while Napoleon’s administrative reforms removed the former lordship rights connected with Bellinghoven.
After von Manger’s death in 1823, the estate changed hands several times through purchase and sale, including transfers involving the Luyken, Münster, and Haniel families. After the Second World War, the Walsum mining company acquired the complex. Its associated land was distributed as compensation to farmers who had been forced to surrender their holdings because of mining. The company then transferred the castle and a small amount of land to the Catholic Youth Work organization in Duisburg-Hamborn.
In 1974, the Catholic Youth Work organization gave the castle to the association Die Brücke, which converted it into a home for vulnerable young people. Extensive renovation, conversion, and extension work followed between 1974 and 1976. Since 1983, the Caritas Association of Oberhausen has operated a therapeutic educational facility for young adults with psychological disabilities at the castle.
Bellinghoven also had repeated historical connections with nearby Haus Averforth, a fourteenth- or fifteenth-century estate. Schloss Sonsfeld, Haus Aspel, Schloss Diersfordt, and Schledenhorst Monastery lie in the wider surrounding area.
Remains
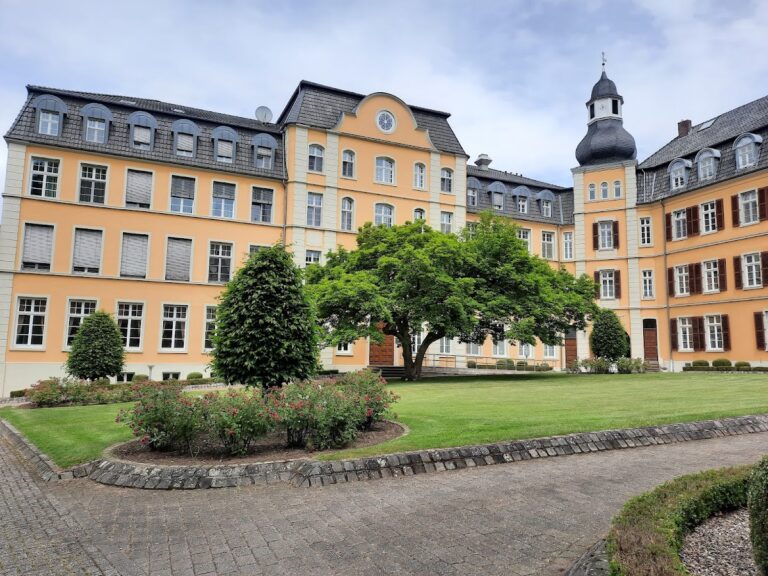
Schloss Bellinghoven stands on a rectangular island surrounded by water. The island rises slightly above the surrounding ground, and its entire surface is occupied by a basement level supporting the main castle building. The complex is organized around an eastern group of buildings and a western terrace, with access provided by bridges from the surrounding land.
Island and approaches
The principal approach reaches the northern long side of the island across a three-arched stone bridge. Because the island is elevated, the bridge rises from the outer edge of the moat toward the castle. A second, narrower access lies on the eastern side. The western part of the island forms a terrace enclosed by a parapet wall, with slender square corner towers capped by tent roofs, which slope upward from several sides to a central point.
Main building
The eastern part of the island is occupied by a three-winged building arranged in a horseshoe shape. The two side wings are unequal. The later northern wing is narrower than the southern wing, and its two storeys are lower than the two floors of the south wing.
The central wing contains a four-storey tower topped by a Baroque curved hood roof, a dynamically curved roof form associated with Baroque architecture. Its viewing platform is enclosed by a wrought-iron railing, a feature also found at Schloss Falkenlust, the Baroque palace in Brühl. The portal in the south wing is framed by four pilasters and carries simple eighteenth-century stucco ornament above the lintel.
Older fabric and archaeological finds
The present buildings probably date from the sixteenth and seventeenth centuries, while the cellar levels beneath them are probably older. Their substantially thicker walls point to an earlier phase of construction. Medieval pottery sherds and bone fragments were found in the castle courtyard during the renovation and conversion work of 1974 to 1976.
The island’s arrangement and surviving fabric preserve the development of Bellinghoven from a fortified medieval holding into a later residential complex. The estate’s associated land does not have a demonstrable former garden or park in the grounds outside the castle island. Today the complex is used by the Caritas Association of Oberhausen.