Palacio del Condestable Iranzo: A Mudéjar Noble Palace in Jaén


Site at a Glance
- Rating
- 4.5
- Popularity
- Very Low
- Country
- Spain
- Primary era
- Medieval
- Eras represented
- Medieval, Early Modern, Modern
- Civilizations
- Crown of Castile, Spanish
- Site type
- Domestic
- Remains
- Elite Residence
On this page13 sections
History
Palacio del Condestable Iranzo is a Mudéjar civil palace in Jaén, Spain, transformed from 1462 into the residence of Miguel Lucas de Iranzo, a fifteenth-century Castilian nobleman and constable. Its architecture preserves Hispano-Muslim forms, techniques, and decoration within a Christian-ruled city, making it an important survival of fifteenth-century civil architecture in Andalusia.
From Muslim Palaces to Noble Residence
The destruction of Jaén’s Muslim palaces after the Christian Reconquest left aristocratic residence in the city represented chiefly by the former Alcázar, now Santa Catalina Castle, and the remains of the Palacio del Condestable Iranzo. The palace occupied a large area between Maestra Street, Audiencia Square, Colón Street, and Cerón Street, although its original extent is not known.
Miguel Lucas de Iranzo acquired the house in 1462 and undertook extensive works that turned it into a sumptuous Mudéjar palace. Morisco master builders and craftsmen, Muslims or descendants of Muslims living under Christian rule, took part in its construction and continued Islamic craft traditions in the building’s architecture and decoration. Enrique IV, king of Castile during the period associated with the palace’s original construction, appears in the surviving decorative program.
Inheritance and Nineteenth-Century Change
After Miguel Lucas de Iranzo died in 1473, the palace passed to his heirs, the Marquises of Villardompardo, and later to the Marquises of Bélgida. In 1805, the Marquises of Bélgida sold part of the property to Fernando de Aranda. Later alterations changed the complex, although important traces of its earlier splendor still remained in the middle of the nineteenth century.
During the second half of the nineteenth century, sections of the palace became a theatre, several houses, and the Casino Primitivo. The private casino developed into an important social venue for prominent figures in Jaén and helped encourage the creation of other casinos in the city. The first and second floors associated with the casino acquired the character of nineteenth-century interiors shaped by Romantic taste rather than the elaborate appearance of the original palace.
Theatre, Casino, and Municipal Use
The Teatro de la Audiencia was built beside the casino in Audiencia Square in 1830. After deterioration and remodeling between 1919 and 1922, it reopened in 1927 as the Teatro Darymelia, designed by Justino Flórez Llamas. It operated as a cinema until 1942. The facade was later retained for a new theatre, which opened as a municipal performing-arts venue in 1992.
Justino Flórez Llamas acquired the palace in 1892. In 1919, he sold its principal section to the Spanish Casino, commonly called the Casino Primitivo, and altered it to create a social hall, library, and other rooms. Further works in 1928 substantially changed the building’s appearance while leaving important monumental remains. A restoration in 1920 preserved the lower hall and an adjoining room containing the former Mudéjar plasterwork entrance between the hall and the coach yard. New buildings later occupied the western side beside the former main facade, covering the former coach yard and courtyard.
In 1985, Jaén City Council acquired the cinema and converted it into a theatre. The building was declared a monument by Decree 341/2011 of 2 November, retaining formal recognition of its architectural and historical value.
Remains
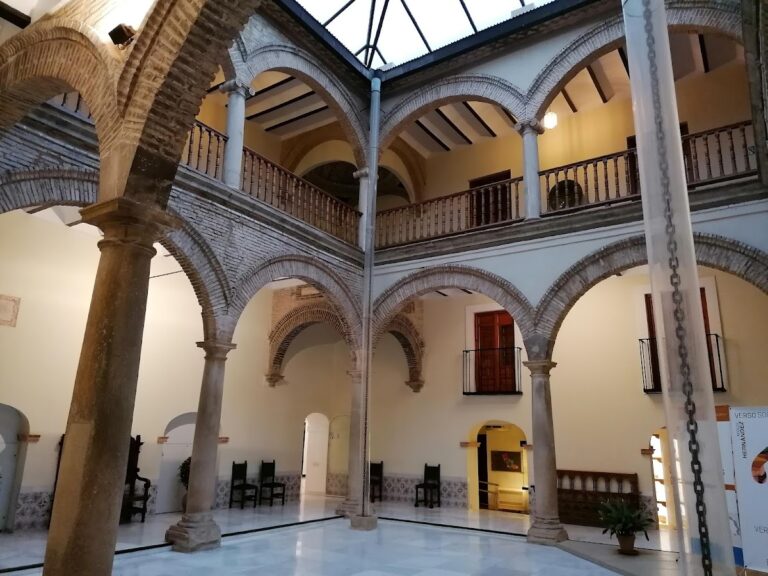
The surviving complex includes a north-south wing and a courtyard below the level of Maestra Street. A narrow staircase from the street leads to a passage connecting the garden and the lower hall. The courtyard preserves two lateral arcaded galleries formed by Tuscan columns, a classical type with plain shafts and simple capitals. Each gallery has seven arches and belonged to the original loggia, an open-sided gallery or corridor leading toward the palace’s interior garden. Both galleries were remodeled in the sixteenth century, while the inside of the upper gallery was altered later.
Courtyard and Palace Structures
Courtyard Galleries
A coat of arms belonging to the Villardompardo family stands between the courtyard columns. Its design combines the Portuguese Quinas at the top and bottom with the five embattled towers of the House of Torres on the sides, and an infant’s crown above. The former tower no longer survives above ground, but its plan remains visible in the basement. The doorway leading to it also survives, although the opening is now blocked and its former plasterwork remains part of the doorway’s history.
Principal Hall
Behind the lower arcade lies the principal hall, where major banquets and festivities were held during Miguel Lucas de Iranzo’s residence. A chronicle of the constable’s life, edited by Juan de Mata Carriazo from a manuscript preserved in the National Library of Spain, describes these events. The hall has a wooden roof structure and a Mudéjar alfarje, a decorated wooden ceiling or roof structure. At its center, a muqarnas pinecone, formed from three-dimensional stalactite-like ornament, hangs within a twenty-four-point interlaced star. Interlacing patterns, painted vegetal motifs, anthropomorphic corbels, and a frieze bearing the arms of the constable and his wife complete the ceiling decoration.
The west wall contains the partial remains of a large Mudéjar portal. This was the original entrance from the coach yard, a service courtyard used for the arrival and handling of carriages. Its arch intrados, the inner curved surface of the arch, retains plasterwork decorated with rosettes.
Adjoining Room
The adjoining room has an alfarje covering a space measuring 5 by 15 meters. Its central twenty-four-point interlaced star alternates red and blue tones and contains a gilded muqarnas pinecone. Gilding extends along the borders of the interlacing, while the star is enclosed within a regular hexagon.
Four partial hexagonal patterns begin at the corners of the rectangular ceiling. They frame four additional twenty-four-point stars that are cut off at the edges and therefore show seven points each. Six-point muqarnas stars appear where the hexagons meet. Five decorated main beams run along each side of the ceiling, resting on anthropomorphic corbels, projecting supports that carry beams or other loads. They divide the ceiling into four sections, each containing eighteen secondary joists and seventeen panels decorated with menado work, double central alfardones, and four-leaf and eight-pointed star motifs. The vegetal decoration is mainly red, white, and black.
The partitions against the red background display the arms of King Enrique IV at their centers, surrounded by white rectangles with blue stars. The design is repeated thirty-two times across the main beams. The corbel coverings carry additional green vegetal decoration and alternate the arms of Miguel Lucas de Iranzo with those of his wife, Teresa de Torres Carrillo. Each coat of arms appears ten times.
Additional Palace Rooms
A second room on the right-hand side of the hall, viewed from the garden, is the same width and approximately six meters long. Its unrestored but well-preserved alfarje contains ten-pointed interlaced wheels, each with a central star. A third hall retains a wooden ceiling decorated with floral designs.
Casino and Theatre Buildings
Casino Primitivo
The former Casino Primitivo occupies the first and second floors. A surviving Modernist staircase connects the two levels, which contained the casino’s social halls, and continues to the courtyard with its seven-arch galleries. The facade associated with the casino has two broad arcades placed one above the other toward Maestra Street. The first-floor arches are semicircular, while those on the second floor are segmental. Large, light-filled rooms are arranged in two bays along the facade and two more in the side wing.
Darymelia Theatre
The Darymelia theatre facade combines regionalist brick decoration with three semicircular arches and a Neoclassical frontispiece faced with polychrome tiles. Inside, historicist decoration includes stucco rosettes and garlands, especially in the former ballroom, which is now the Public Library. The Darymelia cinema was built on the site of the palace’s former principal theatre. The original tower facing Audiencia Square was probably demolished to create the building’s main entrance. The surviving facade and later theatre retain the regionalist design associated with Justino Flórez Llamas.