Sankt Mariä Himmelfahrt: Pilgrimage and Monastery Church in Marienbaum


Site at a Glance
- Rating
- 4.7
- Popularity
- Very Low
- Country
- Germany
- Primary era
- Early Modern
- Eras represented
- Medieval, Early Modern, Modern
- Civilizations
- Brandenburg-Prussia, Duchy of Cleves, German, Holy Roman Empire
- Site type
- Religious
- Remains
- Church
On this page15 sections
History
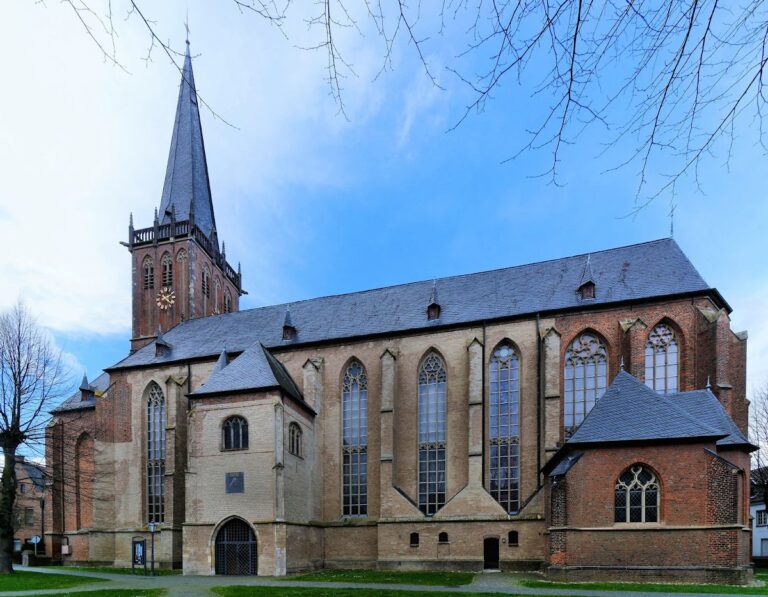
Sankt Mariä Himmelfahrt is a pilgrimage church in Germany, located in Marienbaum near Xanten. Its history reaches back to a Gothic chapel built between 1438 and 1441, while the church became the monastery church of a Birgittine double monastery founded in 1460.
The medieval pilgrimage
The pilgrimage tradition centers on a devotional image of Mary dating from the early fourteenth century. According to a local legend, a paralyzed shepherd dreamed in 1430 of an oak tree with steps and an image of Mary in its crown. After he found and venerated the image, he was said to have recovered. The place became known as “An gen Trappenboom” and began attracting pilgrims.
Count Adolf II of Cleves, a fifteenth-century ruler in the Lower Rhine territory of Cleves, responded to the growing devotion by building a chapel dedicated to Mary and John the Evangelist between 1438 and 1441. Its Gothic choir survives as the front section of the present church.
The Birgittine monastery
Maria of Burgundy founded the Birgittine double monastery at Marienbaum in 1460. The Birgittine Order was a Christian religious community founded by Saint Birgitta of Sweden. Its double monasteries brought together women religious and male clergy, and the new foundation initially housed seven nuns and two priests.
The monastery developed connections with other foundations. Daughter monasteries were established at Kalkar in 1611 and Kaldenkirchen in 1625. Between 1650 and 1688, the Marienkloster was enlarged until it could accommodate 60 nuns and 25 clergy members, who received and cared for pilgrims. Marienbaum’s pilgrimage importance later declined as the nearby center of Kevelaer gained prominence.
Rebuilding and parish use
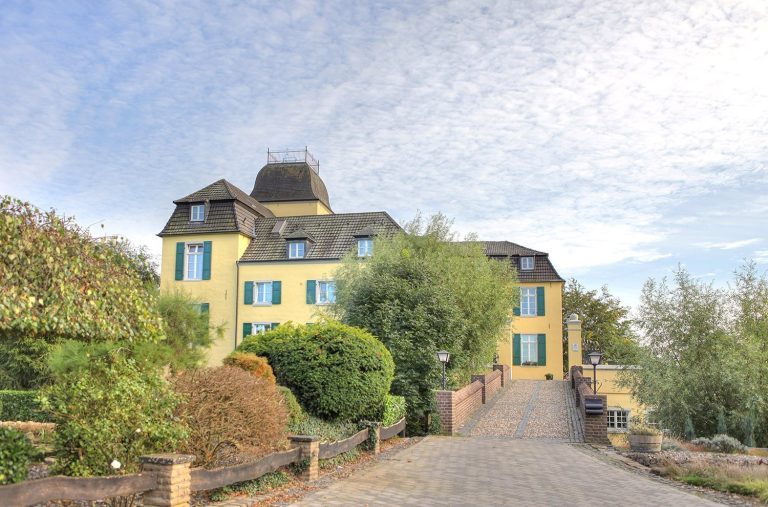
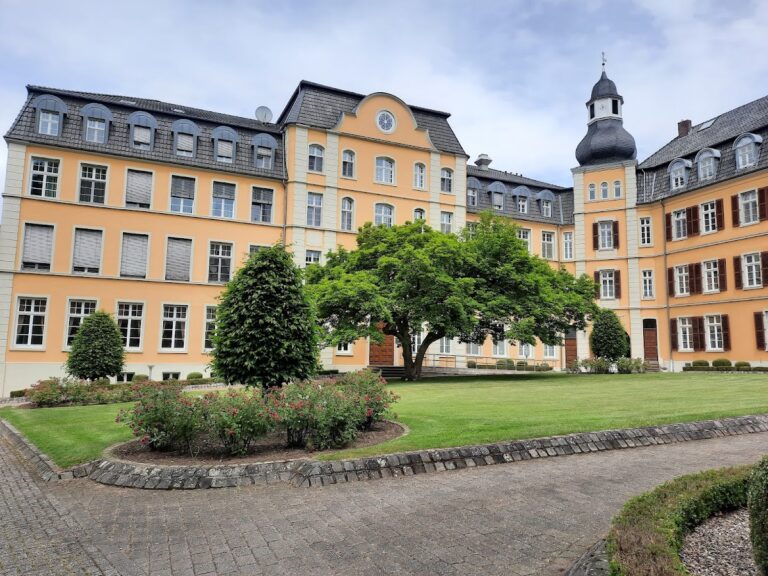
The chapel had become dilapidated by the early eighteenth century. Between 1712 and 1714, much of it was demolished, while the medieval choir was retained and incorporated into a newly built church. The Baroque cloister, erected in 1710, was also integrated into the new complex, which accompanied a further expansion of the monastery.
Under Napoleonic rule, secularization transferred ecclesiastical institutions and property into non-religious control. The monastery was dissolved, and in 1802 the church became the center of a parish. The monastery library went to the Xanten Collegiate Library. Most of the monastery buildings were demolished, but the surviving two-storey chapter house, formerly used for monastic meetings and administration, became the church sacristy.
Later changes
The church received a Neo-Gothic tower between 1898 and 1900. A new set of seven bronze bells was donated to the parish by the Underberg family in 1980 and made by the Petit & Edelbrock foundry in Gescher, replacing steel bells whose condition and sound had deteriorated with age and damage. In 2017, a smoldering fire on Ash Wednesday covered the interior with soot. Restoration lasted more than a year before the congregation returned on Palm Sunday.
Remains
Sankt Mariä Himmelfahrt combines a surviving medieval choir with the Baroque monastery fabric incorporated during the early eighteenth-century rebuilding. The church also retains the former chapter house as its sacristy, while the later tower, historic furnishings, paintings, textiles, and organ represent successive phases in the building’s development.
Medieval and monastic fabric
Gothic choir and high altar
The front part of the church is the Gothic choir of the pilgrimage chapel built between 1438 and 1441. The high altar dates from 1441 and contains paintings by Barthel Bruyn the Elder, a German Renaissance painter associated especially with Cologne. Angel and apostle frescoes dating from 1460 also survive in the interior.
Baroque cloister and chapter house
A Baroque cloister, a covered walkway around a monastic courtyard, was built in 1710 and incorporated into the church during the construction of 1712 to 1714. The former two-storey chapter house remains part of the complex and is used as the sacristy.
Pilgrimage and interior furnishings
Devotional image
The principal shrine is the devotional image of Mary dating from the early fourteenth century. A devotional image is a sacred representation venerated because of reported healing or other divine favor. The image is displayed in the church’s exterior chapel and remains the focus of the pilgrimage tradition associated with Marienbaum.
Lenten cloth
A seventeenth-century Lenten cloth made by the monastery’s nuns is displayed inside the church. It is placed before the high altar and the right side altar during its presentation.
Tower and music
Neo-Gothic tower and bells
The church tower was constructed between 1898 and 1900 in the Neo-Gothic style, a later revival of Gothic architectural forms. It was fitted with seven bronze bells in 1898. The parish received a later set of seven bronze bells in 1980 from the Underberg family.
Organ
The organ was built in 1894 by Van Dam of Leeuwarden in the Netherlands. It remained in the Oosterkerk in Arnhem until 1971, when Romanus Seifert & Son of Kevelaer extensively restored it and installed it in the church gallery. The instrument has 25 stops, operates through a purely mechanical system, and follows the Neo-Rococo style, a revival interpretation of Rococo forms.