Burg Werth: A Medieval Water Castle in Isselburg, Germany


Site at a Glance
- Rating
- 4.6
- Popularity
- Very Low
- Country
- Germany
- Primary era
- Modern
- External website
- Open
- Eras represented
- Medieval, Modern
- Civilizations
- Holy Roman Empire
- Site type
- Military
- Remains
- Castle
On this page15 sections
History
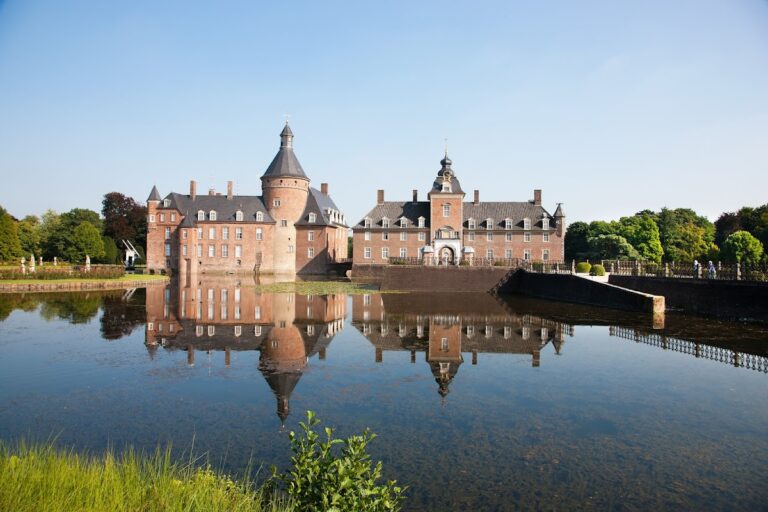
Burg Werth is a medieval water castle in Werth, now a district of Isselburg in Germany. It probably developed from an early medieval motte castle at an important crossing of the Issel between the Münsterland and the Lower Rhine. The castle later became the center of a small autonomous lordship and a fortified settlement on the Münster side of a historically important river boundary.
Origins on the Issel
The Issel served as a natural regional boundary for successive political and religious territories. Earlier earthworks in the area may have formed part of the Klever Landwehr, a system of boundary defenses associated with the Duchy of Kleve. In the early medieval period, the river marked a Christianization boundary between Christian Franks to the west and pagan Saxons to the east. Later, it formed the western boundary of the Diocese of Münster, opposite the Archdiocese of Cologne.
The knightly family of Werth was associated with the area by 1260, when Gerhard de Werthe held a tithe from properties near Vreden, Winterswijk, and Dinxperlo as a fief of the Bishop of Münster. A fief was property granted by a superior lord to a vassal in return for allegiance and obligations. The family’s presence makes a castle at Werth by this period probable.
First records and the Lordship of Werth
Burg Werth first appears in the written record in 1296. In that year, Archbishop Siegfried of Westerburg of Cologne granted Heinrich von der Lecke part of the marshland before his castle at Werth. In 1311, Heinrich’s son Peter von der Lecke received the House of Werth as a fief from Bishop Ludwig II of Münster after purchasing it from Gerhard von Werth. This arrangement does not rule out Heinrich’s earlier possession, which may have arisen through a pledge or lease.
By 1318, the house had become a castle known as castrum Werde. The associated Lordship of Werth was a small territory within the Holy Roman Empire, the decentralized central European political order that lasted until 1806. It included the castle and a narrow strip of land along the Issel, while remaining a fief of the Prince-Bishopric of Münster. A prince-bishopric was ruled by a bishop who held both religious and secular authority.
Culemborg rule and the Kleve conflicts
In the middle of the fourteenth century, the lordship passed by inheritance to the Lords of Culemborg, a noble dynasty that held territorial lordships in the region. Farmers and craftsmen settled around the castle, creating a village. Jan III van Culemborg granted the settlement some urban rights, while a drost, an administrative official representing the lord, exercised local authority from the castle.
Burg Werth became involved in conflicts with the Duchy of Kleve. Kleve troops besieged it in 1436 and occupied it in 1437 and 1438, then returned to occupy it again in 1446. Although the Lords of Culemborg were vassals of Münster, they supported Kleve during the Kleve War and the Soest Feud. By 1475, the castle was described as strongly fortified, and the Bishop of Münster encouraged its expansion as a counterweight to the dukes of Kleve across the Issel.
Reformation and changing lordships
Through inheritance or marriage, the lordship passed to the Pallandt family in the early sixteenth century. After Jasper van Culemborg died without male heirs in 1504, his daughter’s husband, Jan van Pallandt, inherited the territory. Floris I van Pallandt introduced the Reformation in 1567. The Reformation was the sixteenth-century religious movement that produced Protestant churches, including the Reformed tradition adopted at Werth.
After Werth and the Pallandt counts adopted the Reformed faith, Spanish troops occupied the castle for fifteen years, until 1596. The Pallandt line ended in 1639 with the death of Floris II, and the lordship then passed to the Counts of Waldeck and Pyrmont. Through the marriage of Georg of Waldeck’s daughter to Duke Ernst of Saxe-Hildburghausen, it later came to the Dukes of Saxe-Hildburghausen.
Return to Münster and demolition
During the war between the Netherlands and Münster in 1665, Bishop Christoph Bernhard von Galen occupied the town because Georg of Waldeck served as a Dutch field marshal. The lordship subsequently passed through their son, Ernst Frederick, to Saxe-Hildburghausen. In 1709, Ernst Frederick sold Werth to the Prince-Bishopric of Münster, after which Catholic worship was introduced.
The castle was partly renewed in 1688. In 1719, the Bishop of Münster granted the Catholics of Werth part of the castle for religious services. From 1780, most of the castle buildings were demolished. The remaining buildings were demolished in 1886 except for the forward gatehouse, and the Catholic Church of Saints Peter and Paul was built on the foundations of the main castle.
Town hall and later preservation
The gatehouse served as Werth’s town hall from the sixteenth century until the town was incorporated into Isselburg in 1975. It suffered severe damage during the final weeks of the Second World War and was later enlarged and rebuilt. After falling into disrepair, it became private property in 2011 and was restored together with several neighboring medieval buildings. The resulting Rathaus Carré now functions as a cultural center.
Remains
Castle mound and inner enclosure
Water castle earthwork
Burg Werth was a lowland water castle, and its surviving earthwork forms a recognizable castle mound. The mound preserves the raised core of the earlier defensive site and remains the clearest physical expression of the castle’s original setting. The castle complex was organized around an inner castle and an outer bailey, with the main buildings occupying the fortified central area.
Inner courtyard and church square
The present church square occupies the former courtyard of the inner castle. Lines marking the former castle walls are set into the paving, and a well has been rebuilt in the square. The Church of Saints Peter and Paul stands on the foundations of the former main castle building. Because the church follows those foundations, it is aligned north to south rather than along the customary east to west axis.
Fortifications and buildings
Forward gatehouse
The forward gatehouse stood before the castle as part of Werth’s town fortifications and served the outer defense. It is the surviving structure of the castle complex. Its later history as a town hall, wartime damage, enlargement, rebuilding, and restoration have given the building its present form within Rathaus Carré.
Keep
During the first stone construction phase, the keep was initially the only stone-built structure. It had a square ground plan measuring 9 by 9 meters, and its lower walls were partly made of natural stone. The tower was described as strongly defensive. Its uppermost storey reportedly had walls six feet thick, approximately 1.9 meters, while the ground-floor walls may have exceeded three meters if the tower had four storeys.
The keep included machicolations, projecting defensive structures with openings through which defenders could observe or attack those below. Its basement contained a dungeon. These features formed part of the castle’s defensive character before the later stone expansion of the surrounding buildings.
Inner wall and outer bailey
Under Johann von Culemborg, the inner castle began receiving a curtain wall from 1410 onward. A curtain wall was a fortified enclosure wall connecting defensive buildings. Stone buildings were added within the main castle progressively after the wall was constructed.
The ancillary buildings and outer bailey were initially timber-framed on stone foundations. Craftsmen’s accounts indicate that the outer bailey retained this construction until its demolition. During the sixteenth century, the castle mound was extended westward, probably to create more room as the inner courtyard continued to develop.