Haus Aspel: A Medieval Castle and Convent Complex in Germany


Site at a Glance
- Rating
- 4.6
- Popularity
- Low
- Country
- Germany
- Primary era
- Modern
- External website
- Open
- Eras represented
- Medieval, Early Modern, Modern
- Civilizations
- Holy Roman Empire
- Site type
- Religious
- Remains
- Monastery
On this page20 sections
History
Haus Aspel is a medieval castle and former convent complex in Germany, located near Rees in the district of Haldern. Its origins lie in a high-medieval castle first mentioned between 1020 and 1024, while the present complex also reflects a Baroque rebuilding from 1722 and the long institutional presence of the Daughters of the Holy Cross.
The Counts of Aspel
The castle appears in De diversitate temporum, written by the monk Alpert of Metz between 1020 and 1024. Alpert described Godizo, Count of Aspel and Heimbach, whose castle was unsuccessfully besieged by Adalbald II, Bishop of Utrecht, and Balderich of Drenthe during a dispute within the family. Godizo had inherited his father Richizo’s possessions on the Lower Rhine after Richizo died in 973. Whether the castle on a peninsula in the Rhine formed part of that inheritance or was built by Godizo remains uncertain.
Godizo died around 1011 or 1012. Guardianship of his two young daughters, Irmgard and Irmtrud, and control of their inheritance then passed to their relative Gerhard III of Metz. Gerhard transferred Aspel Castle to Balderich and sent the girls and their mother to Hengebach Castle in Heimbach. The mother’s second husband, the knight Gevehard of Monterberg, recovered Aspel only after Balderich had been detained at Monterberg Castle near Kalkar.
After their mother died, the elder daughter Irmgard became mistress of Aspel. Tradition places Emperor Henry II at the castle in 1016 and her uncle, Pope Leo IX, there in 1049. Irmgard died without children before 1064, and her younger sister Irmtrud succeeded her. Irmtrud’s daughter by Rupert I was Saint Irmgard of Süchteln, whose medieval veneration remains connected with the family history of Aspel.
Electoral Cologne stronghold
Around 1075, Irmtrud bequeathed her possessions in Rees, Aspel, and Haldern to the Archdiocese of Cologne. Aspel consequently became the northernmost stronghold of Electoral Cologne, the territory governed by the archbishops of Cologne as electors of the Holy Roman Empire. The castle served as a territorial base during conflicts with the Counts of Cleves.
Archbishop Arnold II of Wied stayed at Aspel in 1153. The document that records this visit is the oldest surviving documentary evidence for the castle. In 1190, Archbishop Philipp I of Heinsberg renewed the castle and built court buildings. Forty-eight years later, Count Dietrich of Cleves captured and destroyed it with the help of the castle castellan, whose betrayal opened the way. Archiepiscopal forces later retook Aspel and expelled the occupants.
The peace settlement required Cleves to finance a replacement castle. Reconstruction took place under the Cologne official Rupert of Swansbule, who advanced 500 Cologne marks. In return, he received the customs rights of Neuss and Volmarstein Castle, together with the “island near Rees.” The rebuilding was complete by 1243.
Decline of the medieval castle
By the late thirteenth century, Aspel had gradually lost its military importance to Cologne and was repeatedly pledged as security. After the Battle of Worringen, it was pledged to Adolf V, Count of Berg. In 1321 it passed as a pledge to Dietrich Luf III of Cleves, although Cologne redeemed that agreement in 1331. In 1392 the castle was pledged again, this time to Adolf III of the Mark, securing 70,000 gulden for the purchase of Linn Castle.
Cologne never redeemed the 1392 pledge. Cleves also failed to maintain the castle as the agreement required, and the complex fell into decay. By 1433, the Cleves official Dietrich von der Mark had moved the administrative seat to Isselburg. Parts of Aspel were demolished in 1444, and in 1470 Duke Johann I of Cleves allowed Rees to remove 200 basalt stones from the ruins for the mill tower in the town wall.
As the main castle deteriorated, the outer bailey expanded. A stone house there was recorded as a fief in 1405. Between 1470 and 1570, its occupants included members of the families von Töven, Lychendorp, Hasselt, Dugelen, and Schriek.
War, destruction, and Baroque rebuilding
Spanish soldiers besieged, captured, and looted Aspel in 1598 during the Eighty Years’ War, the prolonged conflict in which the Dutch provinces fought to end Habsburg rule. The castle and outer bailey suffered severe damage, although the castle chapel survived intact. In 1682, French troops shelled the complex and set it on fire. The motte, which was still partly preserved, was completely destroyed as a visible fortified mound, and the castle island became overgrown.
Engelbert von Schriek sold the ruined buildings and their land in 1686 to Lieutenant General Friedrich Wilhelm von Wittenhorst-Sonsfeld, who received Aspel as a fief in 1690. From 1722, he had a Baroque castle built on the foundations of the earlier buildings. The former garden north of the buildings was laid out in the French style, with beds used mainly for fruit and vegetables.
Estate and convent, 1800 to 1914
At the beginning of the nineteenth century, Aspel passed to the Dutch van den Broeck family. The widow of Johan van den Broeck was listed as owner in 1831. Through her daughter Johanna’s marriage in 1808 to Friedrich Heinrich von Bernuth, the estate passed to the von Bernuth family. Aspel lost its status as a knightly estate entitled to representation in the provincial assembly in 1840.
Friedrich Heinrich von Bernuth moved his district administrative office to Wesel in 1845 and sold Haus Aspel to the Daughters of the Holy Cross on 4 October 1850. The order, a Catholic religious community, opened its first German establishment there on 10 March 1851. A girls’ boarding school and novitiate followed on 4 May. A novitiate was the institution where candidates prepared to enter the order.
The boarding school grew from five pupils in 1851 to 53 four years later. A new school wing was added in 1860, and that wing was enlarged between 1891 and 1893 as enrolment rose again. During the Kulturkampf, the nineteenth-century conflict between the German state and the Catholic Church, the order was forced to close the boarding school on 31 August 1875. Its educational work moved first to Zwanenburg in the Netherlands and later to Spa in Belgium.
The convent inventory was auctioned, and the castle and park were sold in 1881 to the landowner Heinrich Holland. He sold parts of the estate’s land and leased the buildings to the Sisters of Our Lady of Coesfeld. The Daughters of the Holy Cross repurchased Haus Aspel in 1887. Six sisters returned on 21 March 1888, and teaching resumed on 26 April with 38 girls. The former novitiate initially served as their residence. Between 1895 and 1898, a new building connected it with the convent church and created an earlier form of the southeast Klosterhof.
In 1908, the school wing, gate tower, and southern castle wing were raised by two storeys and given mansard roofs. A new novitiate and adjoining service building followed in 1915. Between 1925 and 1926, the architect Hermann Merl remodelled the Klosterhof in a Neo-Baroque style. The buildings were widened by between one and 1.2 metres, fitted with central heating and house telephones, and provided with a courtyard arcade. A farm building was also erected east of the convent. The convent church, which had been in poor condition and used as a barn when the sisters returned, was restored, and low side aisles were added in 1927 and 1928 to Merl’s designs.
Nazi confiscation and wartime damage
The Gestapo, the secret state police of Nazi Germany, dissolved the convent and school on 13 July 1941 and ordered the sisters to leave within two hours. The property was confiscated on 30 January 1942. It was then used by the National Socialist People’s Welfare, a Nazi social-welfare organization, and the League of German Girls, the female branch of the Hitler Youth. Later, it provided accommodation for evacuees and served as a hospital.
Rees was almost completely destroyed by bombing on 14 and 16 February 1945. The habitable convent buildings functioned as an emergency hospital until 1949. The sisters returned in part because they formed most of the nursing staff in Rees. Despite the castle’s Red Cross marking, artillery fire severely damaged the complex near the end of the war. After Captain Hübner and the remnants of a German parachute battalion occupied the grounds and buildings on 12 March 1945, a Wehrmacht unit used the gate tower as an observation post. Allied fire heavily damaged and partly burned the church, school wing, gate tower, and upper storey of the castle wing.
The convent buildings were returned to the sisters on 12 June 1945. Teaching resumed on 2 May 1946, and boys were admitted for the first time, initially only during that school year. The damaged buildings were gradually repaired. In 1948, the order held a topping-out ceremony for the new roof of the convent church.
School, care, and the end of the convent
In 1950, the girls’ upper secondary school became a girls’ gymnasium. By 1962, it had 440 pupils, including 120 boarders. The provincialate, the administrative headquarters of a religious province, and the novitiate moved to Düsseldorf in 1967 and 1968.
The gymnasium passed to municipal administration in August 1972 but remained at Haus Aspel. It became coeducational in the 1972 to 1973 school year and was renamed Gymnasium Haus Aspel of the City of Rees in 1975. The school moved to a new municipal school centre in 1986.
From 1973, the order operated a convalescent home for older people in part of the convent and altered other rooms so that Haus Aspel could also serve as a conference and educational centre. The convalescent facility was replaced by a Spiritual Centre in 1990, and the provincialate and novitiate returned from Düsseldorf. From 1986 to 1998, the former school wing housed the first German establishment of the French Community of the Beatitudes. In 2001, the Daughters of the Holy Cross opened the Irmgardisstift, a residential and nursing facility for elderly priests and religious women, especially members of their own order requiring care.
By 2012, the complex had become too large for approximately 60 sisters and too expensive to maintain, so Haus Aspel was put up for sale in July of that year. The convent library was sold in 2017. In November 2021, the order decided that the remaining sisters would leave by the end of 2022.
Remains
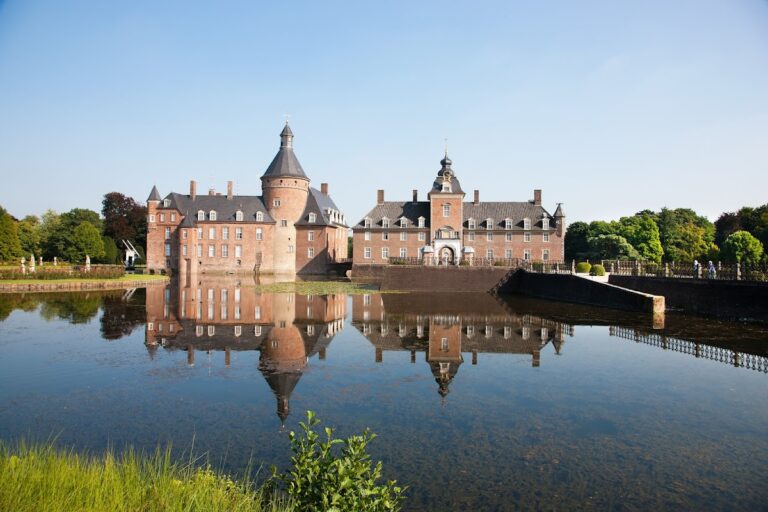
Haus Aspel occupies a damp lowland setting three kilometres northeast of Rees beside the Aspeler Meer, an old Rhine water body. Water surrounds the western side of the convent in a lake-like form. The area within the surrounding moat and extending toward the Aspeler Meer is arranged as an English landscape garden. A straight avenue of lime trees, more than 270 metres long, approaches the former outer bailey from the northeast. The former gatekeeper’s house at the northern end of the approach is now a residence.
Gate tower and castle wings
Gate tower
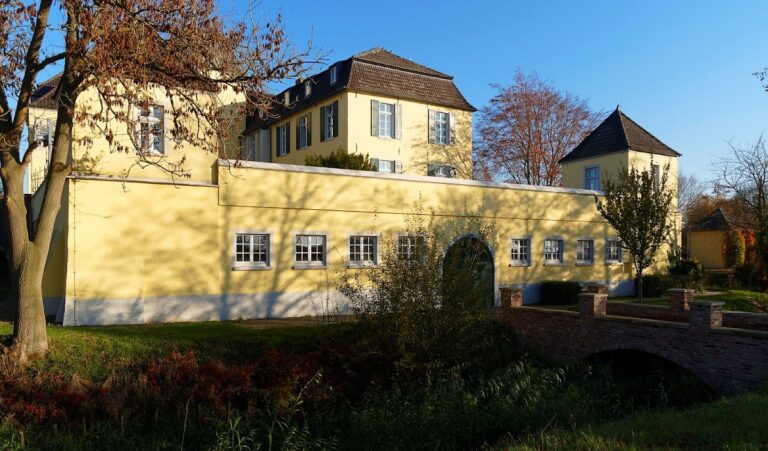
A bridge across the encircling moat leads to the four-storey gate tower. Its round-headed gateway carries a cartouche with the black cross and ivory wreath emblem of the Daughters of the Holy Cross. A second stone armorial cartouche is mounted above the archway on the courtyard side.
The tower contains a first-floor room with a barrel-vaulted ceiling. Its onion dome and lantern were reconstructed in 1996. The roof belfry contains a bell cast in 1793 by Christian Voigt of Isselburg for Baron Carl Alexander Theodor Emmanuel von Wittenhorst-Sonsfeld. An old stove plate from a former bakery side building hangs in the gate passage. Measuring 1.27 by 0.61 metres, it bears the initials of Maximilian Heinrich, Elector of Cologne and Duke of Bavaria.
Castle wings
Two yellow-rendered, three-storey wings with mansard roofs extend west and south from the gate tower at an obtuse angle. The western wing houses the Irmgardisstift, while the southern castle wing contains the provincialate of the Daughters of the Holy Cross.
The ground floor of the castle wing contains three formal reception rooms with stuccoed ceilings and walls. These rooms formerly received guests, particularly parents of girls at the boarding school. Four barrel-vaulted rooms beneath the tower and side wings may preserve parts of the stone house recorded in 1405.
Irmgardsaal
The Irmgardsaal is a rectangular brick building north of the western wing. Its facade was retained during fundamental renovation in the 1990s, and the building now serves as an event hall.
Klosterhof and convent buildings
The castle wing joins the complex around the church, forming the Klosterhof. This group includes the former convent buildings, the novitiate, the postulate, and service buildings. The postulate was the preliminary stage before entering the novitiate, while the novitiate prepared candidates for membership in the religious order.
The Klosterhof combines strict functional simplicity with details inspired by Italian models. Its ground-floor arcade, formed by square piers and round arches, was the former cloister. It contains 14 Stations of the Cross, a devotional cycle representing episodes from the Passion of Christ, created by the sculptor Joseph Krautwald.
A parapet surmounts the arcade. Pilasters rise at regular intervals beside the second-storey windows and end in a continuous cornice. Similar cornices appear at the fourth and fifth storeys. The convent rooms occupy the north wing and the northern part of the east wing, whose angle contains a round tower with a conical roof.
The rest of the eastern tract contains the simple novitiate and postulate. The south wing held the former service rooms. West of the former service building stands a dovecote, a timber structure on a stone ground floor. Its roof carried the von Wittenhorst-Sonsfeld coat of arms until the early 1970s.
Baroque and Neo-Gothic elements
Baroque castle and garden
The Baroque castle built from 1722 consisted of a square, two-storey tower with a curved hood and belfry on the site of the earlier round gate tower. Rectangular wings extended northwest and south. A large Baroque garden lay north of the buildings, but its French-style beds, used mainly for fruit and vegetables, survive only in limited form. A 1734 Cleves cadastral map records the garden’s appearance, shows no buildings on the motte, and depicts a small round structure at the foot of the mound that may have been a garden pavilion.
Convent church
The convent church is a Neo-Gothic building whose core dates from the nineteenth century. Vincenz Statz designed it, and construction took place between 1856 and 1859. Its foundation stone was laid on 14 August 1856. The church was dedicated on 30 August 1859 to the Immaculate Conception and Saint Irmgard.
The church has a high four-bay central nave, a rib-vaulted ceiling, and a chancel ending in a five-sided polygon. Round arches between the lateral buttresses lead to the side aisles. Low side aisles added in 1927 and 1928 have fan vaults in the Tudor Gothic style, resembling the vaults of Westminster Abbey. Their limited height allowed the original central-nave window openings to remain and brings substantial daylight into the interior.
Wall paintings from around the transition between the nineteenth and twentieth centuries remain in the church. It was renovated in the 1950s, when the altar area was redesigned by the sculptor Ernst Rasche. The triumphal cross, tabernacle, and altar candlestick are works by the Cologne artist Hildegard Domizlaff. Four rock crystals that formerly served as the tabernacle’s feet are set into the altar cross. The tabernacle front carries a relief of the Annunciation, showing the angel Gabriel delivering his message to Mary.
The altar was consecrated on 30 May 1974 by Auxiliary Bishop Ludwig Averkamp. Relics of the early Christian martyrs Clarus and Felix were placed in the altar stone during the ceremony. Three pointed-arch chancel windows made by the Cologne artist Peter Hecker between 1957 and 1962 depict the resurrected Christ crushing the devil’s head, Saint Irmgard with Aspel Castle at her feet, and Mary with a rosary, scales, a rose, and a tower. Hecker also designed the central-nave windows, which present Old Testament scenes of promise opposite their New Testament fulfilments.
Medieval motte and chapel
Castle mound
The original castle was a motte, a medieval fortified site centred on an artificial mound that normally supported a tower or principal residence. Its surviving oval mound stands in the middle of the Aspeler Meer. The base measures approximately 70 by 105 metres, the mound rises about six metres, and the upper plateau is approximately 30 metres in diameter.
The medieval castle’s appearance is unknown. Foundations of a tower wall and a round cistern were still visible in the nineteenth century, while the mound itself has not been archaeologically excavated. It is now densely wooded. A fresco in the Agnes Chapel of Cologne Cathedral portrays the rebuilt castle as a powerful crenellated complex with three towers, a high curtain wall, and a gate flanked by two towers. This representation is probably highly exaggerated.
Irmgard Chapel
The small Irmgard Chapel stands in a wooded part of the former garden near the former gatekeeper’s house, east of the approach avenue. Built in Neo-Baroque forms in memory of the Rhine flood of the winter of 1925 and 1926, it was consecrated on 29 June 1928.
The chapel is a small pavilion-like building on an octagonal plan, with a star vault and an overhead skylight. The convent cemetery lies immediately south of it. The Aspeler Meer has been a nature reserve since 2010, and the surviving motte is protected as a natural monument.
Nearby sites