Schloss Ringenberg: A Moated Castle in Hamminkeln, Germany


Site at a Glance
- Rating
- 4.4
- Popularity
- Low
- Country
- Germany
- Primary era
- Early Modern
- External website
- Open
- Eras represented
- Medieval, Early Modern
- Civilizations
- Duchy of Cleves, Holy Roman Empire
- Site type
- Domestic
- Remains
- Castle
On this page15 sections
History
Schloss Ringenberg is a moated castle in Hamminkeln, Germany, whose origins reach back to the thirteenth century. It stands in the former border region between the County of Cleves, the Archbishopric of Cologne, and the Prince-Bishopric of Münster. The present complex was built on the ruins of the medieval castle in the seventeenth century in the Dutch Classicist Baroque style, combining restrained symmetry with monumental Baroque forms. The castle also gave its name to the surrounding local district of Ringenberg.
Medieval foundation and feudal allegiances
The name Ringenberg appears in a document of 1229. At that time, the site belonged to the knight and free-count Sueder III von Dingden, who established a fortified residence in the marshy Isselbruch. After the family made the castle its permanent principal residence, it adopted the name von Ringenberg from 1242.
Tradition connects the foundation with Sueder’s resistance to feudal obligations owed to the Bishop of Münster and with preparations for possible armed conflict. In 1247, however, Sueder placed himself under the authority of Konrad von Hochstaden, Archbishop of Cologne. The castle subsequently shifted between the feudal spheres of Münster and Cologne.
That same year, Sueder received 270 marks from Münster for his property and arranged the engagement of his daughter Beatrix to Dietrich Luf I, the brother of Count Dietrich VII of Cleves. He promised the couple half of his property and half of Ringenberg Castle after their marriage. Following Sueder’s death in 1265, Beatrix transmitted the property to the Counts of Cleves. From 1359, the counts appointed an official to administer Ringenberg.
Expansion and fifteenth-century fortification
Count Dietrich IX of Cleves expanded Ringenberg into a residence in 1329. He also brought four Dutch families to drain and cultivate the surrounding marshland, linking the castle’s development with the transformation of its difficult landscape.
The castle was altered several times during the fifteenth century. As firearms became more widely used, the basement of the east tower received keyhole-shaped gun loops for hook guns, early firearms with projecting hooks that could be braced against a support. Ringenberg could house a substantial retinue. An official letter dated 14 October 1437 names an administrator, a gatekeeper, a doorkeeper, and two tower guards, in addition to ten other people.
During the Soest Feud, a conflict in Westphalia lasting from 1444 to 1449, Duke Adolf of Cleves strengthened the castle with a defensive wall and widened its outer moat. In the later fifteenth century, the financially troubled dukes of Cleves repeatedly leased Ringenberg.
Destruction and seventeenth-century rebuilding
Spanish soldiers seriously damaged the fortress during the Dutch-Spanish War, the conflict between the Dutch provinces and Spain. Proposals to convert Ringenberg into a purely military fortress were not carried out. Dutch troops occupied it in 1629 during the Thirty Years’ War, the major European conflict of 1618 to 1648, and definitively destroyed it in 1635. In 1648, the medieval castle was described as completely ruined and demolished.
That year, Elector Frederick William granted the uninhabited ruin as a male fief, a feudal holding normally inherited through the male line, to the Dutch colonel and land-drost Jakob von Spaen and his brother Alexander von Spaen. Jakob was a senior territorial official, while Alexander was a Brandenburg field marshal. The grant recognized their military service in the Dutch Republic. The brothers began building the present Schloss Ringenberg on the medieval remains from 1648.
Alexander von Spaen employed the unidentified master builder who had also worked on alterations to Biljoen Castle near Arnhem. The builder was probably connected with the circle of the Dutch architect Pieter Post. Iron weather vanes on the roof give 1661 as the completion date of the building works.
Aristocratic ownership and decline
Jakob von Spaen probably died without children, leaving Alexander as the sole feudal holder. After Alexander’s death, his son Alexander Bernhard, one of his twelve children, inherited the complex and sold it in 1696 to his elder brother Friedrich Wilhelm.
Alexander Sueder von Spaen, the last direct descendant of Alexander von Spaen, sold the castle in 1737 to his nephew Alexander Dietrich of the Dutch branch of the family. Severe financial problems prompted the sale. Alexander Sueder continued to live at Ringenberg until his death in 1768, while his widow, Agnes Jacoba von Nassau-Lalecq, retained the right to use the castle without charge for the rest of her life.
By the end of the eighteenth century, the castle was generally unoccupied and managed by a rent steward. The two square corner towers on the east and north sides and the former gatehouse were probably demolished between 1733 and 1823. During the Seven Years’ War, the complex housed officers and wounded soldiers. During the French Revolution, aristocrats who had fled France took refuge there.
Ownership changed several times after 1848, including transfers to members of the von Salm-Hoogstraeten and Salm-Horstmar families. The owners did not live at Ringenberg during the second half of the nineteenth century, so the castle was rented out and poorly maintained. Its buildings consequently fell into increasing decay.
War damage, restoration, and civic use
Clemens Count von Plettenberg acquired the dilapidated complex in 1924 and immediately began restoring it. The Second World War ended this work abruptly. Artillery and aerial bombs severely damaged the northeast wing in 1945, while the village of Ringenberg suffered approximately 40 percent destruction.
After the war, the castle received provisional repairs and was used as a church and school. Clemens’s son Maximilian von Plettenberg later established extensive gardens and rented part of the building to the art publisher Der Kreis. Its proprietor, Bodo Bratke, opened a gallery with changing exhibitions and later founded the Derik-Baegert-Gesellschaft. Rental income did not enable the family to maintain the remaining buildings adequately, and the west wing gradually deteriorated.
Following Maximilian von Plettenberg’s death, the municipality of Hamminkeln acquired the complex in 1989. Between 1990 and 1994, it carried out extensive conservation and restoration under heritage-protection requirements, seeking to recover the seventeenth-century character of the complex. Archaeological excavations in the basement took place from December 1990 to August 1991, and the finds and excavation results are presented there.
Schloss Ringenberg was placed under monument protection in 1984, and its grounds were entered as an archaeological monument in 1987. The City of Hamminkeln owns the complex. Municipal functions had already occupied rooms in the castle from 1909 to 1911, and since 1994 the ground-floor rooms of the central wing have again housed Hamminkeln’s registry office.
The Derik-Baegert-Gesellschaft used the north wing and parts of the central wing until its lease ended in late 2020. Its atelier centre provided eleven studios for young artists and a 320-square-metre exhibition area. High maintenance and renovation costs later led the city to consider selling the castle. Local residents responded by forming Aufgeschlossen Schloss Ringenberg to oppose a sale. Under a 2026 council resolution, the association initially has fifteen years to pursue a plan for keeping the castle in municipal ownership through room rentals and catering. In 2026, it received the Volksbank Rhein-Lippe members’ prize for its commitment.
Remains
Overall layout and medieval fabric
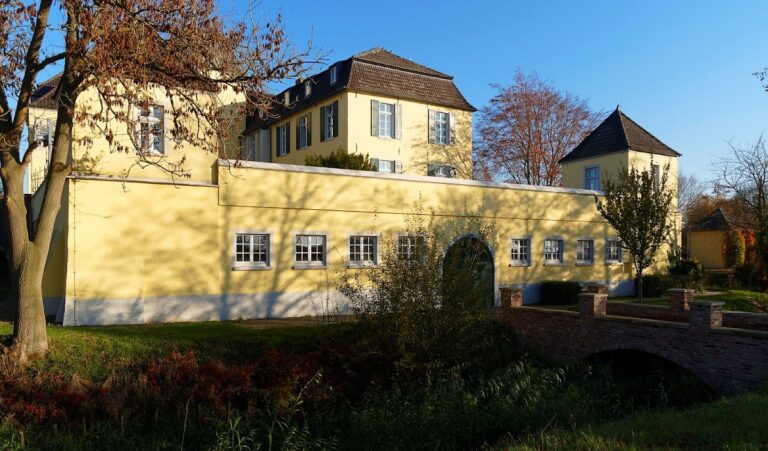
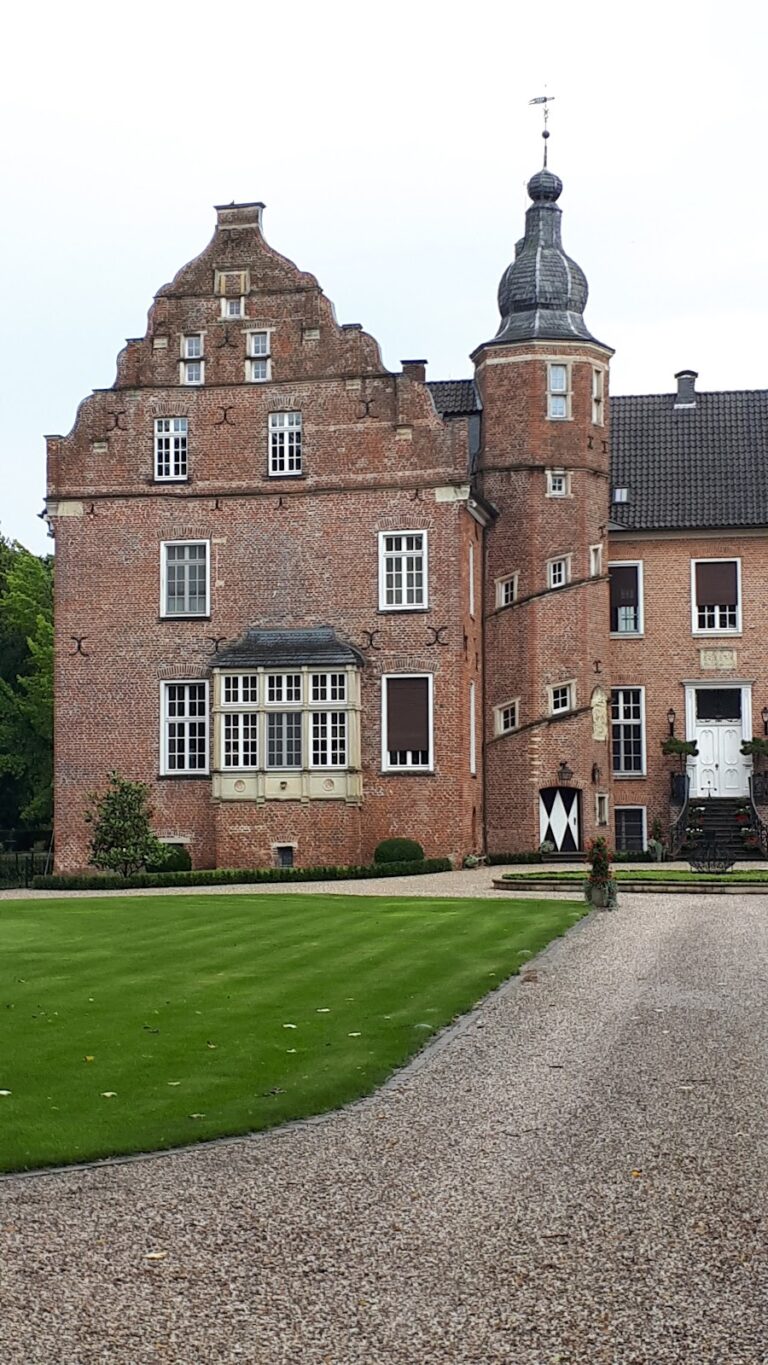
The surviving building is the former main castle, a three-wing brick complex surrounded by a moat. It was formerly enclosed by water on all four sides and reached across a drawbridge through a gatehouse. The outer bailey, an enclosed subsidiary area outside the principal residential buildings, stood west of the main building but has not survived.
Round corner towers
Powerful round towers mark the southern and eastern corners of the complex. Both are three storeys high and date from the fourteenth century. The southern tower has a curved roof crowned by a lantern. Medieval defensive fabric was incorporated into the seventeenth-century rebuilding, including the moat-side external walls, which are two metres thick.
East tower gun loops
The east tower retains a fifteenth-century basement with keyhole-shaped gun loops. These openings were designed for hook guns and reflect the castle’s adaptation to the increasing use of firearms during its late-medieval fortification phase.
Former gatehouse and demolished towers
The former gatehouse once controlled the drawbridge across the water surrounding the castle. The square corner towers on the east and north sides and the gatehouse were probably removed between 1733 and 1823. The defensive wall and the widened outer moat associated with the fifteenth-century strengthening of the castle are also part of its recorded physical development.
Seventeenth-century residence
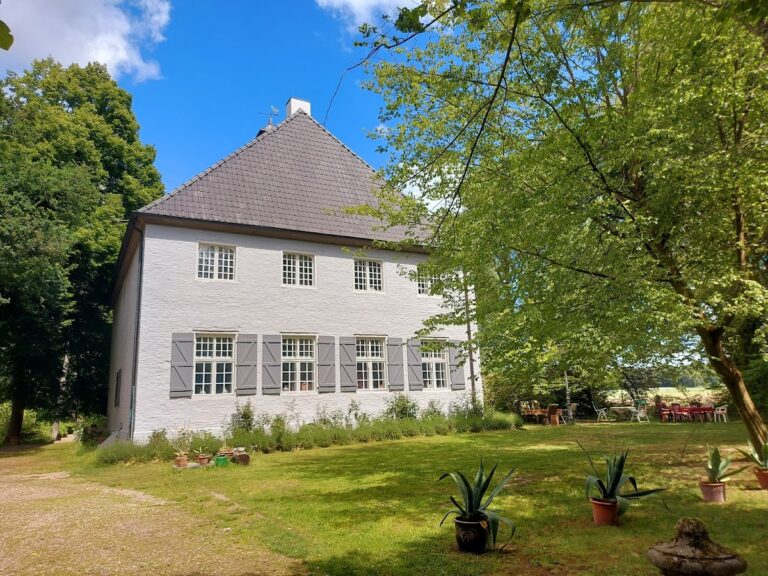
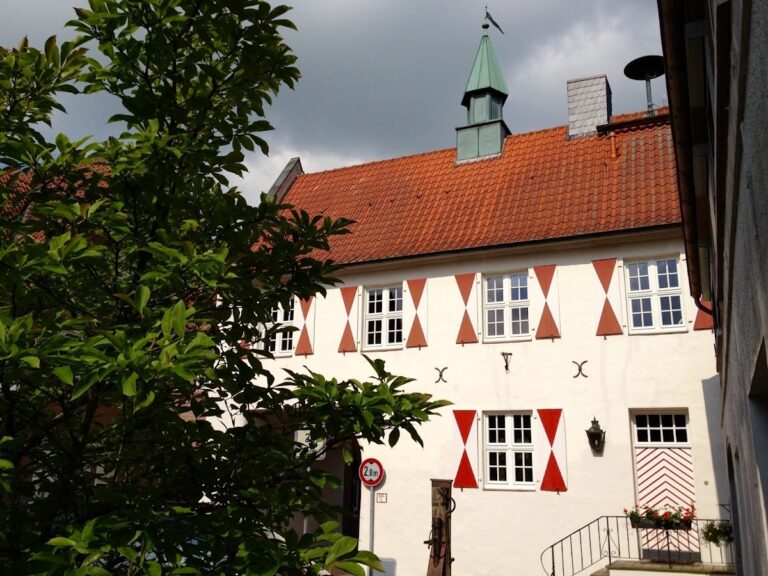
The present complex has two storeys beneath a hipped roof, which slopes on all sides. Several iron weather vanes carry the date 1661. The entrances of the two side wings project slightly from the facades as shallow risalits, or projecting sections of wall, and are topped by triangular Classicist pediments.
Central entrance
A ten-step external staircase still leads to the former main portal in the central wing. The staircase and entrance survive in a considerably plainer form than the original portal, while the central wing remains part of the three-wing arrangement created during the rebuilding after 1648.
Painted beam ceiling
The ground floor of the southwest wing contains a painted wooden-beam ceiling from the late seventeenth century. It was concealed for a long period beneath a suspended ceiling and was uncovered during reconstruction work. The ceiling remains largely in its original condition and is described as nearly unique in the Rhineland.
Floral paintings in the High Baroque style cover the beams, which also display the coats of arms of Alexander von Spaen and his first wife, Henriette von Arnheim. Its exceptionally good preservation gives the ceiling considerable art-historical value and connects the interior directly with the family that commissioned the seventeenth-century residence.
Basement archaeology
The basement contains the finds from the excavations carried out between 1990 and 1991, together with areas used as an archaeological store. Its vaulted rooms are also associated with the planned return of catering use. The archaeological material and excavation results help present the earlier castle beneath and around the surviving seventeenth-century complex.
Nearby sites