Haus Empel: A Medieval Moated Castle Ruin in Germany


Site at a Glance
- Rating
- 4.2
- Popularity
- Very Low
- Country
- Germany
- Primary era
- Early Modern
- Eras represented
- Early Modern
- Civilizations
- Duchy of Cleves, Holy Roman Empire
- Site type
- Military
- Remains
- Castle
On this page12 sections
History
Haus Empel is the ruin of a medieval moated castle in Germany, in Empel, now part of Rees. It first appears in records in 1240 and was expanded into a castle during the thirteenth and fourteenth centuries. The site later became a fief and fortified open house of the archbishopric of Cologne, before passing into Cleves’s feudal sphere and undergoing Renaissance and Baroque remodelling.
Medieval origins and the Hönnepel family
In 1240, Haus Empel belonged to the knight Bernard von Rees. A charter of 1256 calls the estate Emple. During the following two centuries, the property developed from an estate into a fortified castle. It became an allodial possession of the lords of Hönnepel, meaning that they held it outright rather than as a feudal grant.
The castle chapel is first mentioned in 1339, when Lutzo von Hönnepel and his wife Lisa endowed it. An inheritance settlement of 4 August 1345 gave Rütger von Hönnepel the castle at Empel and all the property within Empel, placing it ahead of his seven siblings. Rütger then entered a prolonged conflict with Walram von Jülich, the medieval archbishop of Cologne.
Count Dietrich VII of Cleves mediated a treaty concluded on 21 May 1347. Under its terms, Empel became a fief of the archbishopric of Cologne. In 1349, Rütger also declared the castle an open house of Cologne. This arrangement placed the fortified residence under the archbishop’s authority and protection, while allowing him to claim access for military or political purposes.
The dispute continued, and archiepiscopal troops later besieged the castle. A reconciliation treaty of 18 October 1356 required Rütger to accept Empel once more as both a fief and an open house of the archbishopric. It also prohibited him from strengthening the castle without the archbishop’s permission.
Rütger’s son Luysse inherited the property and became the first member of the family to call himself “von Empel.” In 1387, troops from Wesel, a Cleves town, besieged the castle. They are said to have used a stone-throwing gun during the attack.
Cleves, Renaissance, and Baroque transformations
At the beginning of the fifteenth century, the office of Aspel–Rees was pledged to the dukes of Cleves, and Haus Empel consequently became a Cleves fief. The estate belonged to the von Wittenhorst family from 1482 for several years. In 1487 it passed to Heinrich von Diepenbrock, who had married Sara, the daughter of Rütger von Hönnepel and Elisabeth von Hetterscheid.
Johann von Hönnepel was enfeoffed with Haus Empel again in 1489. Two years later he transferred it to the knight Johann von Wylich, the Cleves official for the Hetter district and owner of Hueth Castle near Bienen. Johann von Wylich sold the complex back in 1498 to Sara von Hönnepel and her son Rütger von Diepenbrock.
The von Diepenbrock family remodelled the medieval core castle in the Renaissance style in 1570. The work added an ornate projecting window bay to the east wing. In 1598, during the Eighty Years’ War, Spanish troops captured and plundered Haus Empel, and the outer bailey burned down. The conflict was a long struggle involving the Dutch revolt against Spanish rule.
Under Baron Johann Hermann von Diepenbrock, Empel was elevated in 1661, together with the village of Hurl and the parish of Millingen, to a lordship with its own jurisdiction. Around 1700, the outer-bailey area was remodelled in the Baroque style, using the elaborate architectural forms associated with that period.
Later ownership and destruction
In 1731, Imperial Count Friedrich von Gronsfeld-Diepenbrock, who lived from 1705 to 1754, received Empel as a fief. He was compelled to sell the indebted estate around the middle of the eighteenth century to his brother-in-law Christoph Ludwig von Seckendorff-Aberdar.
Ownership changed repeatedly thereafter. Empel belonged to the von Oppeln family from 1765 to 1804 and passed to the von Weiler family in 1830. During the von Weiler period, Haus Empel was no longer included among the estates whose owners had the right to attend the regional parliament. Alfons Böck inherited the property in 1923.
The buildings were completely destroyed in 1945 during the fighting around Rees and were not rebuilt. The ruin entered the Rees monument register as an archaeological monument in 1983 and as an architectural monument in 2002. Peter Landers purchased it in 2000, after which initial work to secure the remains began. Further preservation measures were initiated in 2010 through the efforts of the Millingen–Empel local-history association. The ruin remains privately owned and unsecured.
Remains
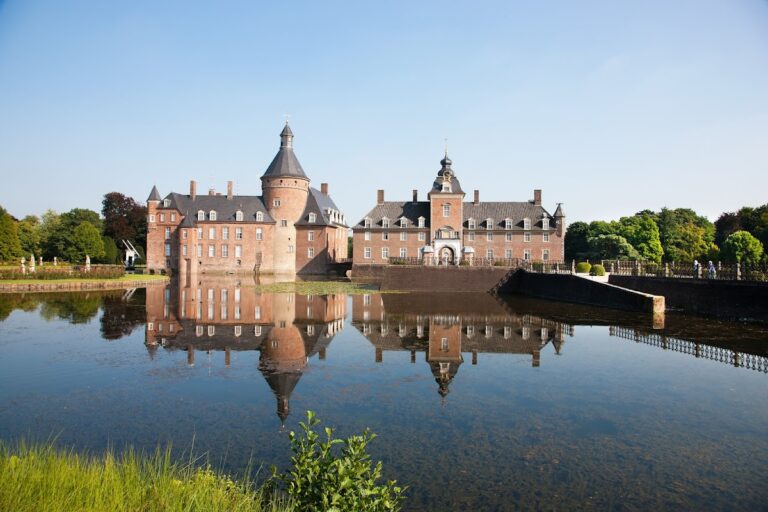
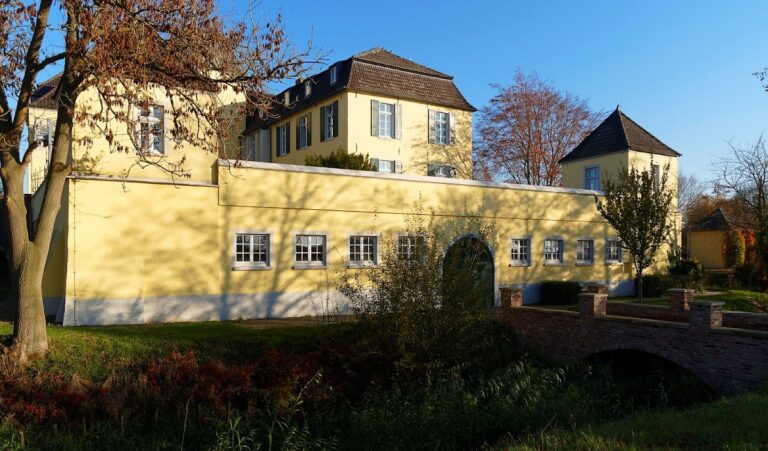
The surviving structures occupy a slightly irregular rectangular island in a nature reserve beside the Empeler Meer, an old arm of the Rhine. Water-filled moats surround the island. A second square, moat-enclosed area lies to its southeast and is divided into two equal halves by a path through the centre. This area is probably the remnant of a Baroque garden.
Castle island and medieval core
Core castle
The northern part of the island held the core castle, separated from the southern outer-bailey area by a moat that had been filled by no later than the eighteenth century. The former main castle consisted of three wings with slate roofs. Remains of the east wing and a round tower projecting toward the moat survive, both dating from around 1500.
The east wing received a richly ornamented oriel, a projecting enclosed window bay, in 1570. Its three window bays were framed by fluted pilasters, which are shallow supports with vertical grooves. Two fauns supported its shell-shaped upper section. The oriel carried an inscription expressing the duties to love God above all and one’s neighbour as oneself. Its curved supporting corbel stones survive.
Outer-bailey structures
Part of the northern outer-bailey wing also survives. The wing dates from the eighteenth century and adjoins the round tower of the core castle. At the southern corner of the outer-bailey area stands a slender round tower built around 1500. Its polygonal roof changes direction, and its lower storey retains loopholes for hook guns, early firearms designed to brace against a support and absorb recoil.
Heidenturm
The square main tower, known as the Heidenturm, had been demolished by 1826. Built of brick, it stood approximately 30 metres high and contained four storeys on a square plan. The lowest three storeys had vaulted ceilings, while the upper floor was called the Heidentempel.
A legend attributed the tower to the Roman period. Its demolition exposed a pile foundation, a support system using driven piles in wet or unstable ground. This evidence identified the tower as a fourteenth-century structure rather than a Roman building.
Baroque entrance and garden area
Gate and boundary wall
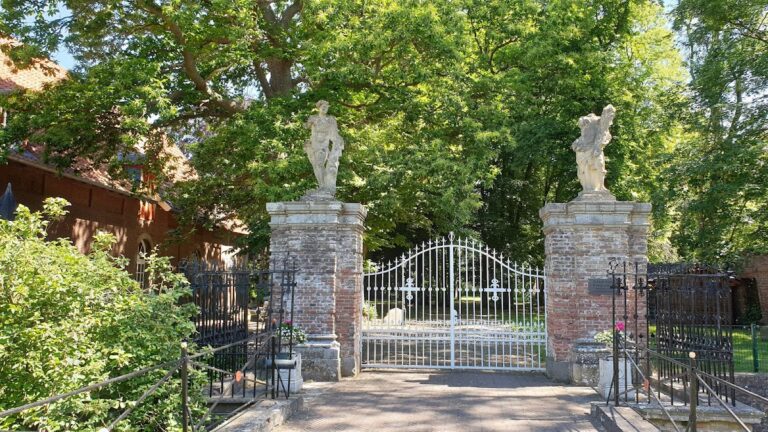
Access to the castle island was arranged through a gate on the southwest side, fitted with a metal grating. About half of this side is bounded by a curved wall resembling a parapet. Two gate piers with deliberately emphasized masonry blocks flank the entrance, and each bears the Latin numerals MDCC, meaning 1700.
Statues of Minerva, the Roman goddess associated with wisdom, strategic warfare, and the arts, formerly stood on the piers. Busts of Roman emperors once decorated the boundary wall. The gate, piers, and wall belong to the Baroque remodelling carried out around 1700.
Baroque garden
Southeast of the castle island, the square moat-surrounded area is divided along its centre by a path. Its arrangement is probably connected with the Baroque redesign of the outer grounds and represents the surviving layout of a garden area from that period.
Nearby sites