Santa Maria delle Grazie Sanctuary: A Marian Shrine in Crema
Site at a Glance
- Popularity
- Medium
- Country
- Italy
- Primary era
- Early Modern
- Eras represented
- Early Modern, Modern
- Civilizations
- Austrian Empire, Habsburg, Italian, Venetian
- Site type
- Religious
- Remains
- Sanctuary
On this page17 sections
History
The image and the new church
Santa Maria delle Grazie Sanctuary is a church dedicated to Mary in Crema, Italy. Construction began in 1601, after devotion had formed around a fifteenth-century image of the Madonna and Child. The shrine became a center of Marian devotion, Christian devotion to Mary, and its history grew from the venerated image rather than from a reported apparition.
The image, traditionally attributed to the fifteenth-century painter Giovanni da Caravaggio, was kept in a tower near the present church. In 1537, people reported miracles associated with it, and the Confraternity of the Blessed Sacrament at the Church of the Holy Trinity took responsibility for its care. A confraternity is a lay religious association organized around devotion and religious service. The shrine was called Santa Maria del Toresino in 1579 and Santa Mariae de Turione in Civitatis in 1583.
The tower’s position became vulnerable as wartime threats prompted Crema’s civil authorities to strengthen and modernize the city defenses. Military experts warned church officials that the portico might need to be demolished to allow the image to be moved as part of the defensive works. In 1583, the Humiliati friars’ nearby church of Saints Philip and James was demolished. The Humiliati were a religious order originating in medieval Italy; Pope Pius V had suppressed the order in 1567.
The Blessed Sacrament association acquired the former church site to build a new sanctuary and transfer the image there. With further donations, work began in 1601, and the foundation stone was laid on June 1. Famine and the allocation of funds to a church and convent for the Poor Converts slowed construction. The bell tower was completed in 1606, and the church was consecrated in 1609.
In 1613, the image was detached from the tower together with a section of its masonry and brought to the still-undecorated sanctuary. The exact day is uncertain: January 18, July 25, and August 25 are all associated with the transfer. August 25 remains the day of the annual celebration.
The seminary and the church’s decoration
The former convent beside the sanctuary became a seminary in 1616, by decision of Bishop Pietro Emo. His successor, Faustino Griffoni, acquired neighboring buildings and had the convent rebuilt, drawing partly on his own family’s resources. Bishops Lodovico Calini and Marcantonio Lombardi later ordered further extensions.
After 1620, the church received a crucifix, a rail dividing the main hall from the area around the altar, and a choir loft. An organ was installed above the main entrance in 1628. In 1641, Gian Giacomo Barbelli was commissioned to decorate the interior with frescoes, paintings made on wet plaster. He completed the work over two years.
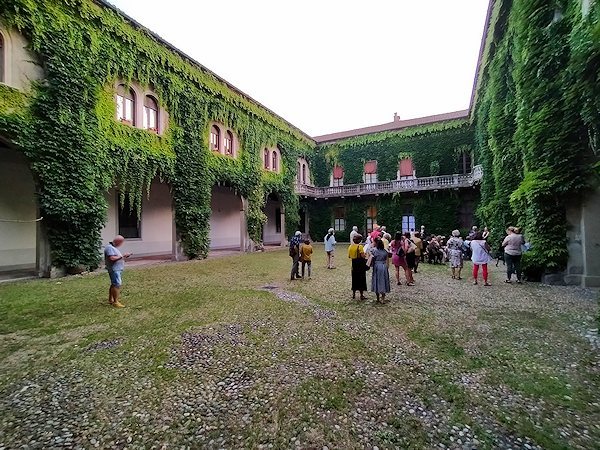
The Cisalpine Republic, a Napoleonic-era republic in northern Italy, requisitioned the former convent in 1797. The seminarians took refuge in the bishop’s palace and returned under Bishop Tommaso Ronna. They remained there until 1937, when Bishop Francesco Maria Franco opened a new seminary. The former convent was then sold to the Comboni Missionaries of the Sacred Heart, a Catholic missionary congregation. They lived there and administered the sanctuary until 1977, when the property was sold to the Province of Cremona for use as a school.
Later changes and administration
During the Napoleonic period, the sanctuary escaped demolition. The Blessed Sacrament association was suppressed in the early nineteenth century, and a church administration board took over its responsibilities. A new set of bells, cast by the Crespi company, was installed in 1804. The interior arrangement changed in 1824, followed by another period of renewal in 1834 and 1835.
At the request of Crema’s bishop Francesco Sabbia, the Vatican Chapter authorized the crowning of the Madonna and Child image on October 26, 1891. Restoration work followed, with the painter Angelo Bacchetta working on the church’s paintings. The ceremony took place on September 8, 1892. Three days later, Giuseppe Melchiorre Sarto, then bishop of Mantua and later Pope Pius X, celebrated Mass at the sanctuary.
In 1894, the church was placed directly under the jurisdiction of the bishop of Crema rather than remaining a subsidiary of the Church of the Holy Trinity. The Comboni Missionaries administered it from 1941 to 1977; otherwise, it has remained under the bishop’s jurisdiction. Conservation work on the decorative scheme took place from 1992 to 1995.
Remains
Setting and exterior
Urban setting
The sanctuary stands in Crema’s historic center, near the southern edge of the former fortified city and the Venetian walls. The open space before the church was later extended into a street through an opening in the walls. The approach was once called Via dello Spitale, or Hospital Street, and was renamed Via delle Grazie, or Street of the Graces, in 1931. The neighboring Via Seminario, or Seminary Street, recalls the former seminary.
Façade
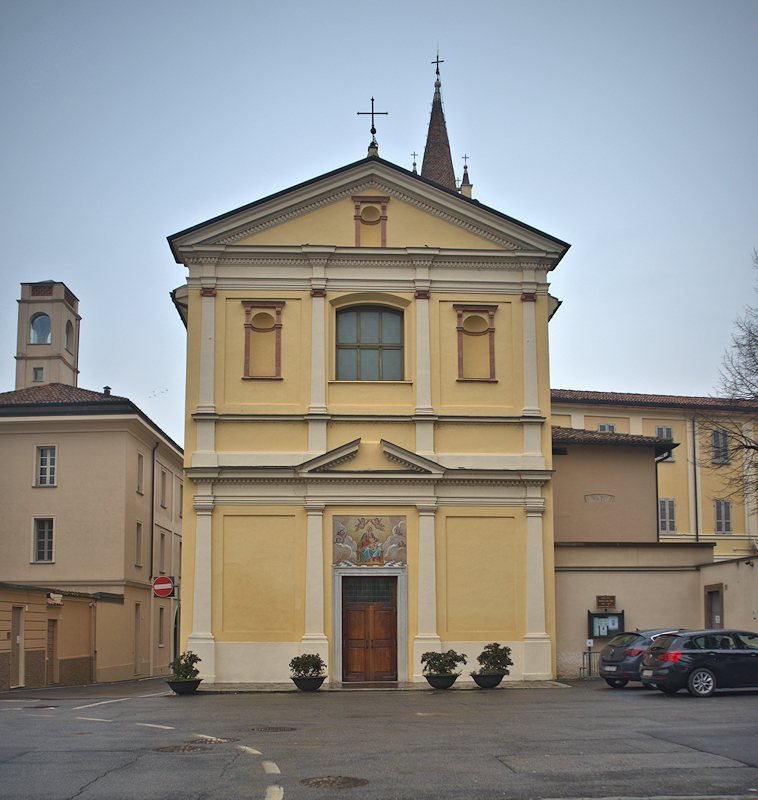
The façade has two levels. On the lower one, shallow pilasters, flat columns attached to a wall, divide the front into three sections. A mosaic added above the central entrance in 1955 depicts religious imagery. The pilasters support a horizontal band topped by a broken pediment, a triangular form whose sides stop short of the center. Above it, a large central window is flanked by empty niches, and a triangular pediment crowns the upper level.
Side walls and bell tower
The simpler side walls are also divided by pilasters, with a secondary entrance on the north side. The bell tower is built into the church’s south side. Its plastered exterior has pilasters at the corners, and paired round-headed openings form the bell chamber. A decorated band runs above the openings, while a conical spire is ringed by small pillars.
Interior and painted decoration
Hall and painted walls
The interior is a single rectangular hall divided into three sections and covered by a barrel vault, a continuous tunnel-shaped ceiling. An arch leads to the square presbytery, the area around the main altar, which also has a barrel vault. A beam at the base of the arch carries a seventeenth-century crucifix and an inscription. Painted pilasters with one-color cherubs alternate with gilded capitals in the hall; similar decoration continues around the presbytery. On the side walls, painted arches and imaginary galleries with balustrades frame figures of apostles. Openings flanked by apostles appear in the presbytery, along with two doors in the lower wall.
Above the secondary entrance on the lower north wall is a painting of the Flight into Egypt. On the south wall, the sacristy entrance is surmounted by the mechanical pipe organ made by the Serassi company in 1835. The Serassi family was known for organ-making.
Counter-façade painting
The wall opposite the main entrance is covered by Barbelli’s signed Adoration of the Magi. At the left, Mary holds the Child beside Joseph, an ox, and a donkey, with classical ruins around the Nativity. The Magi and other figures fill the center, while a procession continues along a mountain path. On the right, figures on horseback and their grooms complete the scene. Tradition identifies a moustached, goateed man looking out toward the viewer as Barbelli’s self-portrait. Painted niches beside the entrance contain Saint Sebastian and Saint Roch, and painted supports frame the large composition.
Flight into Egypt
Barbelli’s signed painting on the right wall shows Mary riding a donkey and handing the Child to Joseph in a peaceful landscape. Eight angels surround the family: three hold the reins, one spreads a cloak on the ground, one reaches to help Mary dismount, and three fly overhead. Some art historians regard the work as one of Barbelli’s masterpieces.
Arch paintings
An Annunciation is painted where the arch meets the walls. The angel on the left holds a lily, while Mary kneels on the right. Their scroll bears the words, "The child born of you will be called the Son of God." Saint Defendente and Saint Fermo appear on the lower parts of the arch.
Vault over the hall
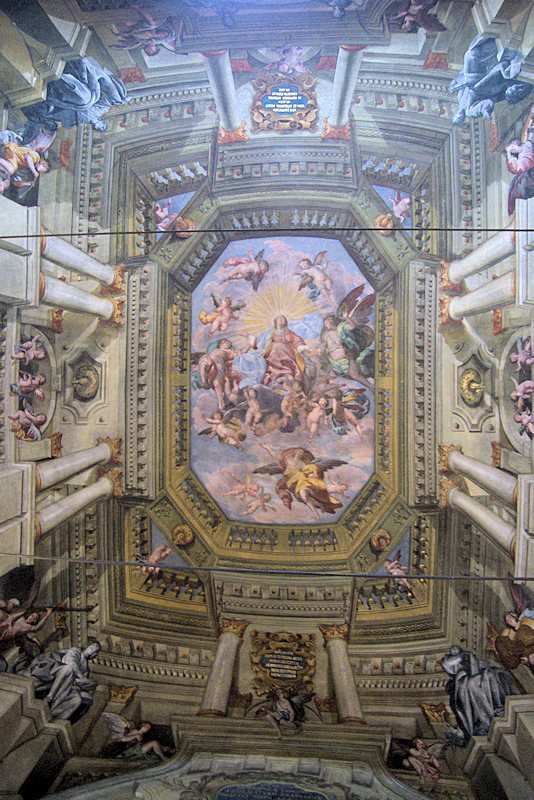
The hall’s ceiling carries Barbelli’s illusionistic Assumption of Mary, dated 1643. Illusionistic painting uses perspective to make a painted scene appear to extend beyond the surface. Above the actual horizontal band, a painted balcony holds angels and cherubs, while monochrome figures of the four Gospel writers stand on corner supports. Twelve painted pillars and columns lead the eye to a rectangular balustrade open to the sky, enclosing an octagonal one and the radiant scene of Mary among angels and clouds. Most light enters from the main-entrance end of the church. It has been suggested that the large window was enlarged to illuminate the painting.
Presbytery vault
The presbytery ceiling depicts the Coronation of Mary. Painted projecting supports rest on a decorated cornice and hold an octagonal balcony, also shown open to the sky. At its center, the Father and Son crown Mary, while the Holy Spirit illuminates the scene and angels surround them. In Christian teaching, the Trinity is the Father, the Son, and the Holy Spirit.
Altar and venerated image
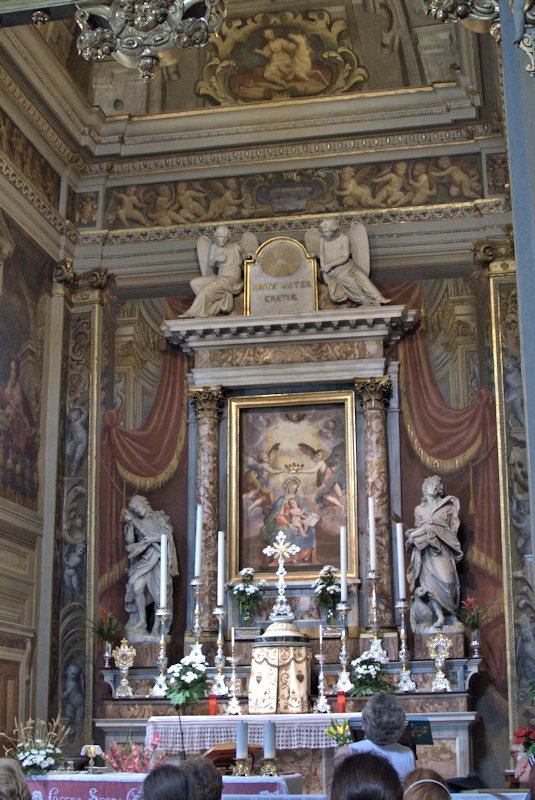
The altar and the balustrade around the presbytery belong to the 1824 arrangement. Their neoclassical design, a revival of classical forms, uses white granite and red Verona marble. Between two columns in the painting behind the altar is the Madonna and Child image transferred from the tower. Its authorship is uncertain: it is traditionally attributed to Giovanni da Caravaggio and was retouched by Tomaso Pombioli, who refreshed its colors and worked on the angels holding the crown. Barbelli may have added the three winged cherubs above. Two angels sit over the columns holding an inscription.
Flanking the image are Carrara-marble statues of Mary Magdalene and Saint John the Evangelist. Andrea Fantoni signed the sculptures, which date to 1716 and came from the suppressed church of Santa Caterina.