Palazzo Donati De’ Conti: A Historic Residence in Crema
Site at a Glance
- Popularity
- Low
- Country
- Italy
- Primary era
- Early Modern
- Eras represented
- Medieval, Early Modern, Modern
- Civilizations
- Italian, Venetian
- Site type
- Domestic
- Remains
- Elite Residence
On this page8 sections
History
Palazzo Donati De’ Conti is a historic residence in Crema, Italy. Socino Benzoni commissioned its first version toward the end of the fifteenth century, and eighteenth-century alterations gave the building its present form in barocchetto, a late decorative development of Baroque architecture.
Socino Benzoni and French rule
Benzoni family houses already stood on the site when Socino began the project. In 1491, he secured permission to remove a wall so the property could open directly onto Piazza Duomo. Socino was a mercenary captain, a military leader who hired out his service to political powers. In 1509, following the Battle of Agnadello, a major battle in the War of the League of Cambrai, French forces approached Crema. At an assembly in the cathedral, the city’s leaders, including its podestà, or chief magistrate, Nicolò Pesaro, faced uncertainty over how to respond. Socino advocated surrender and gained popular support. This decision probably spared the city a siege and destruction.
Louis XII, king of France, then visited Crema, stopped at the cathedral, and spent two days at Socino’s palace. He knighted Socino’s son Compagno and several supporters: Giacomo Zurla, Alessandro and Guido Benzoni, and Alessandro Benvenuti. Socino’s alignment with the French eventually cost him his life. On 21 July 1510, while seeking supplies for French forces between Este and Montagnana, he was captured by stradiot soldiers, light-cavalry mercenaries of Balkan origin. Taken to Piazza dei Signori in Padua, he was condemned to hang for treason by Andrea Gritti, a Venetian commissioner.
Scotti and Martini ownership
In 1568, Fortunato Benzoni arranged the marriage of his daughter Laura to Lucrezio Scotti, whose family came from Piacenza and had established itself in Crema. The residence passed to the Scotti family and remained in their possession until 1765, when Davide Scotti, a Jesuit, or member of the Catholic religious order known as the Society of Jesus, sold it to Giuseppe Martini.
Another of Fortunato’s daughters, Paola Benzoni, married Giovan Battista Visconti in 1570. Their son Francesco Bernardino Visconti may have stayed at the palace at times with his uncles while evading repeated bans imposed on him. His later conversion to religious life was attributed to Cardinal Federico Borromeo, and he left a bequest to the Oratory of Sant’Anna at Bagnolo Cremasco. The novelist Alessandro Manzoni is thought to have drawn on Visconti when creating the Unnamed Man in The Betrothed.
In 1770, the Martini family obtained the vicariate of Pradello and Cazzano, a territorial jurisdiction, near Verona, along with the title of count. Crema’s noble families resented the title because it had been purchased rather than inherited through an old lineage or earned by merit. They blocked Martini’s son Giovanni from taking a seat on the city’s Grand Council. Count Enrico Martini also owned the residence, although he lived mainly at San Bernardino.
Violence, postal use, and later ownership
On 23 September 1841, two Hungarian soldiers murdered Captain Cipriano Maurizio and his aide, Michele Kozic, inside the palace. The soldiers were known by the Italianized names Carlo Rossoich, also called Carlo Rosich, and Giorgio Sinchiv, also called Giorgio Schillinger. They were tried and hanged three days later on the left bank of the Serio. Popular devotion following the murders led to the construction of the Chapel of the Dead of the Serio near the Castelnuovo district.
In the early twentieth century, the palace served as a rental property. The Royal Post Office operated in a first-floor room in the east wing, initially with two counters. The austere public room was poorly ventilated, prompting local press criticism and calls for improvements. Shortly before the First World War, the telegraph office also moved into the palace. Postal services continued there into the republican period, ending when a more functional post office opened on 19 October 1962 at what is now Piazza Monsignor Madeo.
By a deed dated 16 May 1932, Countess Emilia Martini Giovio Della Torre sold the palace to lawyer Francesco Donati De’ Conti. It remains in the hands of his heirs and continues to serve private residential and commercial purposes.
Remains
Plan and exterior
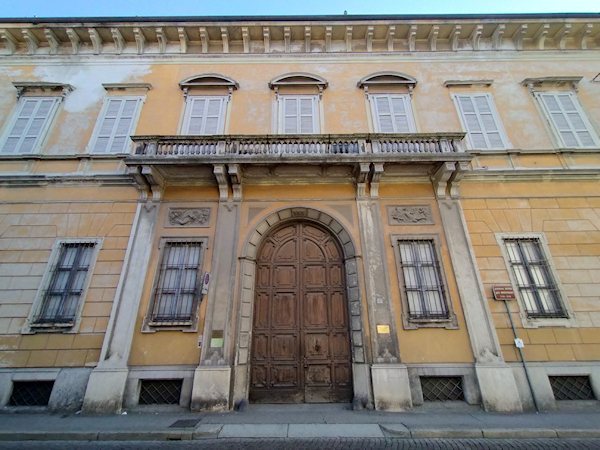
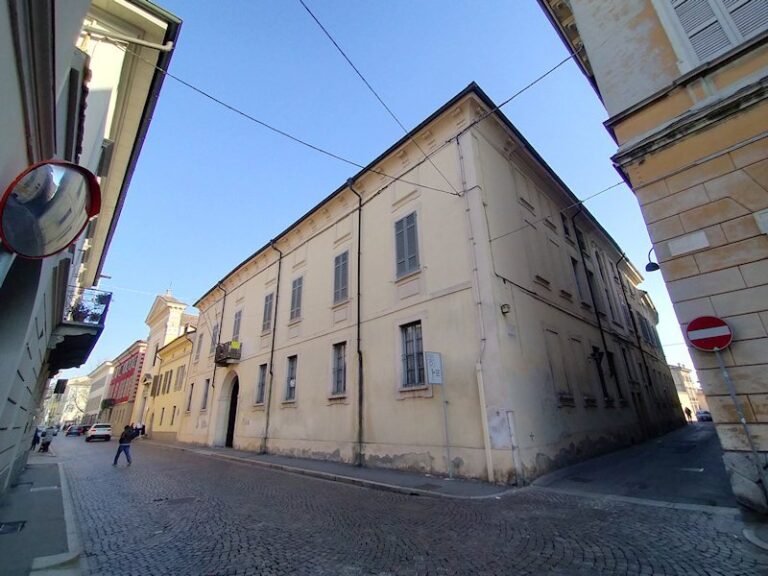
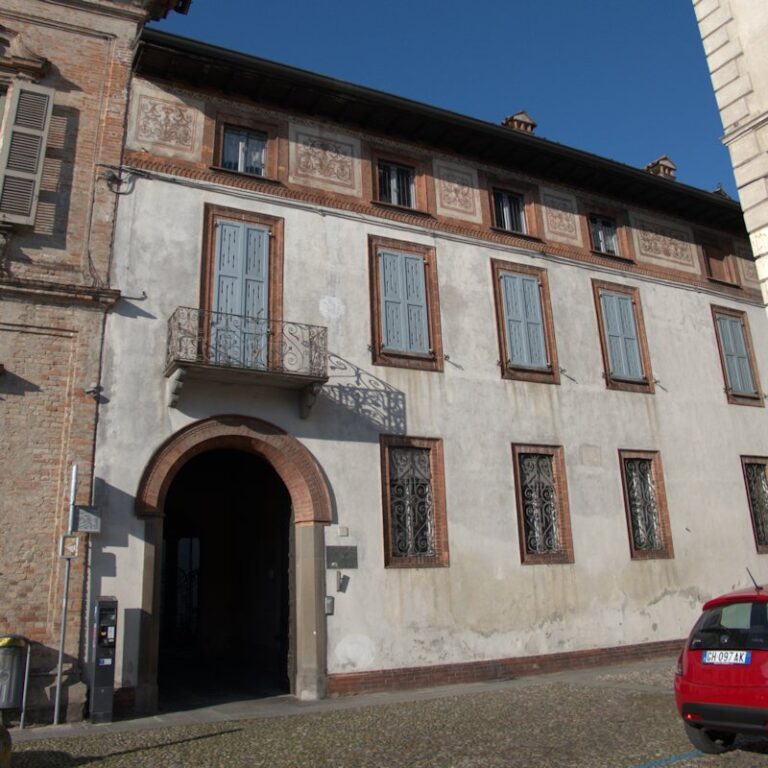
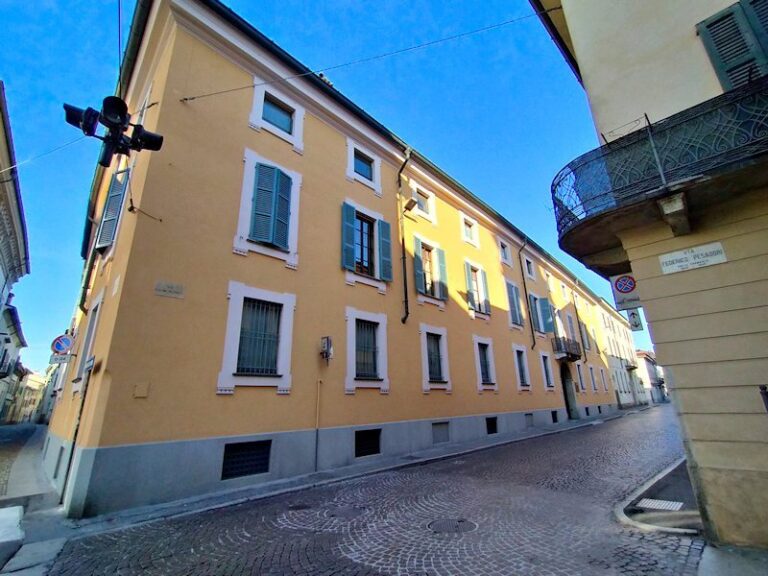
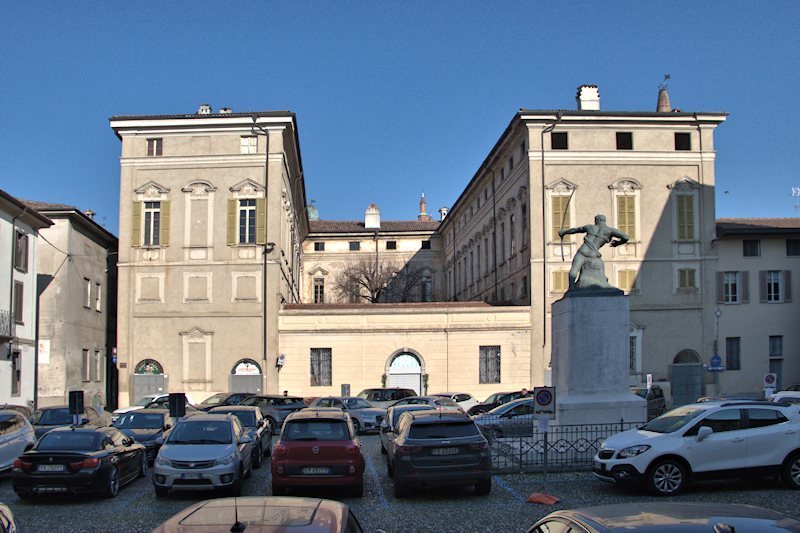
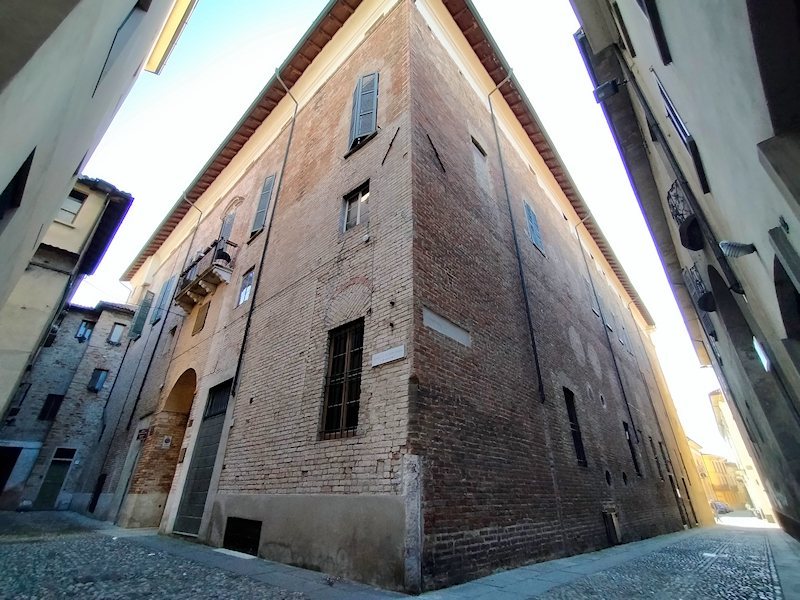
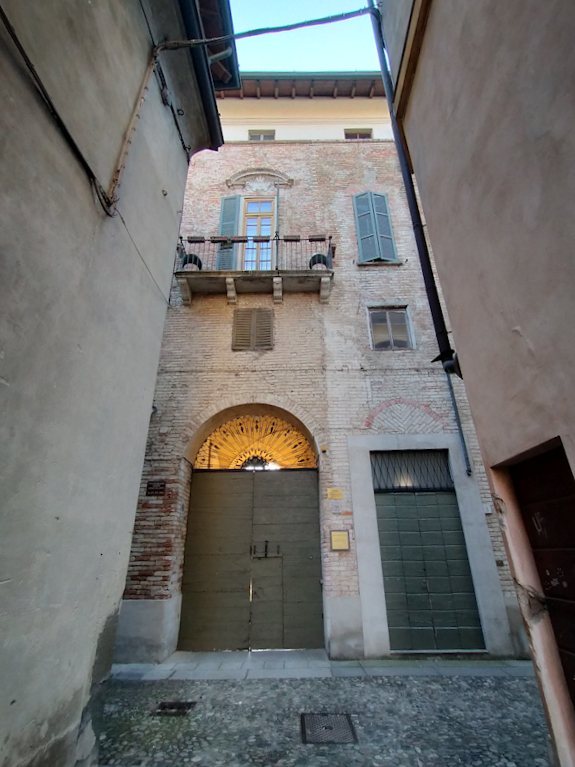
The two-storey palace has a U-shaped plan, developed from the late fifteenth through the eighteenth century. The north and west walls on the first floor retain sixteenth-century fabric. In the eighteenth century, the Martini family raised the north and west wings and added an east wing, establishing the building’s present arrangement. A low structure joining the wings dates to 1914 and replaced the former stables. The main entrance faces north onto Via Fortunato Marazzi, opposite a short street leading to Piazza Duomo. The north and west exterior walls are exposed brick with simple openings, while the inner elevations and sides facing Piazza Trento e Trieste are plastered and have numerous framed windows and doors.
Entrances and courtyard
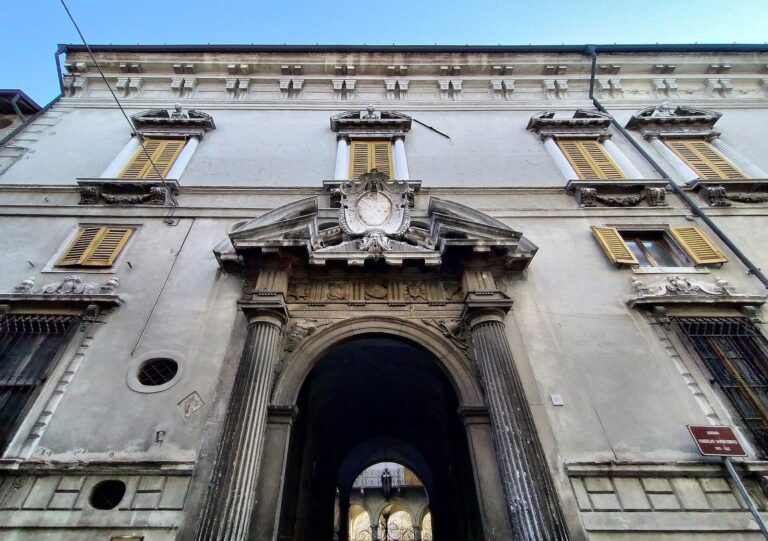
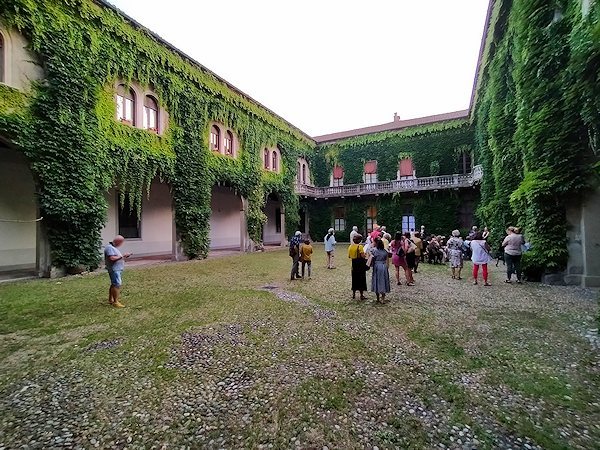
The austere sixteenth-century portal on the north side is topped by a square window and a small balcony supported by four corbels, or projecting supports. Its associated French window is the only opening on that elevation with a circular pediment and ornamental cartouche, a framed decorative panel. On the sides facing Piazza Trento e Trieste, upper windows alternate between triangular and curved pediments. At first-floor level, four round-arched portals face the square, with two windows between them; those windows have shallow triangular pediments. Within the courtyard, columns bear the Benzoni coat of arms. A distinctive opening along the west wing has a hanging capital, the uppermost part of a column or pier.
Staircase and principal rooms
An eighteenth-century balustrade lines the grand staircase leading to the principal floor. Its rooms have vaulted ceilings, stucco decoration, and frescoes that the Martini family renewed in a Napoleonic taste, referring to decorative fashions associated with the Napoleonic era.