Ex Palazzo Inam: A Historic Residence in Crema, Italy
Site at a Glance
- Popularity
- Very Low
- Country
- Italy
- Primary era
- Early Modern
- Eras represented
- Early Modern, Modern
- Civilizations
- Italian, Venetian
- Site type
- Domestic
- Remains
- Elite Residence
On this page6 sections
History
Ex Palazzo Inam is a historic residence in Crema, Italy, in existence by the early sixteenth century and possibly dating from the fifteenth. Its architecture is described as Liberty, the Italian name for Art Nouveau. The building’s history connects the Benzoni and Vimercati families with later institutional and civic use.
Benzoni and Vimercati ownership
A 1596 parish register names Ardelia Noli, widow of Giovan Battista Benzoni, as a resident with her children Pietro, Giulio, Valeria, and Annibale. Annibale was the only one of the children to marry. He and Caterina Bernardi had three children, the youngest of whom, Carlo, died without heirs in 1651. The Vimercati family then took over the residence.
Emilio Vimercati headed the Royal Delegation of Police during the Austro-Russian invasion of 1799–1800. The delegation investigated and questioned people who had worked for or supported the government of the Cisalpine Republic, a French-backed republic in northern Italy.
Renovation and civic use
Agostino Vimercati, the last Vimercati owner, commissioned a major facade renovation in 1857 from master builder Antonio Crivelli. In 1859, Agostino moved to a palace he had purchased in the Porta Ripalta district, now the diocesan archive, and the residence passed to Cristoforo Agnesi. A further facade intervention followed in 1927, designed by Massimo Girbafranti.
The National Institute for Sickness Insurance (INAM) acquired the building in 1938 and sold it to the Municipality of Crema in 1968 for 39 million lire. The municipality promoted plans for a school there. The building now contains residences and offices, as well as the Alfredo Galmozzi Documentary Research Center. The association behind the center was established in 1999 to promote research into Crema and the Cremasco area’s history and cultural, social, socioeconomic, and political life.
Remains
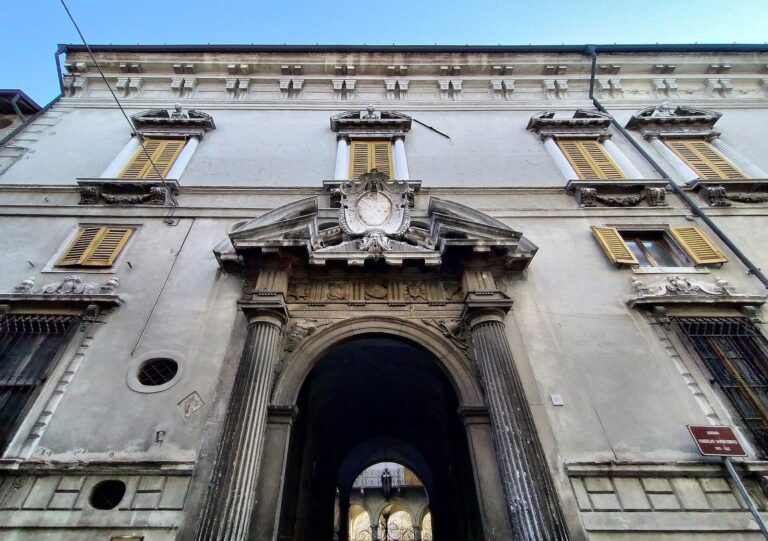
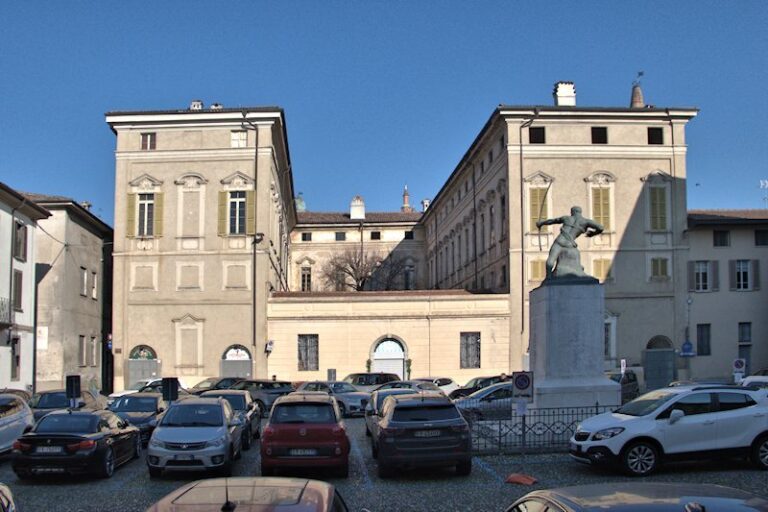
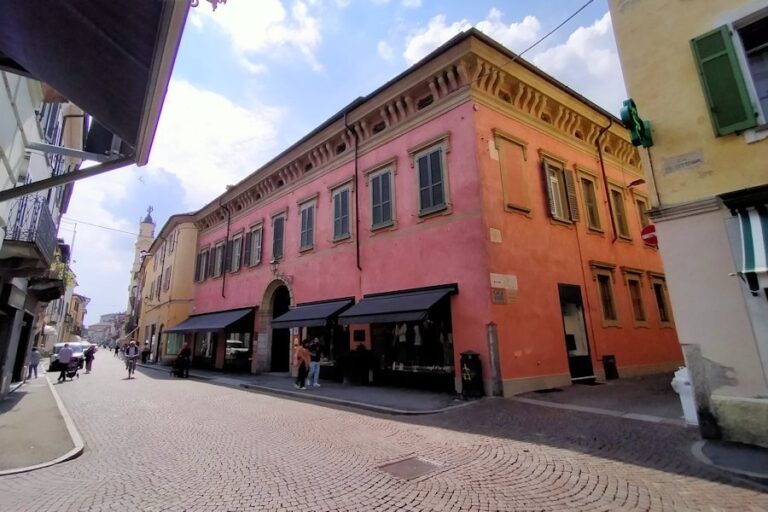
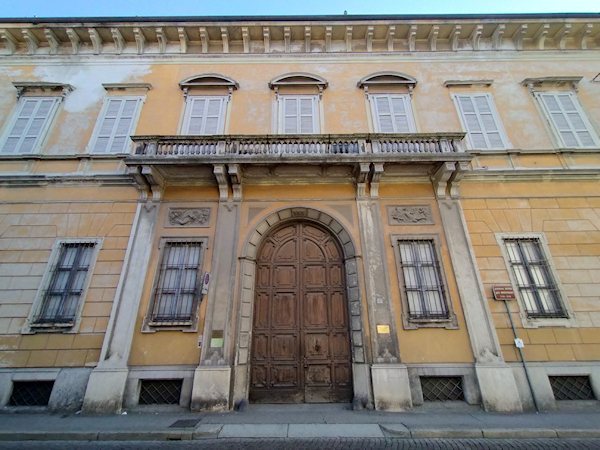
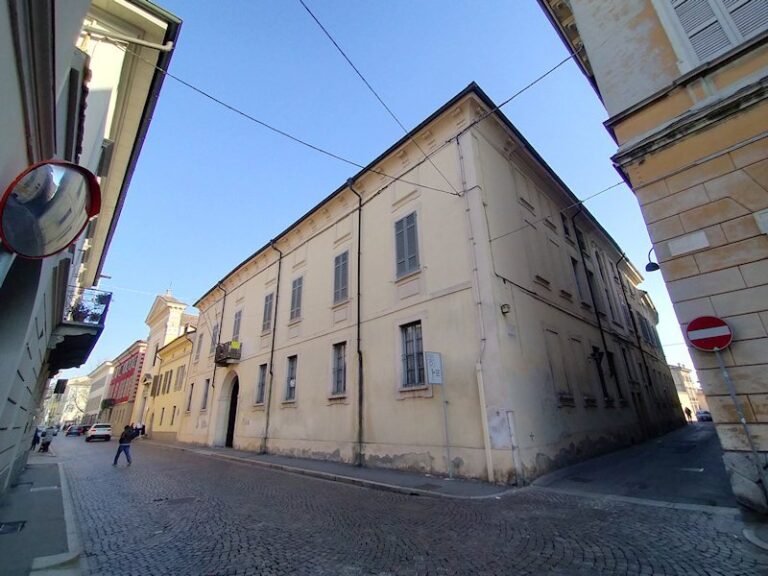
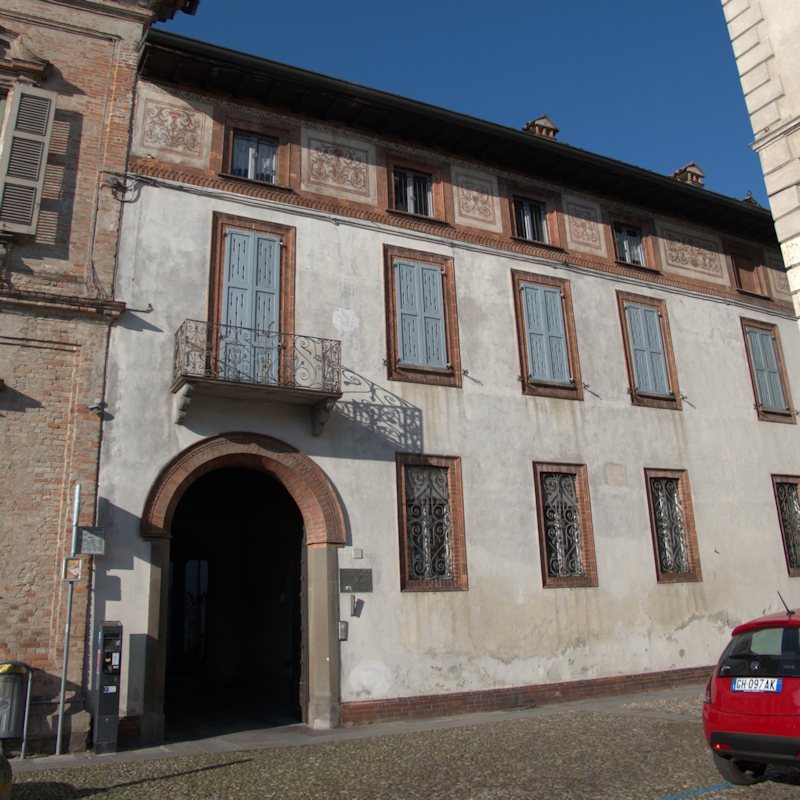
The building has three floors. Its facade treatment draws on fifteenth-century forms, while the offset entrance and rows of windows articulate the exterior.
Facade
Terracotta mouldings frame the windows, and the elaborate iron grilles on the first-floor windows share a design with the railing of the balcony above the entrance. The entrance is set off-center and has a round arch framed in terracotta. A horizontal band marks the articulated upper floor beneath the eaves, where decorative elements separate the windows.
Interior decoration
A room was said to contain a painted frieze attributed to Aurelio Buso, a sixteenth-century painter associated with Crema. It depicted joyful men, women, and children among other ornaments. Whether the frieze survives is unknown.