Ex Palazzo Bonzi: A Baroque Residence of the Bonzi Family
Site at a Glance
- Popularity
- Very Low
- Country
- Italy
- Primary era
- Early Modern
- Eras represented
- Early Modern, Modern
- Civilizations
- Venetian
- Site type
- Domestic
- Remains
- Elite Residence
On this page11 sections
History
Ex Palazzo Bonzi is a two-storey Baroque residence in Italy, associated with a family whose ties to Venice and the Serio River shaped its history. The Bonzis acquired adjoining houses in 1696 to create a home suited to their rising status; the palace appears to have been complete by 1702. Baroque architecture is an ornate European style characterized by elaborate forms and decoration.
Bonzi ties to Venice
The Bonzi family is known from the fifteenth century. Fachino, a family member, worked as a boatman and transporter on the Serio River, probably traveling between Montodine or Bocca Serio and Venice. For his service during a war with Milan, Venice granted him fishing rights along the river for five years in a decree dated 28 March 1450. Those rights were extended repeatedly.
After Crema returned to Venetian rule following the French invasion of 1509–1512, Venice confirmed the family’s fishing rights. The grant recognized Bernardino Bonzi’s loyalty. He had been executed by drawing and quartering after French authorities caught him carrying weapons to Venice in defiance of a governor’s ban.
Palace and family status
In 1694, brothers Giovanni, Bernardino, and Giuseppe Maria offered Venice 800 ducats in exchange for the title of count and feudal jurisdiction over the Serio River. Feudal jurisdiction meant authority to administer a territory under a feudal arrangement. Doge Silvestro Valier, the elected head of state of the Republic of Venice, approved their request on 11 February.
To establish a residence befitting their new position, the brothers bought three neighboring houses from Francesco Montanaro in 1696. The palace seems to have been finished by 1702, when Giuseppe Maria died there. In 1738, Ercole Bonzi joined Crema’s Grand Council, a civic assembly involved in governing the city.
Later use
For a brief period in the 1860s, the building housed a branch of the Stucki & C. Commission Bank, later renamed the Bonzi & Stucki Commission Bank. The Bonzi family retained the palace until Lina Bonzi, the widow of Stramezzi, died in 1967. The building is now used for service-related functions.
Remains
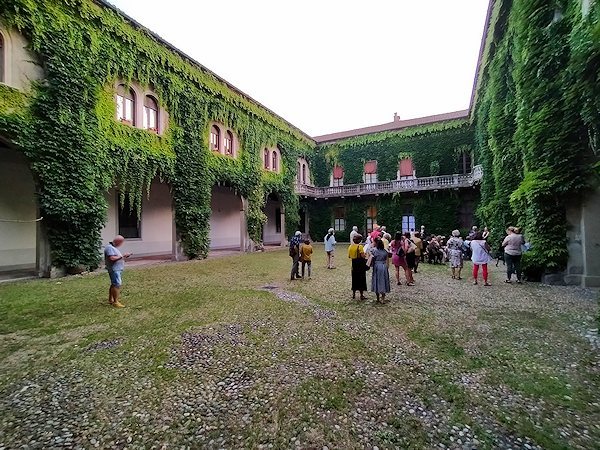
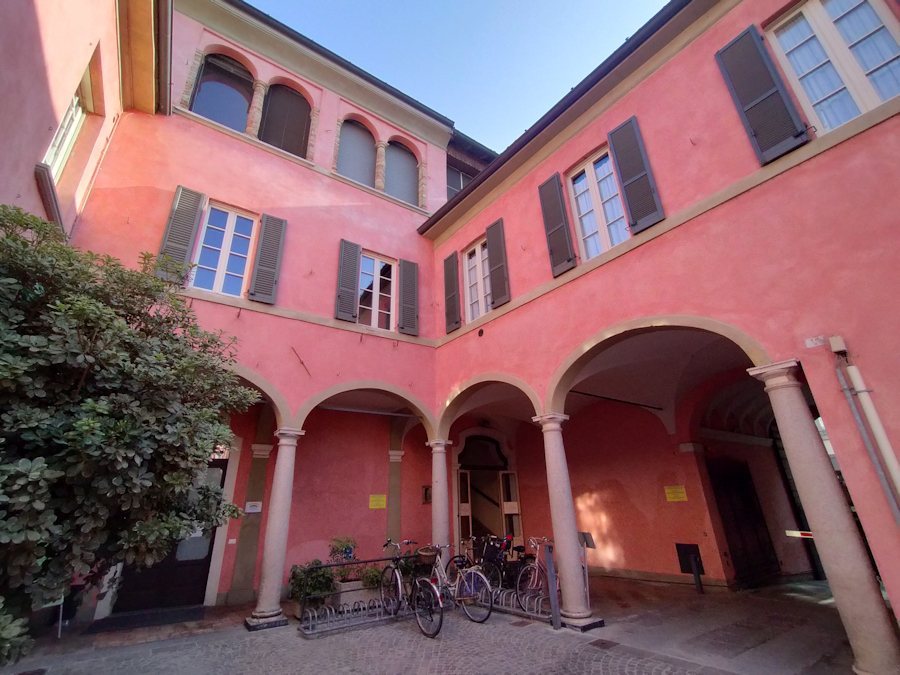
The surviving arrangement leads from a stone entrance portal through an entrance hall to a courtyard surfaced in porphyry, a hard igneous stone. A portico stands at the courtyard’s southeast corner.
Exterior
Ground-floor frontage
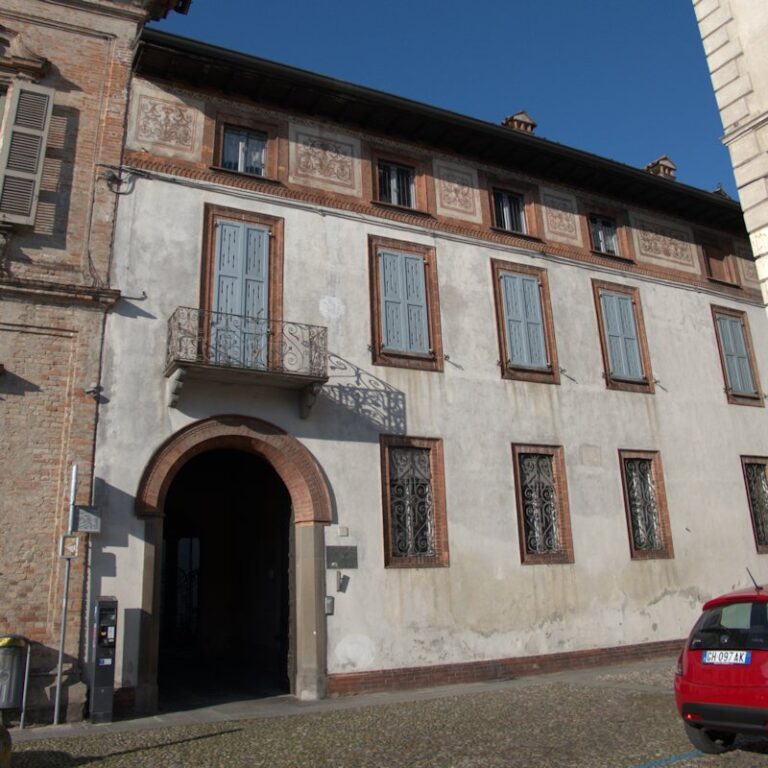
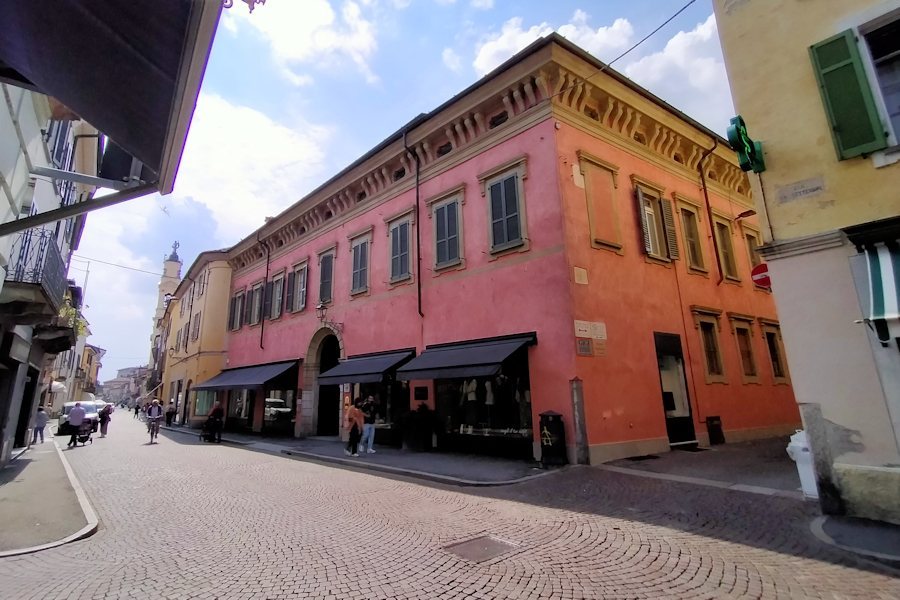
Four large shop windows were inserted at street level during the 1950s, substantially changing the lower facade.
Upper facade and cornice
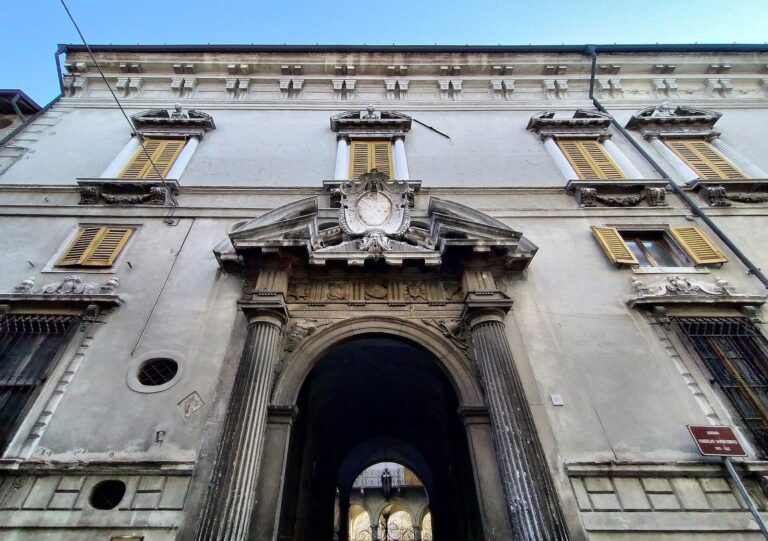
Windows on the upper floor and along the Via Tensini side have simple surrounds and shallow projecting brackets beneath their lintels. These features offer a guide to how the first-floor facade probably appeared. Beneath the eaves, groups of brackets alternate with shaped windows in an elaborate cornice.
Entrance and courtyard
Portal and courtyard
A round-arched stone portal opens into the entrance hall and onward to the courtyard, whose surface is laid in porphyry.
Portico
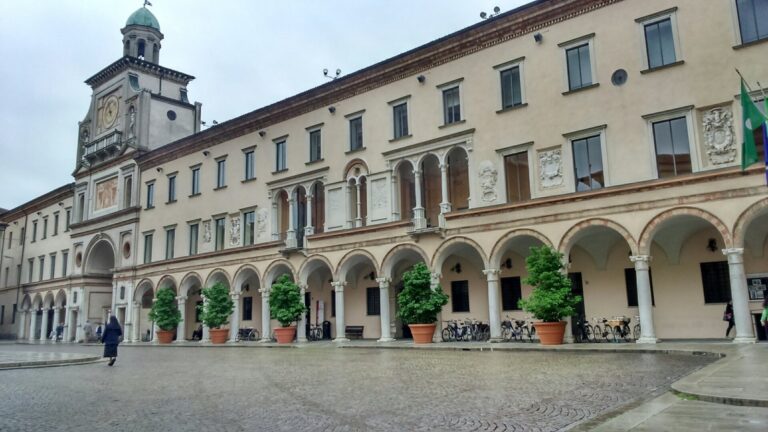
The portico, a roofed structure supported by columns, has two bays, or openings, on its south side and two on its east side. Its round arches rest on Doric columns, a classical form with comparatively simple design.