Palazzo Crivelli: A Historic Private Residence in Crema


Site at a Glance
- Rating
- 5
- Popularity
- Very Low
- Country
- Italy
- Primary era
- Early Modern
- Eras represented
- Early Modern
- Civilizations
- Venetian
- Site type
- Domestic
- Remains
- Elite Residence
On this page9 sections
History
Palazzo Crivelli, formerly known as Sangiovanni Toffetti and Schiavini, is a historic private residence in Crema, Italy, constructed in the seventeenth century in a classical architectural style. Carlo Sangiovanni Toffetti commissioned the palace after purchasing five adjoining houses in 1640, including two that belonged to the Hospital of the Sick. Construction continued until 1663, when parish records show Carlo living in the completed building.
The Sangiovanni Toffetti Palace
The palace also took on a civic role. In 1721, it hosted Michele Morosini, Zan Alvise Mocenigo, and Pietro Grimani, inquisitors of the Venetian mainland territory governed by the Republic of Venice. Appointed by the Venetian Senate, these magistrates received citizens’ complaints, examined the conduct of the podesta, a civic administrator with judicial and executive responsibilities, and other officials, and invited secret denunciations. An opening was made on the side facing Via Alemanio Fino so that these denunciations could be deposited.
The Schiavini Ownership
The Sangiovanni Toffetti family ended with Lorenzo’s death in 1828. From 1829, the palace belonged to Camillo Schiavini, who served as podesta from 1835 to 1837 and became known for collecting art. His holdings included medals, coins, prints, a fragment of the Parthenon obtained during a journey to Constantinople in 1840, Antonio Canova’s Terpsichore, acquired in Paris from the Sommariva family, and a bust of Pope Pius IX by Carlo Chelli, modeled by Cincinnato Baruzzi and purchased in 1846. Canova was a leading Neoclassical sculptor, while the Sommarivas were prominent nineteenth-century Italian art collectors.
Camillo died in 1856, leaving 90,000 lire to the Hospital of the Sick. The property passed first to his son Giovanni and, after Giovanni’s death in 1861, to Giovanni’s mother, Chiara Severgnini. Following her death, the estate passed to relatives of the Schiavini Cassi family of Pesaro. During the first decades of the twentieth century, Giulio Schiavini Cassi dispersed the family fortune and the collection. Books, including some from the former convent library of Sant’Agostino, went to the Turin antiquarian Bourlot. A rare coin from the period of Giorgio Benzoni was acquired by the Milanese numismatist Ratto, and Canova’s Terpsichore was sold to Commendatore Antonini of Monza. The destination of the bust of Pope Pius IX is unknown.
The Crivelli Period
The Schiavini Cassi family later sold its land at Ripalta Vecchia and Vaiano Cremasco. In 1929, the palace was purchased by the lawyer Guido Crivelli, whose heirs continue to own it. The building remains in use as a private residence and restaurant.
Remains
Facade and Plan
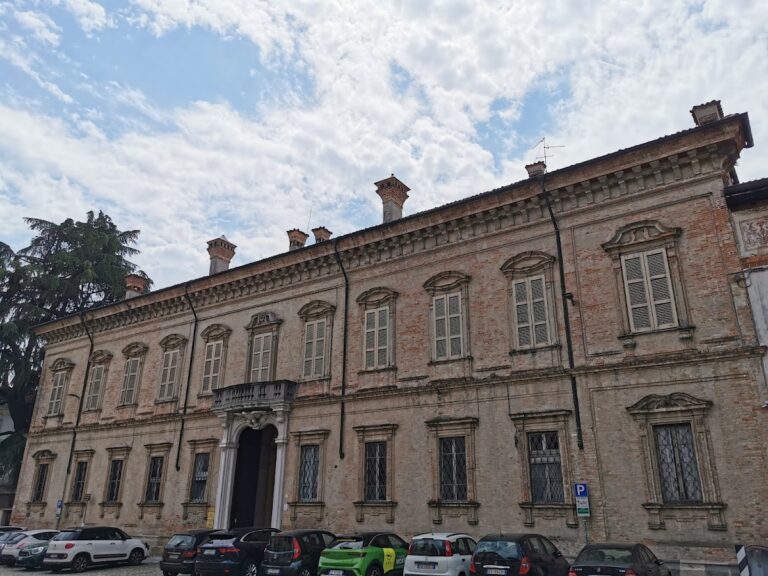
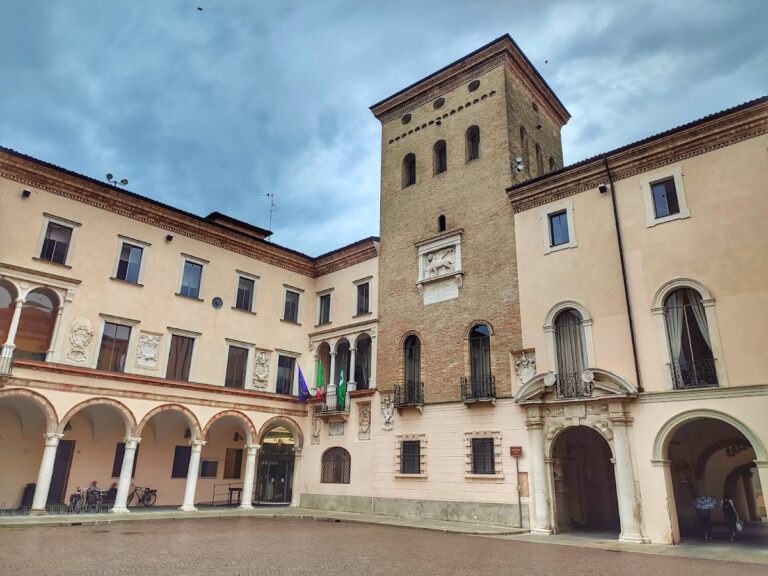
Palazzo Crivelli has a U-shaped plan. The facade and right wing rise three storeys, while the left wing has two. Its extensive classical front is organized by horizontal string courses and openings with simple frames. A line of eaves brackets runs along the upper edge, interrupted by round attic windows, known as oculi, that provide light to the upper level.
The Monumental Portal
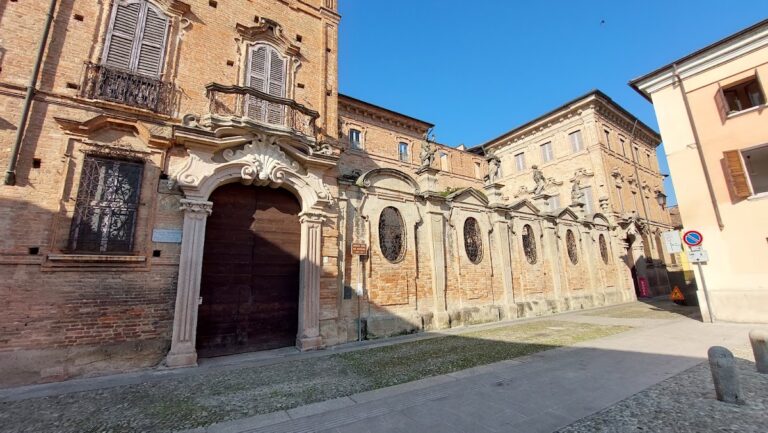
The restrained facade is centered on an eccentrically positioned portal. Its arched entrance has a mascaron, or decorative architectural mask, on the keystone and is framed by columns set on high pedestals. The columns have Corinthian capitals and stand beside blocks decorated with female heads. Above them, a balustraded balcony projects from the entrance front. Beneath the balcony is the Sangiovanni Toffetti coat of arms, flanked by festoons carrying drapery and flowers.
Courtyard Porticoes
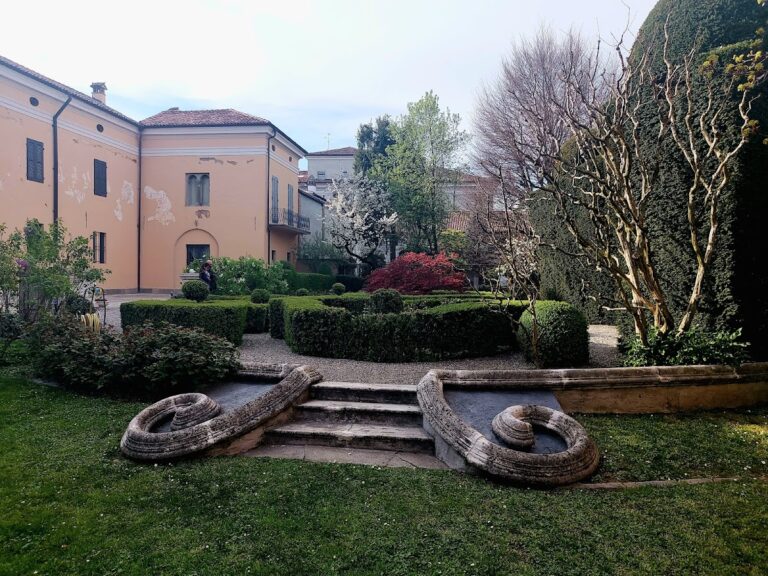
The entrance opens onto a courtyard with two symmetrical porticoes, one on each side. Each covered passage is formed by three arches closed with glazing. In the right portico, an architraved doorway, meaning a doorway topped by a horizontal lintel, formerly led to Camillo Schiavini’s study.
Parthenon Fragment and Interior Rooms
Beside the former study doorway, a fragment of the Parthenon is set into the wall. It consists of a frame and a section of flooring and is the surviving work from Schiavini’s dispersed collection. A dedication commissioned by Schiavini from Don Felice Battaini Maspari remains beside it. Other reception rooms have either painted coffered ceilings, divided into recessed panels, or vaulted ceilings decorated with frescoes.
Nearby sites