Palazzo Vimercati Sanseverino: A Renaissance Residence in Crema
Site at a Glance
- Rating
- 4.5
- Popularity
- Very Low
- Country
- Italy
- Primary era
- Early Modern
- Eras represented
- Medieval, Early Modern
- Civilizations
- Venetian
- Site type
- Domestic
- Remains
- Elite Residence
On this page12 sections
History
Palazzo Vimercati Sanseverino is a sixteenth-century Renaissance residence on Via Benzoni in Crema, Italy, rebuilt by the Vimercati Sanseverino family with Venetian architectural influence. It replaced an earlier residence on the same site.
From earlier residence to Renaissance palace
The fifteenth-century house was home to Sermone Vimercati and Ippolita Sanseverino, who married around 1520. Sermone belonged to an old Crema family and had served at the court of Pope Julius II. Ippolita was the daughter of military commander Ugo, and her dowry included part of the territory of Pandino. The earlier residence also contained a room decorated with frescoes by Vincenzo Civerchio, a Lombard painter active around the turn of the sixteenth century.
In 1526, the couple hosted Francesco II Sforza, Duke of Milan, on two occasions, each lasting several weeks. Their sons Lodovico, Ottaviano, Ippolito, and Marc’Antonio adopted their mother’s surname alongside their own, establishing the Vimercati Sanseverino family branch.
Marc’Antonio, an infantry commander serving Venice during the Cyprus War, began rebuilding the palace in 1580. In recognition of his military service, Doge Sebastiano Venier, Venice’s elected chief, authorized the conversion of Marc’Antonio’s estates at Palazzo Pignano into a county. The count’s title could pass to descendants of either sex. Marc’Antonio’s sons Orazio and Ottaviano completed the rebuilding in 1602.
Expansion and aristocratic visits
In 1685, Costante and Ludovico Vimercati Sanseverino, owners of the wing facing the square, enlarged their property by acquiring the adjoining Donati house. A passage over the street connected the buildings. After the Donati house was sold to Dr Natale Burdet, the passage was taken down in 1871.
On 3 and 4 January 1825, Archduke Franz Karl of Austria and his wife, Sophie of Bavaria, stayed at the palace as guests of Girolamo Vimercati Sanseverino. Archduke Rainer Joseph of Austria, viceroy of Lombardy-Venetia, stayed with Count Girolamo during visits to Crema on 5 May 1829 and 7 May 1845. Emperor Ferdinand I of Austria stopped at the palace for several hours on 18 September 1838, returning from Milan after his coronation with the Iron Crown, a historic crown used in royal coronations in Italy.
Count Luigi Tadini died in 1829 without living children and left part of his inheritance to Count Faustino. The bequest required the heirs to add Tadini to their surname.
Changing uses and family ownership
Count Gaddo founded a fencing association in 1908. It met in a hall to the left of the entrance and continued until shortly before the First World War. After the war, a branch of the Italian Discount Bank occupied the palace until the bank failed in 1922; the Piedmont Credit Bank followed.
The Ridotto recreation club, founded in 1868, later moved into the palace and remains active. The Rotary Club of Crema and the Bridge Association of Crema also have their headquarters there. The privately owned building serves as a residence, offices, and club premises. It is described as the only residence in Crema still owned by the family that built it.
Remains
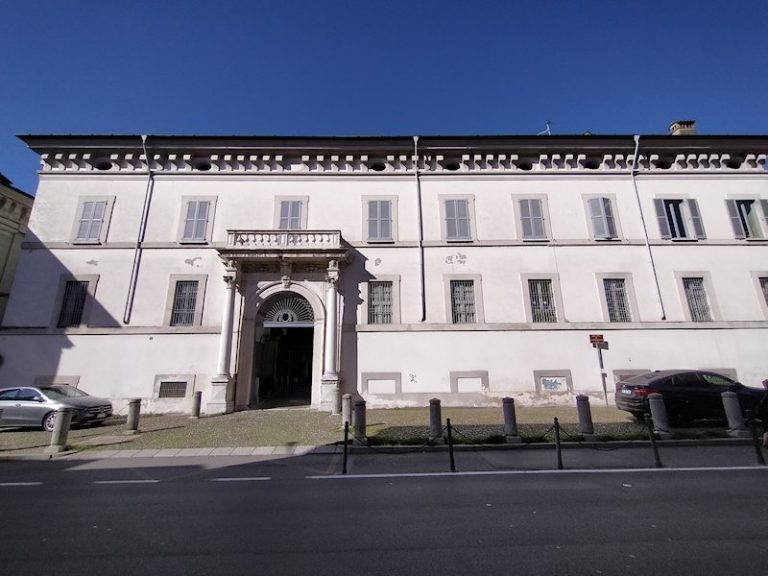
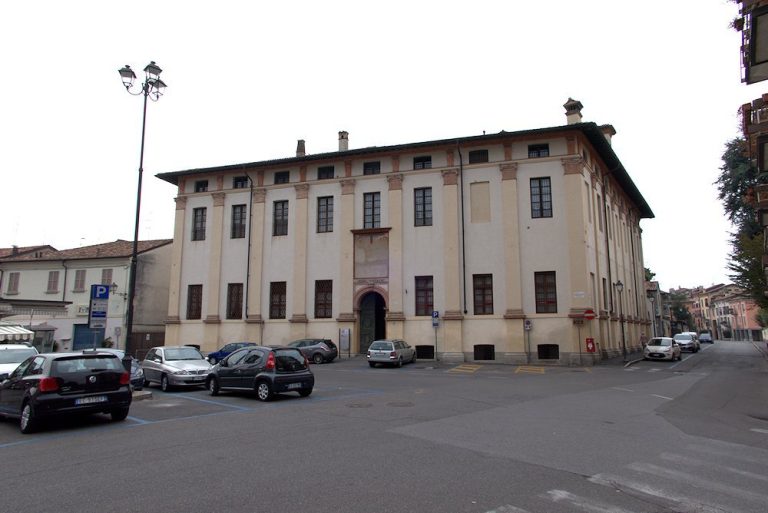
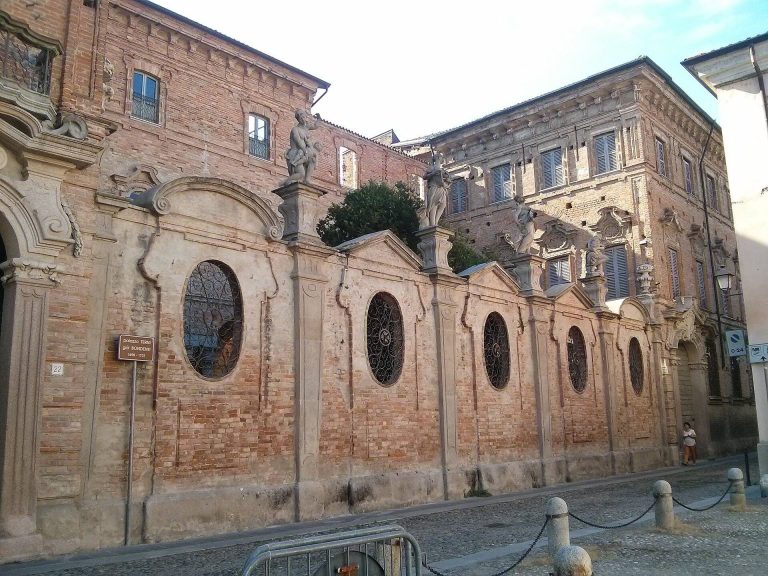
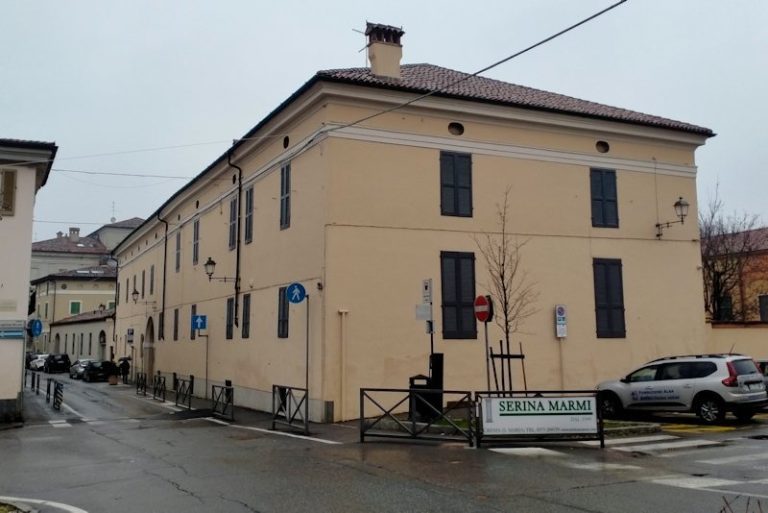
The two-storey building presents its principal façade to Via Benzoni, with a related architectural treatment on the side facing Piazza Premoli. Inside, its spaces open onto several courtyards.
Exterior
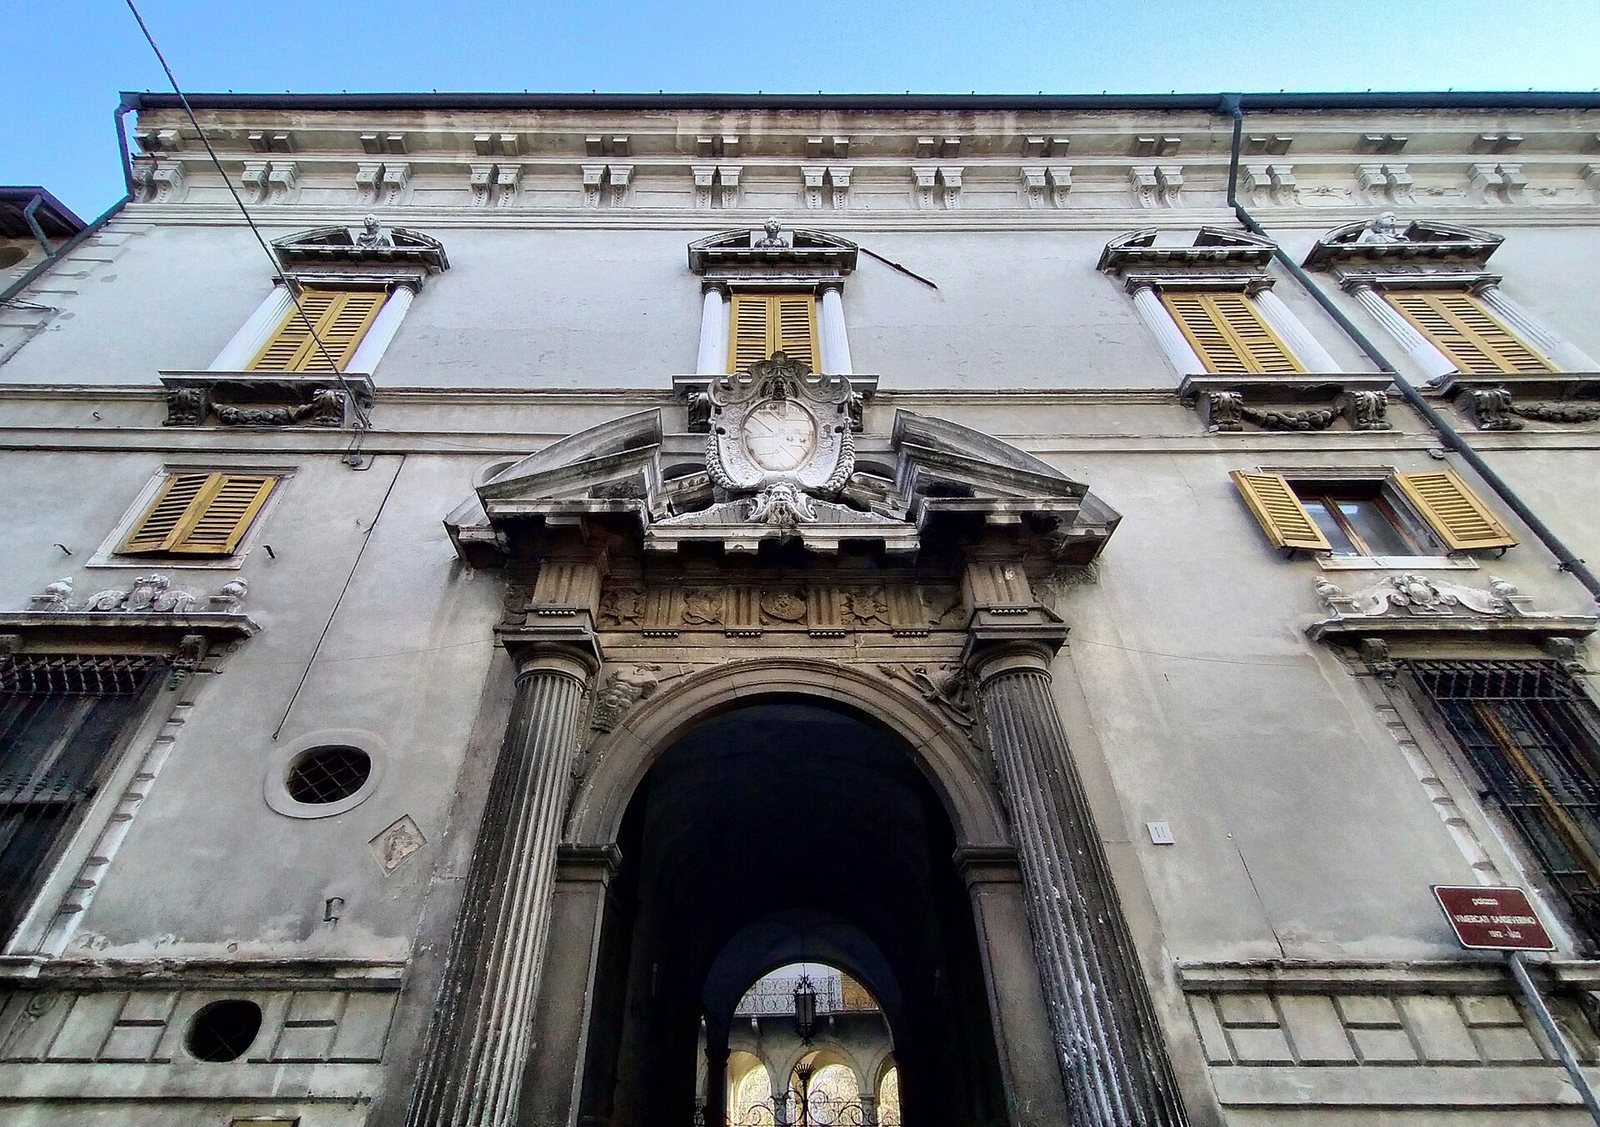
Two tiers of windows distinguish the main façade. The lower windows have sills ornamented with flower and fruit garlands, brackets beneath their lintels, and a coat of arms above each opening. The more elaborate windows on the piano nobile, the principal upper floor traditionally used for reception rooms, are framed by half-columns and curved pediments broken at their tops. Busts of figures in ancient Roman armour or togas fill the pediments. At the main entrance, fluted half-columns support a horizontal stone beam and a broken pediment bearing a large family coat of arms, with a grotesque face below. The double cornice above has brackets along its lower band and dentils, small tooth-like blocks, along the upper one. A smaller entrance at civic number 13 has a broken circular pediment and another coat of arms.
Courtyards and circulation
Main courtyard
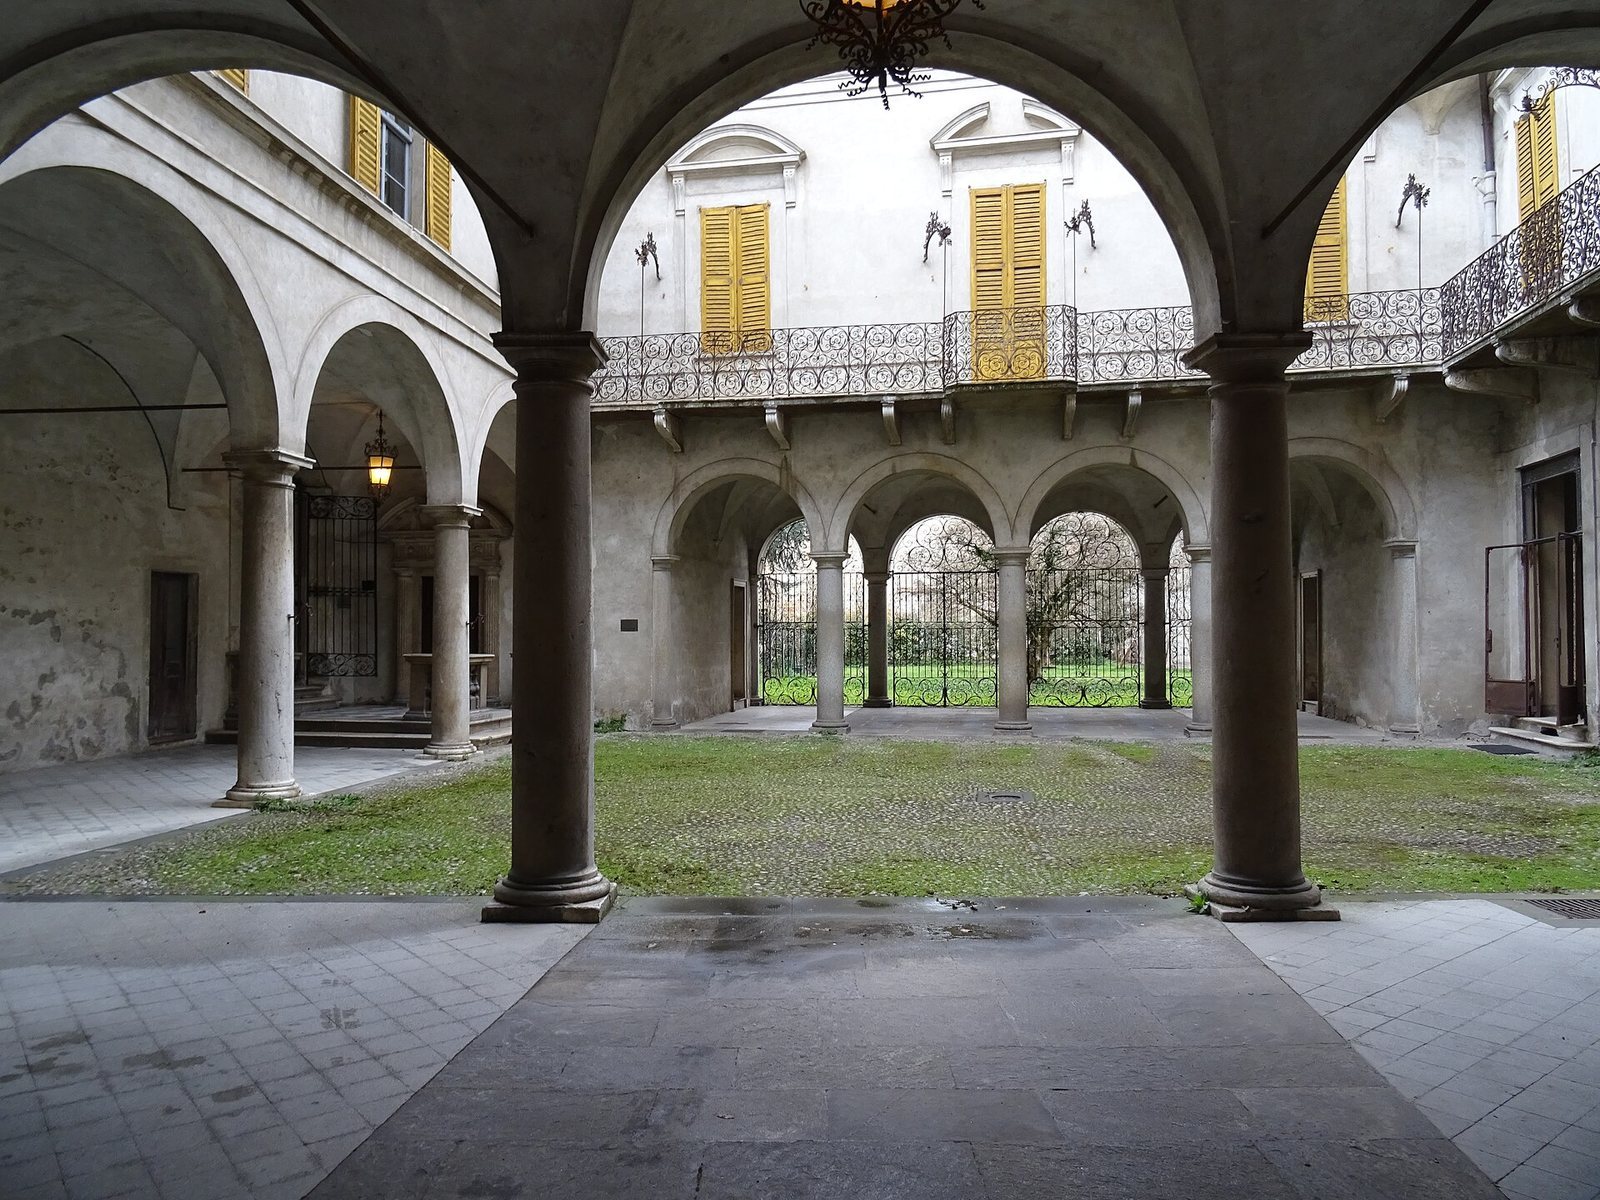
The main entrance leads directly into a cobbled courtyard with a covered walkway on three sides. Its three arches rest on stone columns. An elaborate wrought-iron balcony runs along the east and south sides at first-floor level. Its railing bears the signature of Alvisio Chanéval and the date 1704. The framed windows on this level have curved pediments, some complete and others broken at the top.
Garden spaces
On the east, the covered walkway opens into a second courtyard occupied by a garden, with a wrought-iron gate set within the walkway. Another small, roughly triangular green area lies to the south, toward Piazza Premoli and Via Aurelio Buso.
Staircases and ballroom
Two staircases rise to the piano nobile. The left-hand staircase has two flights and a railing decorated with eighteenth-century putti, or childlike figures. The right-hand staircase leads to a ballroom decorated in the eighteenth century.
Interior decoration
Ceiling panels
A hall contains curved ceiling panels attributed to the fifteenth century, suggesting that parts of the earlier building survive within the present palace. Their painted animals include ducks, peacocks, owls, wild roosters, partridges, boars, capercaillies, and dogs, alongside exotic, mountain, and polar species. The imagery may refer to animals kept on the family’s estates.