Sant’Angelo in Formis: A Benedictine Basilica near Capua


Site at a Glance
- Rating
- 4.7
- Popularity
- Medium
- Country
- Italy
- Primary era
- Medieval
- External website
- Open
- Eras represented
- Classical, Medieval
- Civilizations
- Lombard, Roman
- Site type
- Religious
- Remains
- Basilica
On this page13 sections
History
Sant’Angelo in Formis is a Roman Catholic Benedictine church and abbey near Capua, Italy, on the western slope of Monte Tifata. Dedicated to Saint Michael the Archangel, it originated in the Lombard period and acquired its principal medieval form through work completed by the twelfth century. The basilica stands above the remains of a Roman temple dedicated to Diana, linking an early medieval Christian foundation with an older pagan sanctuary.
Roman Setting and Early Christian Foundation
In Roman times, the location was known as “ad diana,” a place marked by a building symbol on the Peutinger Map, a medieval copy of an ancient Roman road map. The name referred to the sanctuary of Diana, a Roman goddess associated with wilderness, hunting, and the moon. The site was later recorded as ad arcum Dianae, meaning “near the Arch of Diana.” Other forms included ad Formas, Informis, and in Formis. The name’s origin remains uncertain. It may derive from forma, meaning an aqueduct or water conduit, or from informis, meaning formless or spiritual.
The first basilica is generally associated with the Lombards, a Germanic people who established a kingdom in Italy during the early Middle Ages. Its foundation and consecration are assigned to the sixth century, probably toward the end of that century, when devotion to Saint Michael was widespread among the Lombards. The building later developed into the three-aisled basilica known today, with its main medieval character established by the twelfth century.
Monte Cassino and the Eleventh-Century Rebuilding
During the episcopate of Peter I of Capua, dated 925 to 938, the church was given to the monks of Monte Cassino, the major Benedictine abbey in central Italy and a centre of medieval monastic life, learning, manuscript production, and artistic work. The monks intended to establish a monastery at the site. The church was subsequently taken from them, but Richard, prince of Capua, granted it back to Monte Cassino in 1072.
Desiderius, abbot of Monte Cassino and later Pope Victor III, directed a rebuilding campaign between 1072 and 1087. The work retained architectural elements connected with the earlier pagan sanctuary and gave the church its celebrated cycle of medieval wall paintings. Greek artists and Italian pupils trained in Byzantine methods were associated with the decoration, which brought together the artistic language of the eastern Roman Empire and the western Latin Christian tradition.
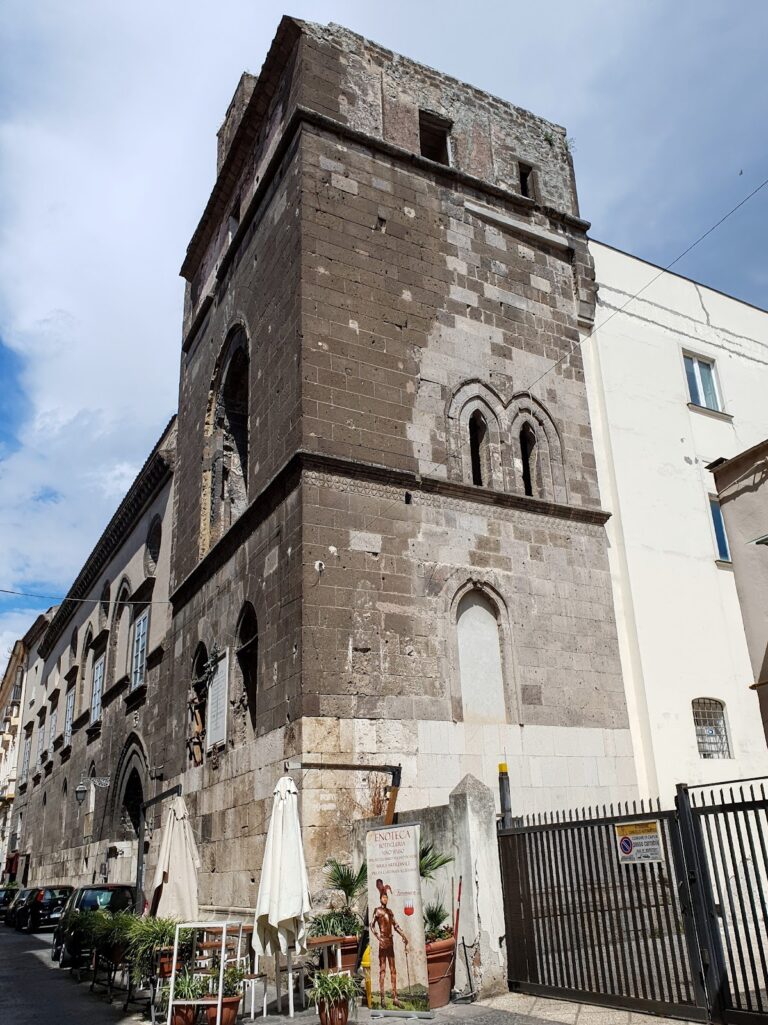
Images connected with the donation of 1072 and with Desiderius’s rebuilding preserve evidence for changes in the building’s form. A miniature associated with the donation shows an earlier single-nave church with a portico of three arches and a bell tower on the left. Desiderius’s apse painting represents a three-nave church but still places the tower on the left. The surviving tower stands on the right of the facade, suggesting that it was later rebuilt in a different position. The portico was also renewed and given new paintings during the twelfth century, while the bell tower was reconstructed after a collapse, probably in the same period.
Later Recognition
The remains of the Roman temple were found in 1877. The basilica was observed to follow the perimeter of that earlier sanctuary, with apses added at the ends of the church’s naves. This relationship clarified how the medieval building occupied and adapted an ancient sacred site.
Sant’Angelo in Formis belongs to the Archdiocese of Capua and has the status of a minor basilica. In 2016, the abbey was included on Italy’s Tentative List for a proposed UNESCO cultural landscape of Benedictine settlements in medieval Italy.
Remains
Plan and Exterior
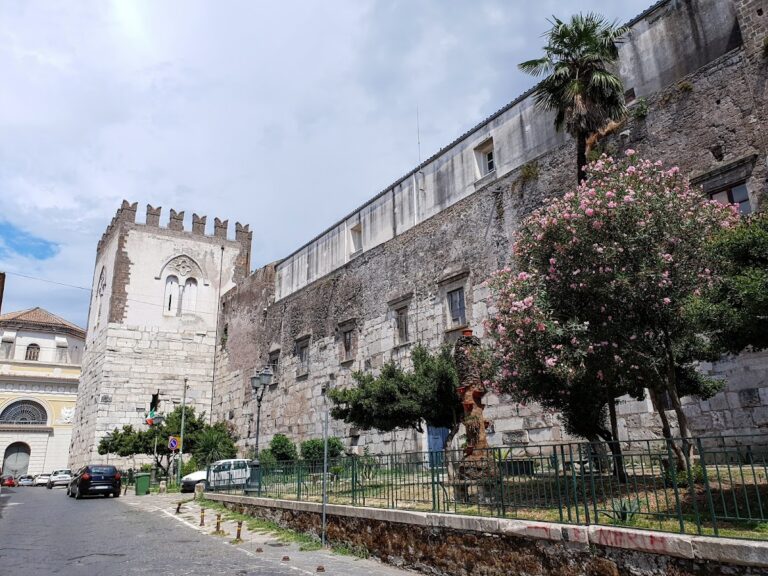
The church stands at approximately 105 metres above sea level on the western declivity of Monte Tifata. Its Lombard and Romanesque character is expressed through a basilical plan without a transept. A portico extends across the front, while the bell tower rises to the right of the facade. Reused marble and stone members connect the visible medieval structure with the Roman sanctuary beneath and around it.
Portico
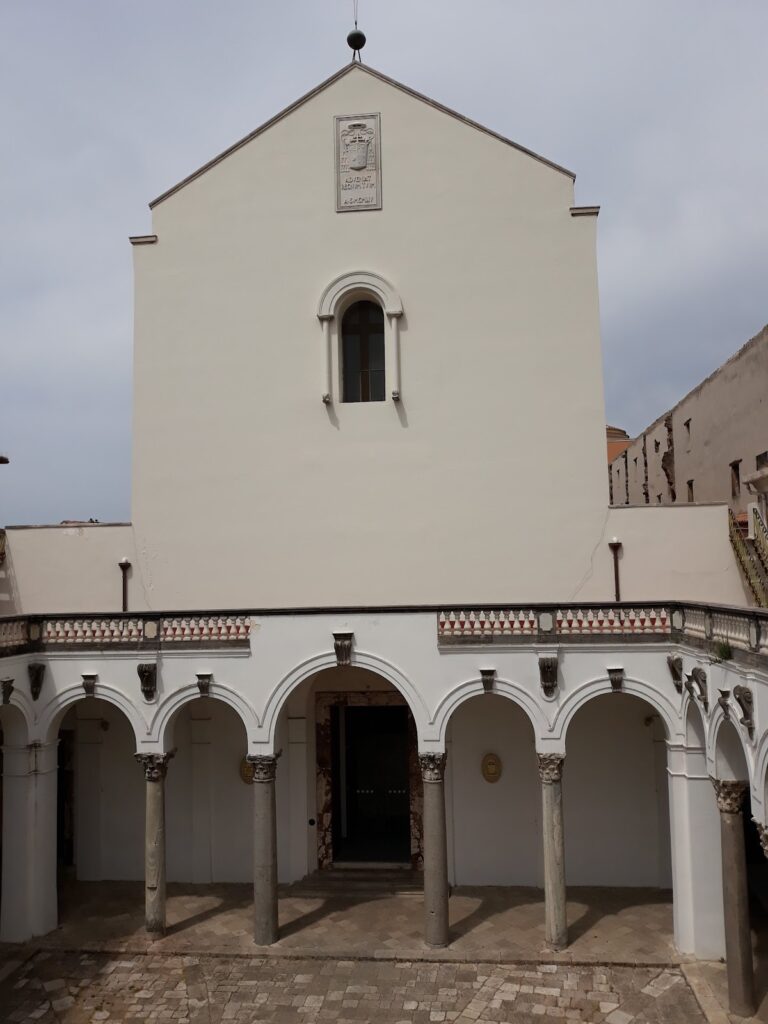
Four marble steps lead to the portico, whose front is formed by five pointed arches. The middle arch rises higher than the other four. Its columns incorporate architectural pieces reused from buildings belonging probably to the pagan sanctuary. Two shafts on the right are made of cipolin marble, a stone with greenish or wavy veining, while the two on the left are grey granite. Their Corinthian capitals, decorated with stylized acanthus leaves, are not matched as a set, and other reused members serve as bases.
Bell Tower
The bell tower’s lower section is constructed from regularly arranged reused blocks and includes a frieze with zoomorphic decoration. Its second storey has paired windows. The tower’s present position on the right of the facade contrasts with the left-hand position shown in the medieval representations associated with the earlier church and Desiderius’s rebuilding.
Interior Structure and Painted Decoration
The interior is divided into three naves, each ending in an apse. Columns with shafts of several kinds of marble form the divisions between the naves, and their Corinthian capitals were reused from Roman buildings. The fresco programme extends across the naves, apses, and the inner face of the facade. Its arrangement joins scenes from the Old Testament in the side naves to scenes from the New Testament in the central nave, with prophets serving as links between them.
Central Nave
The central nave contains New Testament scenes arranged in two registers. The Crucifixion and Ascension occupy both levels. In the spandrels, the roughly triangular spaces between arches and their surrounding frames, are prophets and a Sibyl. The named figures include David, Solomon, Hosea, Zephaniah, Daniel, Amos, Isaiah, Ezekiel, Jeremiah, Micah, Balaam, Malachi, Zechariah, Moses, and Obadiah, alongside figures that are lost or unidentified.
The side naves contain fourteen surviving scenes from Genesis, Exodus, and Judges, including the Expulsion of the First Parents, the stories of Cain and Abel, Noah, Abraham and Isaac, and Gideon. These paintings are heavily damaged. Medallions showing the abbots of Monte Cassino appear beneath the scenes. The sequence of abbatial portraits recalls portrait medallions of popes in the Basilica of Saint Paul Outside the Walls in Rome.
Facade and Counterfacade
The entrance lunette shows Saint Michael in a half-length image. Above him, an orant Virgin appears within a medallion held by flying angels. A Greek inscription is placed on the lintel. The Virgin wears a crown, an element associated with the Latin tradition within a treatment otherwise strongly shaped by Byzantine methods.
The inner facade also carries the painted programme, while the counterfacade contains a Last Judgment. Other identified scenes include the Last Supper, Judas’s betrayal, the angel of the Last Judgment, and the damned struggling with a demon.
Apses
The principal apse presents Christ enthroned, or Christ in Majesty, among the four symbolic creatures of the Evangelists. Below him stand the archangels Michael, Gabriel, and Raphael. Desiderius and Saint Benedict appear at the sides. Desiderius offers Christ a model of the church, and his square halo indicates that he was still alive when the image was made. An inscription naming him appears above the entrance portal.
The south subsidiary apse contains the Virgin between two angels. The Crucifixion is an eleventh-century painting measuring 155 by 140 centimetres. It presents Christ alive and victorious on the Cross, the form known as Christus triumphans, rather than concentrating on physical suffering.
Theological Programme and Artistic Language
The placement of the paintings gives the two Testaments a carefully ordered relationship. Old Testament scenes occupy the side naves, while the Christian revelation is concentrated in the central nave and connected to the prophets. This arrangement expresses the theological idea that the Old Testament is the New Testament concealed beneath a veil. The paintings also present Christ’s Crucifixion as the abolition of the sacrifices of the Old Testament. The episodes of Cain and Abel, Noah, and Abraham and Isaac reinforce this theme, while the Gideon scene is described as the first monumental-art example of its subject, despite earlier manuscript illustrations.
The Maiestas Domini, or Christ in Majesty, displays strongly Byzantine features. Faces and drapery use geometric stylization, broken lines, and concentric circles around the knees. Intense blue, yellow, and red contrast with pale faces and blood-red cheeks, while the figures have highly animated expressions. The four Evangelists’ creatures around Christ belong to the Latin tradition, but the treatment of individual scenes and grouped figures follows Byzantine practice.
The complete cycle therefore combines Byzantine pictorial methods with a continuous western historical narrative. Its overall structure also relates to the “Concordance of the Testaments” programmes associated with early Christian Roman basilicas, particularly Saint Peter’s Basilica in the Vatican. The paintings preserve the artistic and theological ambitions of Desiderius’s rebuilding while remaining integrated with the reused architectural fabric of the church.