Amphitheatre of Capua: Roman Arena and Architectural Monument in Italy
Site at a Glance
- Rating
- 4.5
- Popularity
- Medium
- Country
- Italy
- Primary era
- Classical
- External website
- Open
- Eras represented
- Classical, Medieval
- Civilizations
- Roman
- Site type
- Entertainment
- Remains
- Amphitheatre
On this page18 sections
History
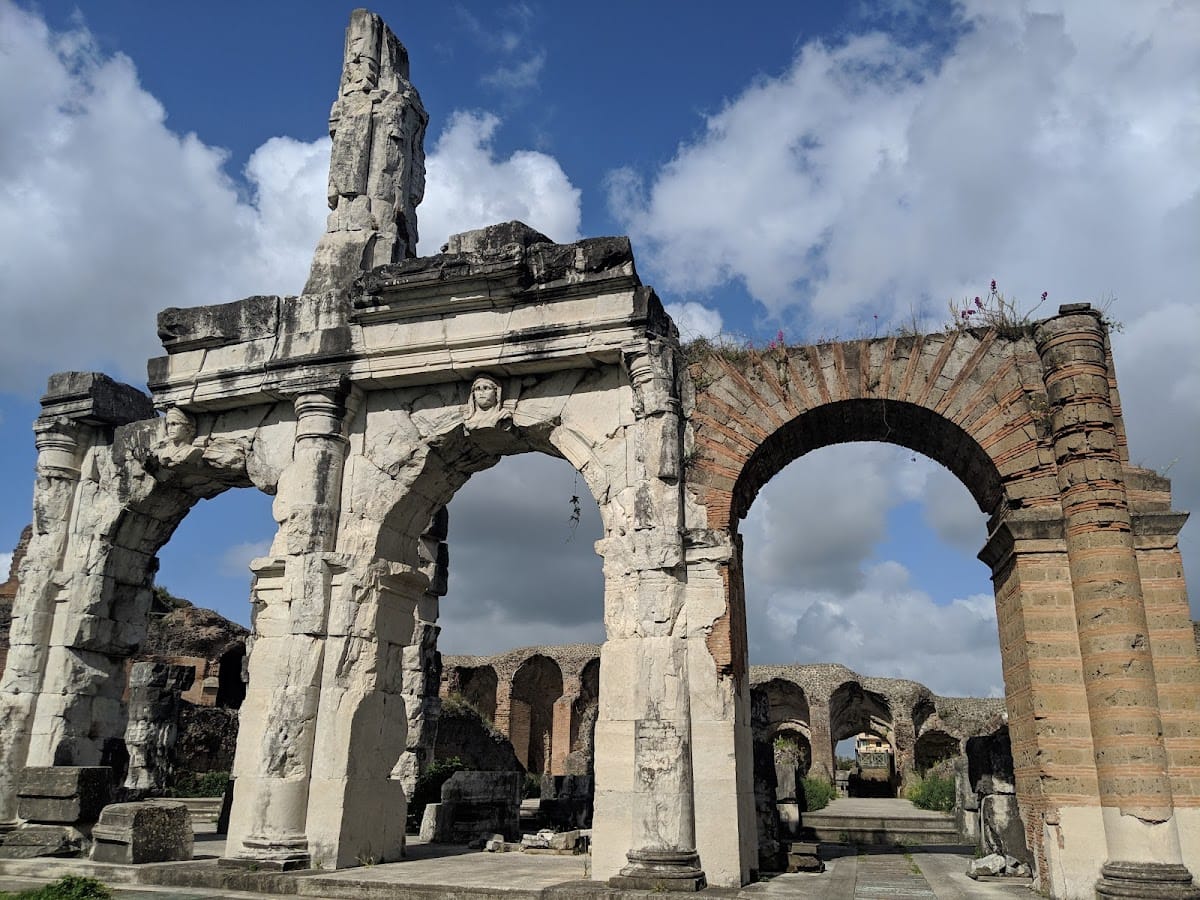
The Amphitheatre of Capua is a Roman arena in Italy, now within Santa Maria Capua Vetere, built outside the northwestern boundary of ancient Capua beside the Appian Way. Its construction date remains disputed, with proposals ranging from the late second century BC to the early second century AD. The building was connected directly to the Appian Way and became one of the principal entertainment structures of ancient Capua.
Capua before the surviving amphitheatre
Capua had several buildings associated with public entertainment. A short-lived theatre or mixed theatre-amphitheatre stood within the city, while an earlier amphitheatre was probably built around the third century BC. That earlier building may have measured about 127.3 by 106.6 metres. It was eventually levelled as the area around the newer amphitheatre became urbanized.
The surviving building may have been constructed on or near the site of this earlier amphitheatre. Proposed dates include the late second century BC, the Augustan period, around AD 100, and the early second century AD. The Augustan period refers to the reign of Augustus and the political order established after the Roman civil wars, conventionally dated from 27 BC to AD 14. Although its absolute date is uncertain, the structure appears to have been completed in a single campaign without alterations to its plan during construction.
Construction and imperial renovation
An inscription found near the southern entrance in 1726 has produced different reconstructions of the building’s history. One interpretation states that the colony of Capua built the amphitheatre under Augustus, that Hadrian restored it and added columns and images, and that Antoninus Pius dedicated the completed work. Another associates its original construction with the Flavian dynasty, which ruled Rome from AD 69 to 96, and understands Hadrian’s intervention as a more extensive restructuring.
A major renovation took place around AD 119 under Emperor Hadrian, who ruled from AD 117 to 138. The work included new sculptures and reliefs, and the amphitheatre was dedicated under his successor Antoninus Pius, emperor from AD 138 to 161. Ceremonies were still held in the building in AD 387. Animal hunts may also have continued there during late antiquity.
The amphitheatre’s history is also associated with Spartacus, the Thracian gladiator who led a major slave revolt against Rome from 73 to 71 BC. Spartacus trained at Capua’s gladiatorial school under Cnaeus Lentulus Batiatus in 73 BC and escaped to begin the revolt. It is uncertain whether he ever fought in the surviving amphitheatre or in the earlier one, since both may have been usable during that period.
Damage, fortress use, and quarrying
The Vandals under their king Genseric badly damaged the amphitheatre in AD 455. Genseric established a powerful Vandal kingdom in North Africa and led the Vandal sack of Rome in the same year. Repairs followed around AD 530. A Christian oratory installed in the underground area during the fifth or sixth century indicates that some of the subterranean access routes remained usable.
The building suffered further damage during the war of succession for the Duchy of Benevento in the 830s. After the Saracens captured Capua around AD 841, they converted the amphitheatre into a fortress and used it while resisting a siege led by the bishop of Naples. Lombard princes of Capua also used it as a fortress. It acquired the name Berelais, derived from an Arabic term meaning a fortified round building.
From the late ninth century, the amphitheatre was systematically quarried after Capua’s civic centre moved from the ancient city to Casilinum, the site of modern Capua. Marble, stone, bronze, and lead from the building were reused in the Castello delle Pietre, the cathedral and its campanile, churches, palaces, and street paving. The date of the final demolition is unknown, although destruction in the twelfth century has been suggested.
The destruction involved deliberate attempts to bring the structure down. Supports were weakened by cutting into the bases of walls and by burning fires against the outer walls. Calcination marks survive on blocks from the facade, while interior blocks were not affected in the same way. The blocks scattered around the site mainly came from the upper levels.
Rediscovery and protection
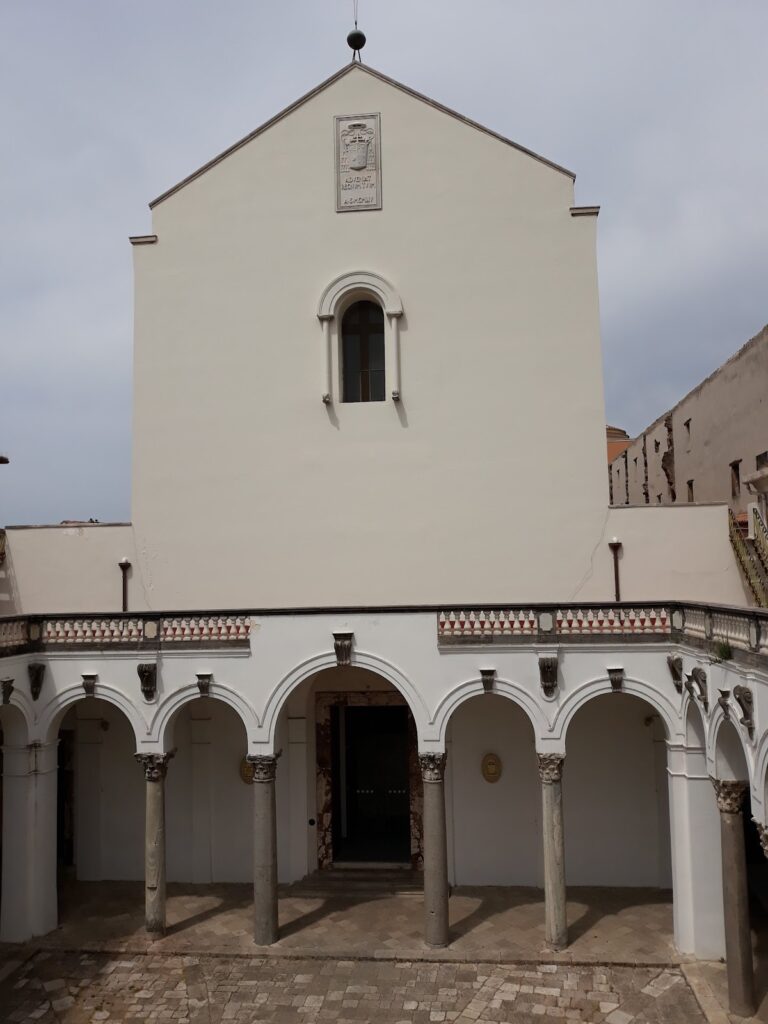
In September 1726, Alessio Simmaco Mazzocchi found a fragmentary inscription near the southern vomitory, an entrance passage serving the seating areas. The inscription was later displayed beneath the arch of the Church of Sant’Elogio in Capua and is now preserved in the Museo Campano. Mazzocchi published his study in 1727 and used the inscription to propose a date for the monument.
King Francis I of the Two Sicilies ordered the removal of debris and the end of systematic quarrying in 1826. Excavations began under the royal architect Pietro Bianchi, with Carlo Bonucci also involved. Investigations continued through the nineteenth and twentieth centuries, including campaigns from 1811 to 1860 and from 1920 to 1930. Mariano De Laurentiis published the first monograph devoted to the amphitheatre in 1835. Gennaro Pesce produced a detailed inventory of its decorated keystones in 1941, and Jean-Claude Golvin studied the earlier amphitheatre in 1979.
The amphitheatre was declared a national monument in 1880 and is included in the Italian catalogue of cultural properties. Since 2014 it has been administered through the state museum system of Campania. In 2024, it was recognized as part of the UNESCO World Heritage designation covering ancient Capua and the Appian Way.
Remains
Layout and construction
Overall form
The amphitheatre has a pseudo-elliptical plan rather than a mathematically perfect ellipse. Its external dimensions are approximately 167 to 170 metres along the major axis and 137 to 140 metres along the minor axis, covering about 38,500 square metres. The building stood on level ground surrounded by paving. Pillars along the outer edge anchored the cables and masts of a velum, a large awning that provided shade above the spectators.
Construction proceeded in a consistent sequence. Work began with the wall enclosing the arena, followed by the underground installations and the first level of the cavea, the seating structure of a Roman amphitheatre. The second and third levels were then built, followed by the attic. Separate teams probably worked on individual cunei, wedge-shaped seating sectors divided by stairways.
Building materials
The walls contain a core of opus caementicium, Roman concrete made from aggregate bound with mortar, faced with brick on both sides. Heavy lower sections and areas under greater stress contain limestone rubble set in mortar. Less heavily loaded internal walls use volcanic tuff, while intermediate areas combine tuff with architectural terracotta. The structure becomes progressively lighter toward the top.
Two locally manufactured brick types were used. Type I bricks measure about 34 to 40 centimetres long and 3.9 to 4 centimetres high, with mortar joints measuring 0.7 to 1.4 centimetres. Type II bricks are about 23 to 30 centimetres long and 3.4 to 5 centimetres high, with joints ranging from 0.4 to 1.8 centimetres. Type I appears to have been used first, followed by the less regular Type II, possibly after a lengthy interruption in production.
The outer circulation gallery is built in travertine opus quadratum, masonry made from regularly cut stone blocks fitted closely together. Other galleries are built in brick and faced with stone. Travertine formed the facade, while white marble, granite, painted plaster, and veneers contributed to the interior decoration.
Seating, circulation, and facade
Arcades and entrances
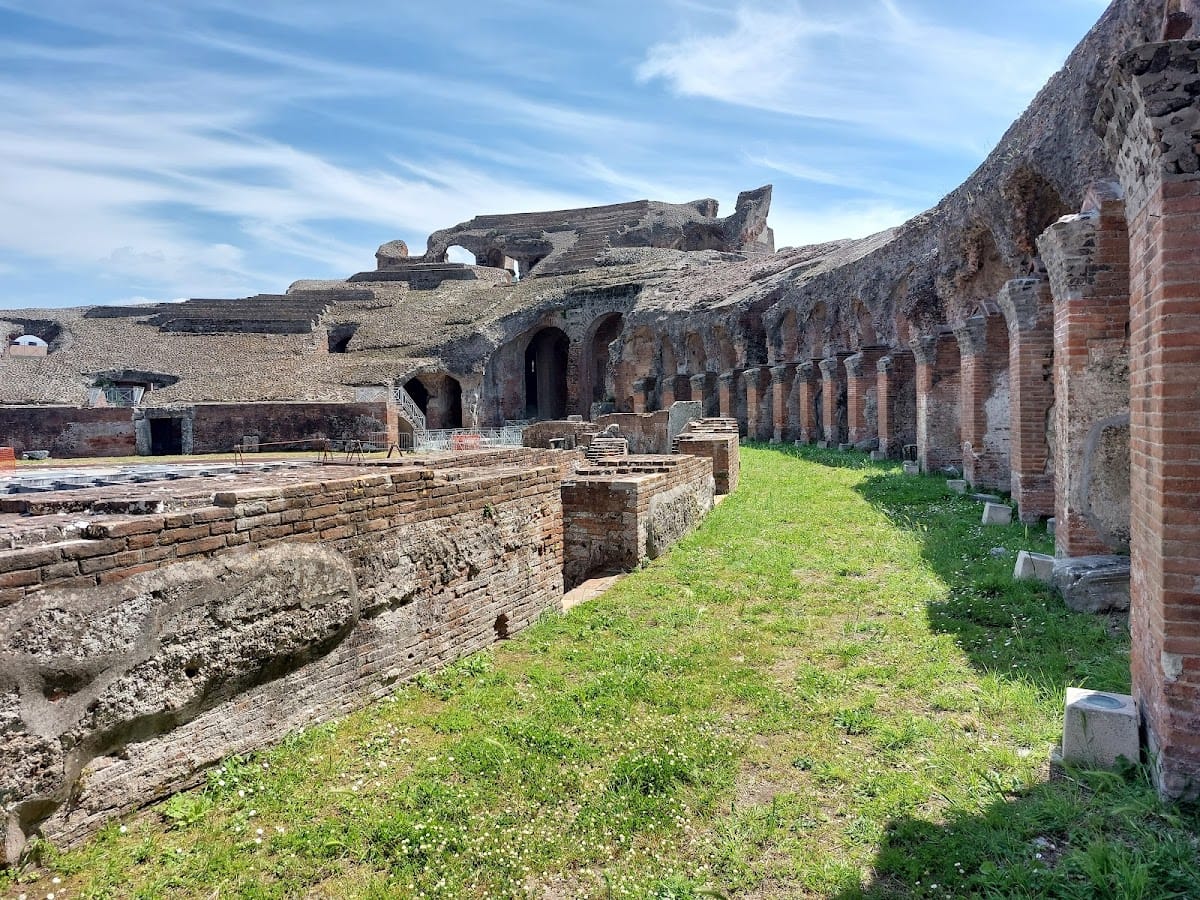
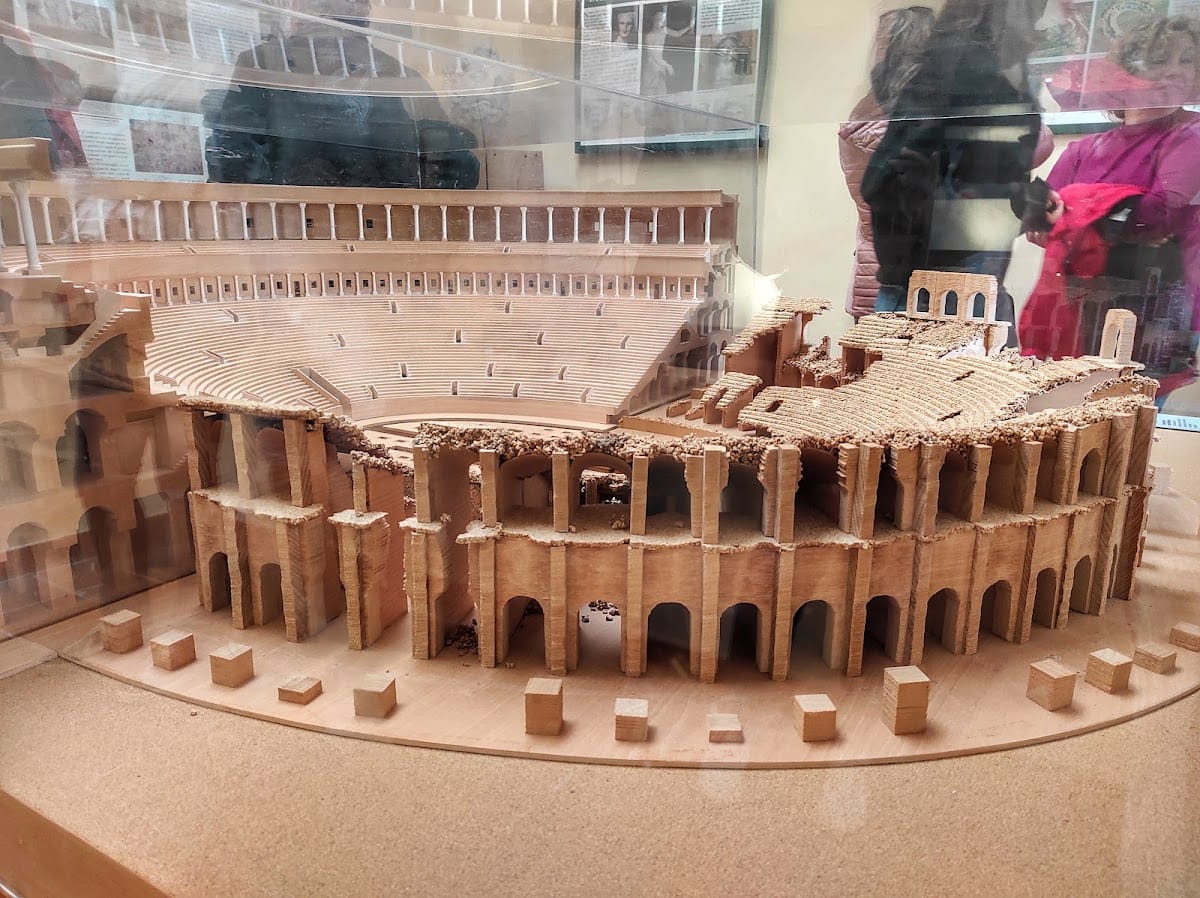
The cavea originally comprised three levels of arcades, with 80 arcades on each level and 240 in all. Four circulation galleries surrounded the arena, including two paired galleries. This arrangement of two ground-level galleries was unusual among Roman amphitheatres and, together with the entrances, helped distribute the large crowds entering and leaving the building.
Twenty doors have been identified, although only two ground-level bays remain standing. A full-size arch is still traced on the paving. It appears to have served as a construction template for checking the assembly of an arch before it was installed. The building probably had three storeys and an attic, but the arrangement of the upper facade remains uncertain. The lower level is generally attributed to the Doric order and the middle level to the Tuscan order. The lost third level may have used Ionic or Corinthian columns, although these reconstructions partly rely on comparison with the Colosseum.
Seating tiers and decoration
The seating structure had a podium and three maeniana, or horizontal seating tiers. The stone seats and boxes have disappeared. A nineteenth-century description proposed that spectators may originally have sat on wooden seats. The attic probably carried wooden masts for the velum, but the fixing system has disappeared. The amphitheatre may have been the first Roman amphitheatre equipped with such an awning.
Sculpted motifs on the bays helped spectators identify the entrances leading to their assigned places. Only two complete arches remain in position with their protomes, sculpted heads or busts used as architectural decoration. The ground-level arcades clearly had protomes, while the decoration of the upper levels cannot be reconstructed with certainty. Heads of Apollo and Diana, slightly larger than other examples, may have marked the entrances on the major axis.
Arena and underground installations
Arena floor and lifting system
The arena measures approximately 76 to 80 metres by 46 to 50 metres. Estimates of the building’s capacity range from about 37,000 to 40,000 spectators, while another estimate places the maximum at approximately 60,000. The arena floor was built in masonry rather than timber, although the precise foundation system beneath the underground structures remains unknown.
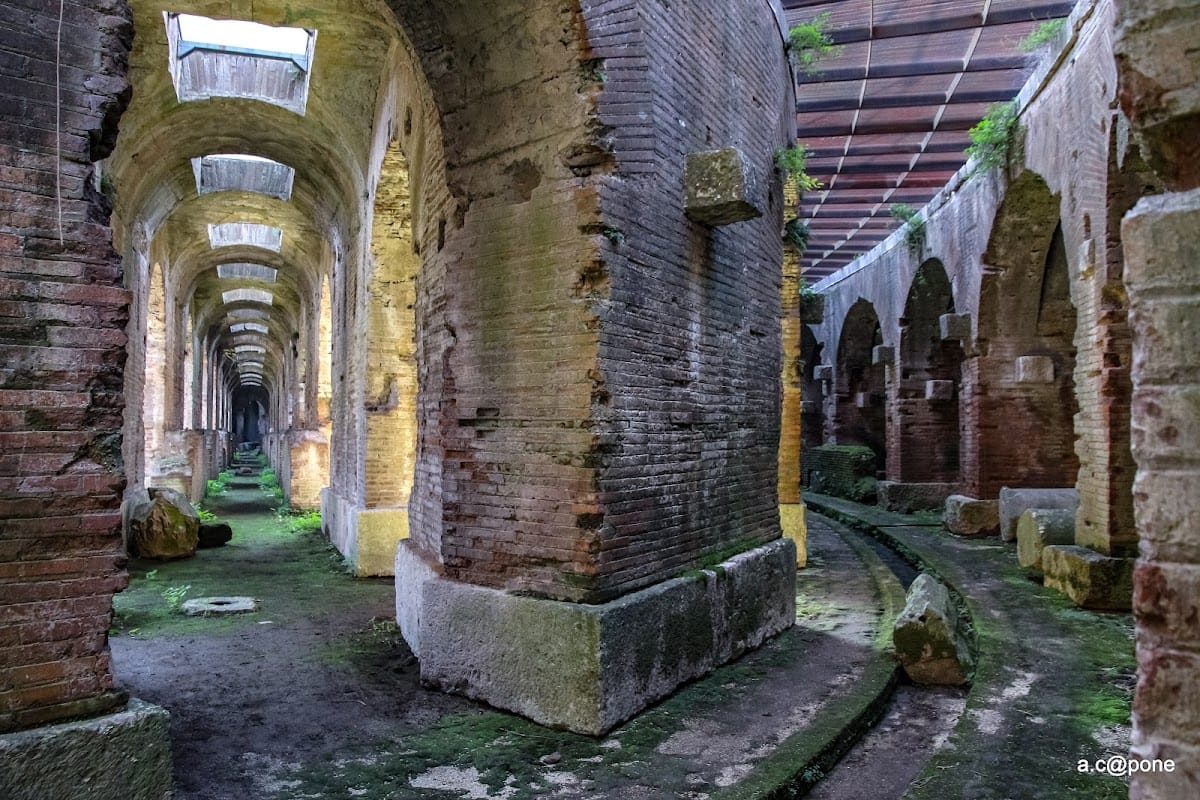
The underground installations extend beneath the entire arena and are largely intact. Built in opus testaceum, or brick-faced Roman concrete, they contain 40 vaulted rooms interpreted as animal cages, four rooms linked by stairways to spaces near arena level, and two covered service galleries. The surviving spaces include animal cages, service passages, and positions for lifting platforms that brought animals up to the arena. These lifts were reached through parallel corridors near the centre of the arena, unlike those of the Colosseum, which were located beside the podium.
Water management
A complex water system served the arena and its underground area. Rainwater collected from the seating structure flowed through channels, partly following underground access corridors that crossed beneath the arena at right angles, before reaching a cistern outside the amphitheatre. An aqueduct supplied water for maintenance. A large opus reticulatum cistern, concrete faced with small diamond-shaped blocks, retains traces of its distribution system, while a sewer near the northern gallery drained water from the subterranean area.
Sculpture and surviving finds
Architectural sculpture
Statues and sculpted protomes decorated the arcades and keystones, although their original arrangement cannot be reconstructed completely. About twenty first-level keystones with mythological figures have been found. Their subjects include Mithra, Juno, Isis, Diana, Demeter, Jupiter, Volturnus, Mercury, and Minerva. The keystones depicting Diana and Juno remain in place beside one another near the eastern end of the minor axis.
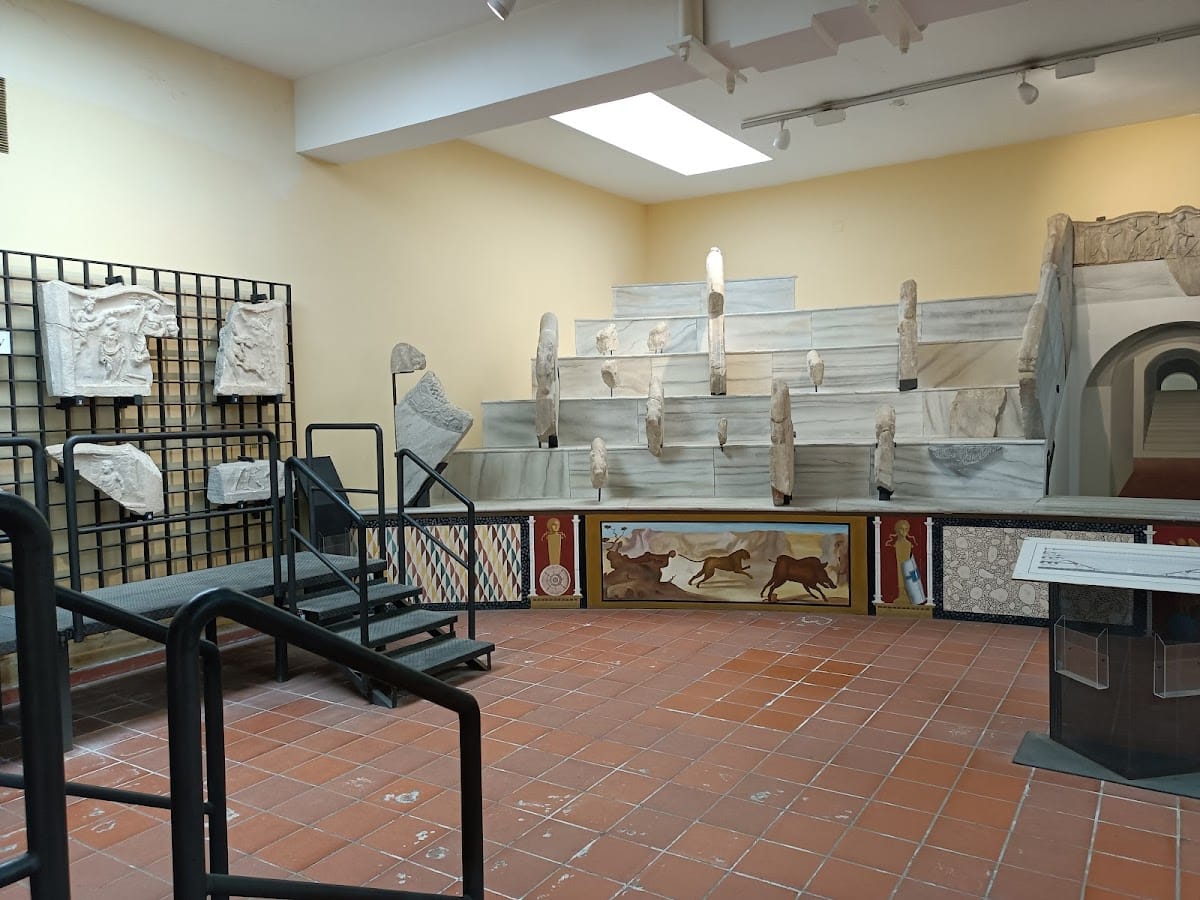
Niches in the second and third levels probably held freestanding statues. Surviving examples represent Adonis, Psyche, and Venus. The parapets of the vomitories carried animal motifs, hunting scenes, and combat scenes, while the uppermost level was decorated with satyr motifs or tragic masks. Forty recovered interior decorative elements show mythological scenes associated with arena activities such as animal hunts. They may also have commemorated earlier events or expressed Roman values. The programme drew on Greek motifs while forming an ensemble specific to the amphitheatre.
Preservation and display
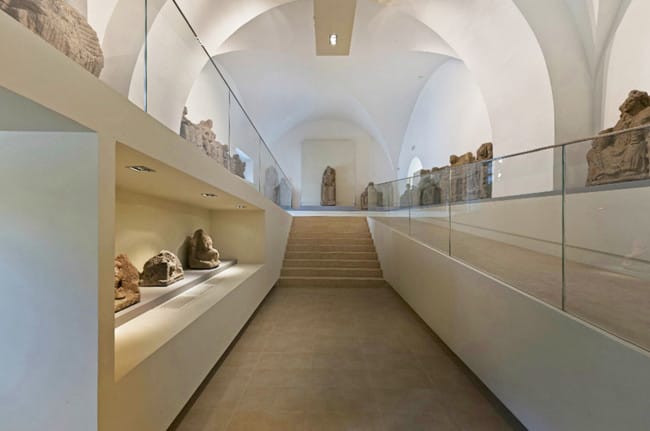
Substantial portions of the upper structure have been lost, while the lower sections, arena, and underground installations remain comparatively well preserved. The many blocks lying in the corridors came from collapsed upper levels rather than from the subterranean structures themselves. Some decorative pieces were reused in later buildings, and not every piece found in the surrounding area can be assigned with certainty to the amphitheatre.
Remains and decorative elements are preserved or displayed at the adjacent Gladiator Museum, the Museum of Ancient Capua in Santa Maria Capua Vetere, the Museo Campano in Capua, and the National Archaeological Museum in Naples. The Venus of Capua was found in the general area of the amphitheatre.