Castello delle Pietre: A Medieval Castle in Capua


Site at a Glance
- Rating
- 4.9
- Popularity
- Very Low
- Country
- Italy
- Primary era
- Medieval
- External website
- Open
- Eras represented
- Medieval, Early Modern, Modern
- Civilizations
- Kingdom of Naples, Norman
- Site type
- Military
- Remains
- Castle
On this page7 sections
History
Castello delle Pietre is a medieval castle in Capua, Italy, traditionally attributed to the Normans and to Riccardo Quarrel Drengot after his final conquest of the city in 1062. Building probably concluded by 1073. Much of the original structure remains legible, making the castle one of Capua’s two surviving medieval castles, together with the Federician towers.
Norman Foundation
Riccardo Quarrel Drengot was a Norman leader who had become count of Aversa and later prince of Capua. The castle’s construction is traditionally linked to his rule, while the medieval chronicler Goffredo Malaterra first mentioned its existence in 1065. Amato of Montecassino also contributed to the tradition connecting the building with the Norman consolidation of power in southern Italy.
The castle stood near the centre of Capua’s historic town, close to the urban course of the Via Appia. Its early history unfolded within the Principality of Capua, a southern Italian state, and later under the Kingdom of Sicily, the Kingdom of Naples, and the Kingdom of the Two Sicilies.
Medieval Conflicts and Later Change
In 1184 the fortress was named Castellum novum, meaning “new castle.” In 1191 its great tower, called the maxima turris, witnessed the siege led by Richard of Aquino, count of Acerra, against the Swabian Corrado di Lützelhardt. The Swabians were the dynasty associated with the medieval German emperors who ruled the Kingdom of Sicily from the late twelfth into the thirteenth century.
The urban gate beside the castle, known as the Castle Gate or Porta San Giovanni, was transferred in 1561 to a new bastioned circuit. The castle’s wings, now lost, may have been demolished during construction of the Renaissance bastions around 1568. The property is now owned by the Italian state, following a recent transfer from the Ministry of the Interior to the Ministry of Culture.
The Klingsor Tradition
Castello delle Pietre has been identified in literary tradition with the residence of Klingsor, the fictional magician known as Clinschor in Wolfram von Eschenbach’s Parzival and later associated with Richard Wagner’s Parsifal. The story describes Klingsor as a duke and magician who went to Persia after being castrated by the king of Sicily for attempting to seduce the queen, then created the enchanted castle of Schastel Marveile.
This identification is a literary interpretation rather than an established historical fact. Walter Johannes Stein proposed that Klingsor’s model was instead Landolf II, a ninth-century count and bishop of Capua whom the historian Erchempert portrayed as a sinister magician. References in the poem to a Sicilian king named Ibert and his wife Iblis have also been linked to a Norman context. Iblis was interpreted as an anagram of Sibyl, the wife of Tancred, king of Sicily from 1189 to 1194. This reading forms the basis for associating Klingsor’s castle with Castello delle Pietre.
Remains
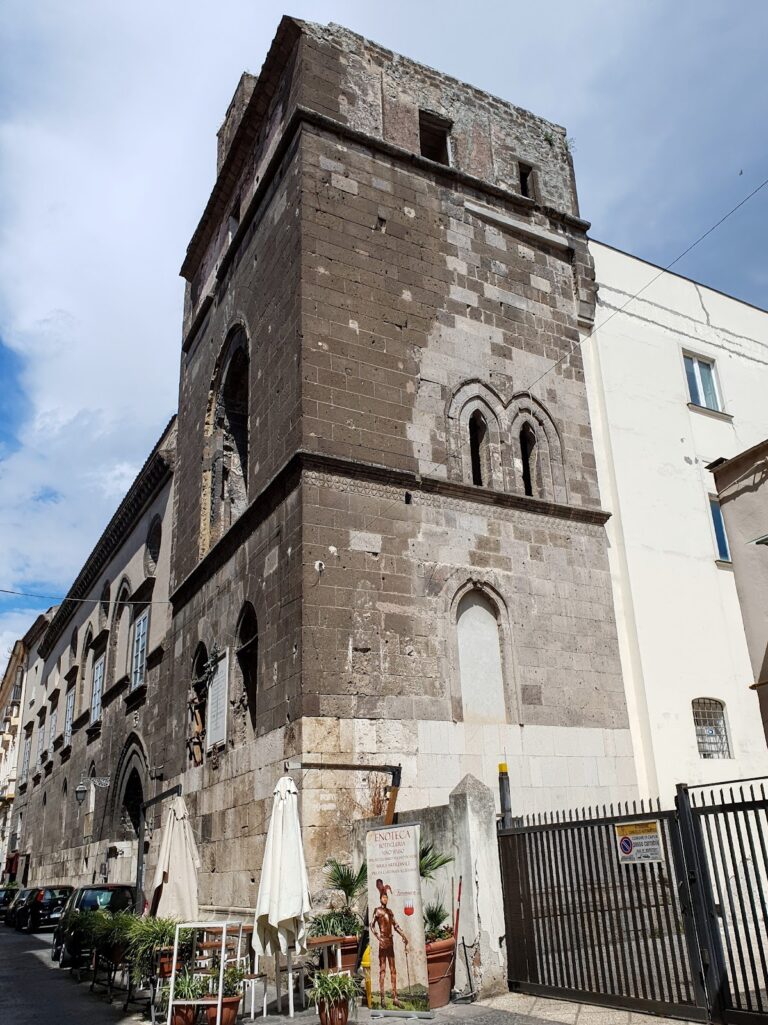
Castello delle Pietre survives as a massive L-shaped structure. Its long wing faces the city centre, while the shorter wing runs eastward at a right angle. The short wing is concealed externally because its courtyard, now a garden, borders the garden of a neighbouring private house. The original enclosure was probably quadrangular, perhaps square, with a closed courtyard and three additional corner towers. It has also been suggested that the castle crossed Capua’s Lombard walls, although this remains unconfirmed by archaeological evidence.
Stonework and City Facade
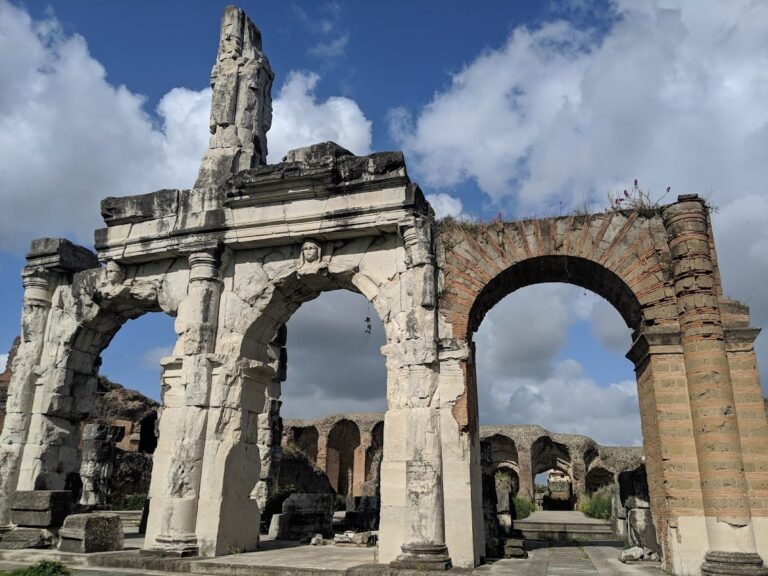
The castle’s name refers to its large, regularly cut limestone blocks. Tradition identifies this material as stone taken from the Roman amphitheatre of Capua, while the white-limestone base is probably reused material from the amphitheatre at Santa Maria Capua Vetere. The wall facing the city incorporates ancient decorative fragments, including a block with figurative reliefs and part of a dedicatory inscription containing the letters “FIER.”
The principal wing has a long facade facing the city and rises through three levels. Ancient stone blocks cover the lowest level and much of the second, where they are arranged in regular courses. The main floor uses less regularly shaped tuff, a porous volcanic stone widely used in Italian building. A further level of regular tuff blocks was visible before recent plastering. It probably resulted from a nineteenth-century alteration and already appeared in a drawing made in 1812. At the right side of the facade, a large late-Gothic pointed portal framed in tuff dates approximately from 1380 to 1430. The rectangular windows belong to the Renaissance.
Keep
A prominent square keep, the castle’s principal defensive tower, stands where the two wings meet and projects beyond the connecting defensive walls. Its first level contains narrow single-light windows, each formed by one opening, and the level below contains a cistern. The room illuminated by these windows has cross-vaults supported partly by a central pillar and is entered through a square portal opening towards the courtyard wing. Access to the terrace was through a trapdoor at the centre of the vault.
The keep’s upper structure, battlemented crown, and double-light windows, divided into two openings, are late-nineteenth-century reconstructions in the Neo-Gothic style. Together with the surviving medieval fabric, these alterations explain the castle’s layered appearance. The building is in good condition, and a substantial portion of its original structure remains visible.