Arch of Hadrian Capua: A Roman City Entrance in Italy
Site at a Glance
- Rating
- 5
- Popularity
- Very Low
- Country
- Italy
- Primary era
- Classical
- Eras represented
- Classical, Modern
- Civilizations
- Roman
- Site type
- Civic
- Remains
- Arch
On this page9 sections
History
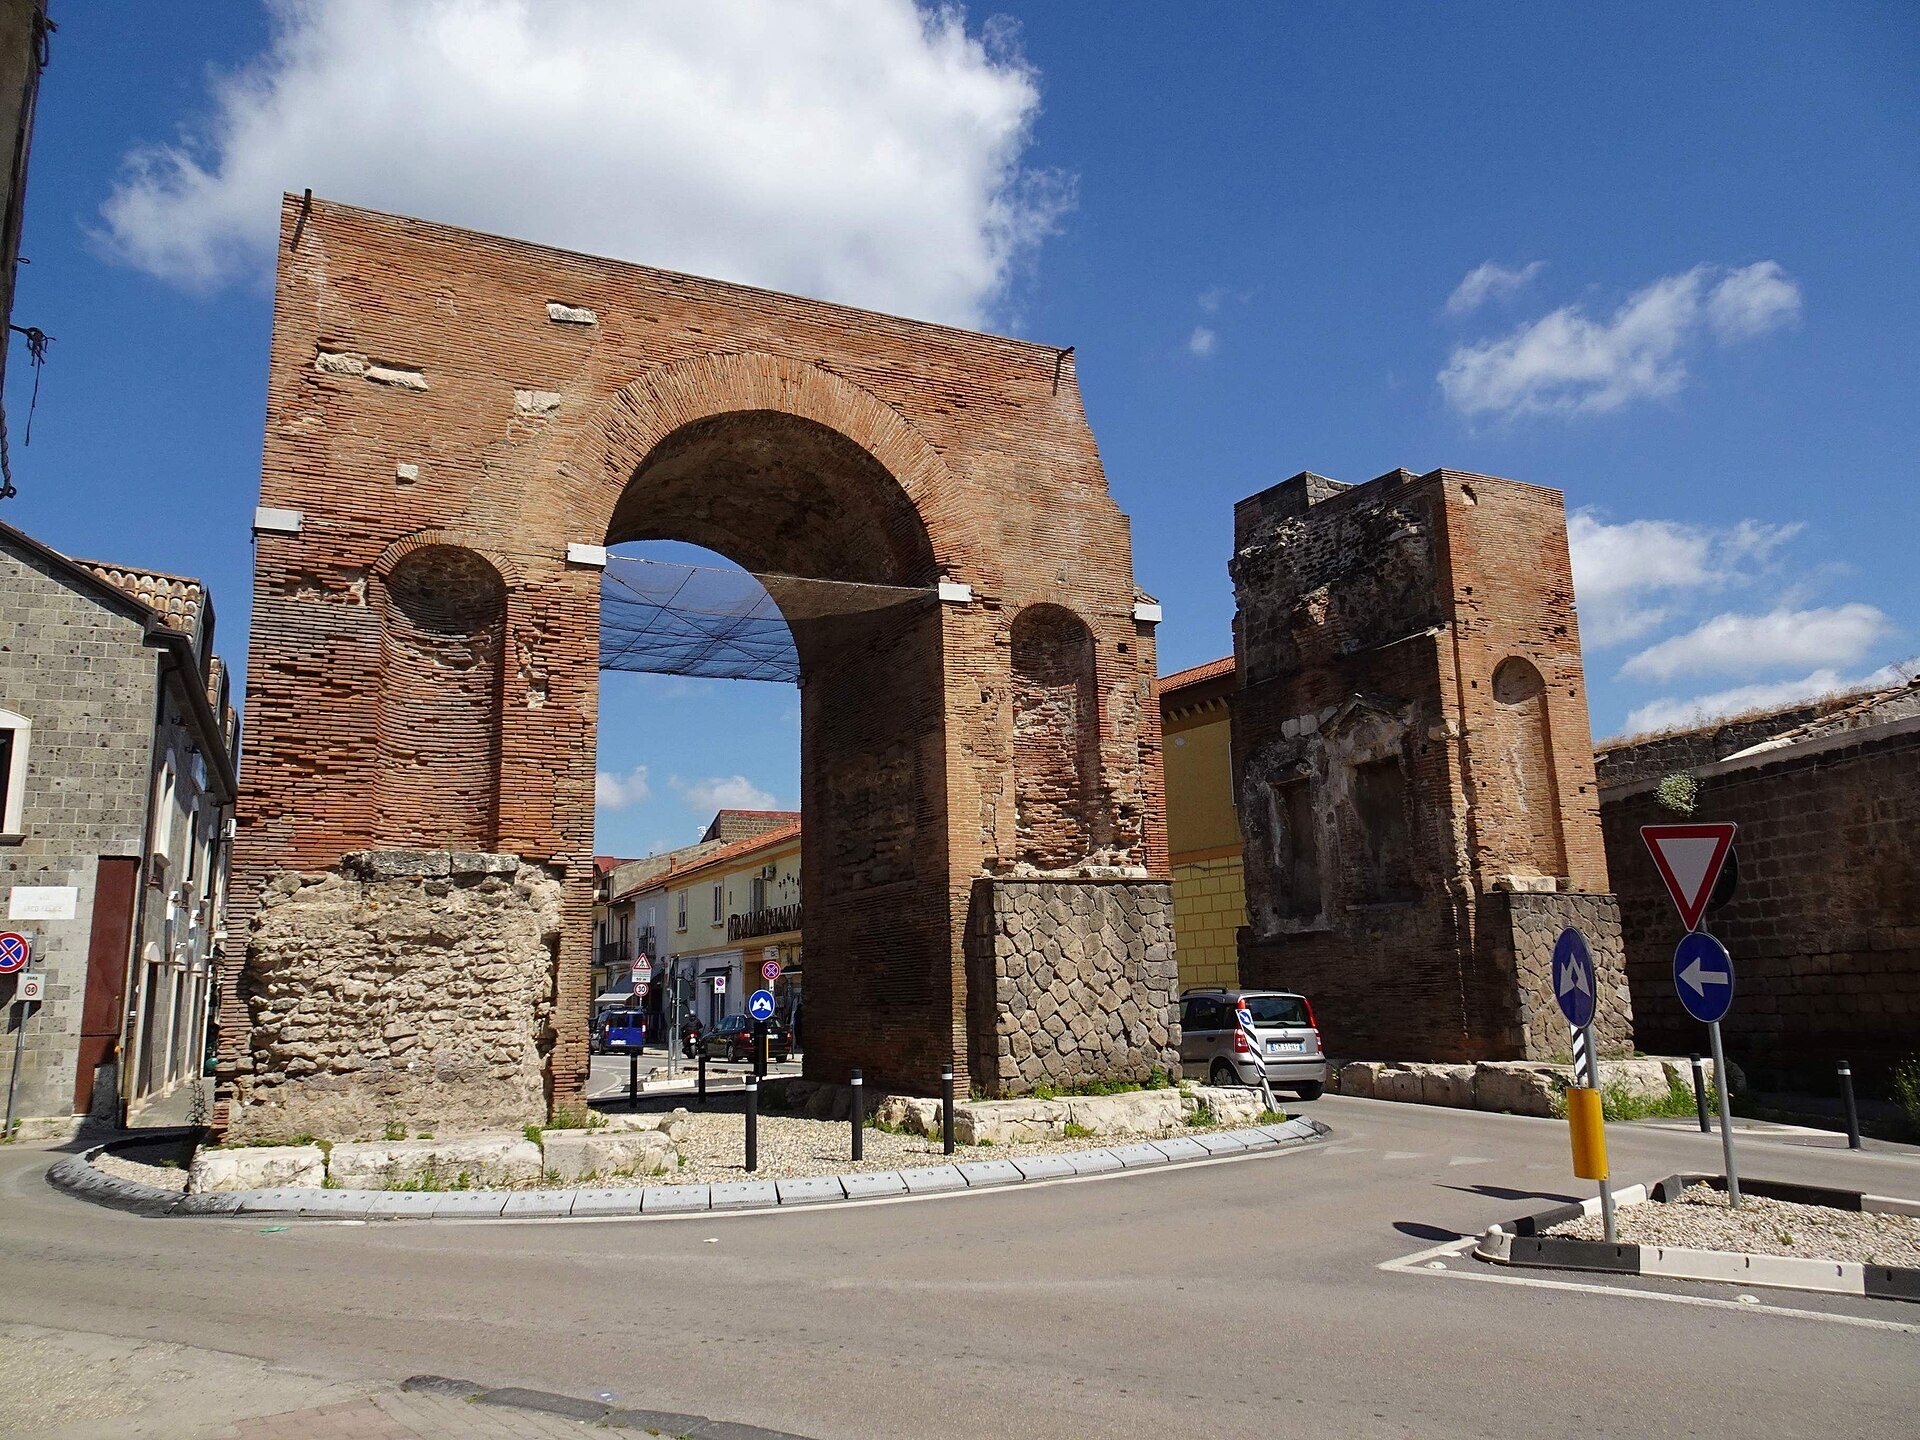
The Arch of Hadrian, also called the Arch of Capua, stands at Santa Maria Capua Vetere in Italy, on the site of ancient Capua. This Roman triumphal arch was erected between the latter half of the 1st century and the first half of the 2nd century, although its original dedication is unknown. It crossed the Appian Way and served as an entrance to the city, perhaps along the formally defined sacred boundary known as the pomerium.
Roman origins
The arch may have been built under the Flavian dynasty, the ruling house of Vespasian, Titus, and Domitian, which governed the Roman Empire from AD 69 to 96. This possibility connects its construction with Capua’s receipt of colonial status and the name Colonia Flavia Augusta. A later inscription said to dedicate the arch to Hadrian, the Roman emperor who ruled from AD 117 to 138, was judged to be false. A dedication to Septimius Severus, emperor from AD 193 to 211, is also doubtful and probably belonged to the base of a statue rather than to the arch itself.
Alterations and wartime damage
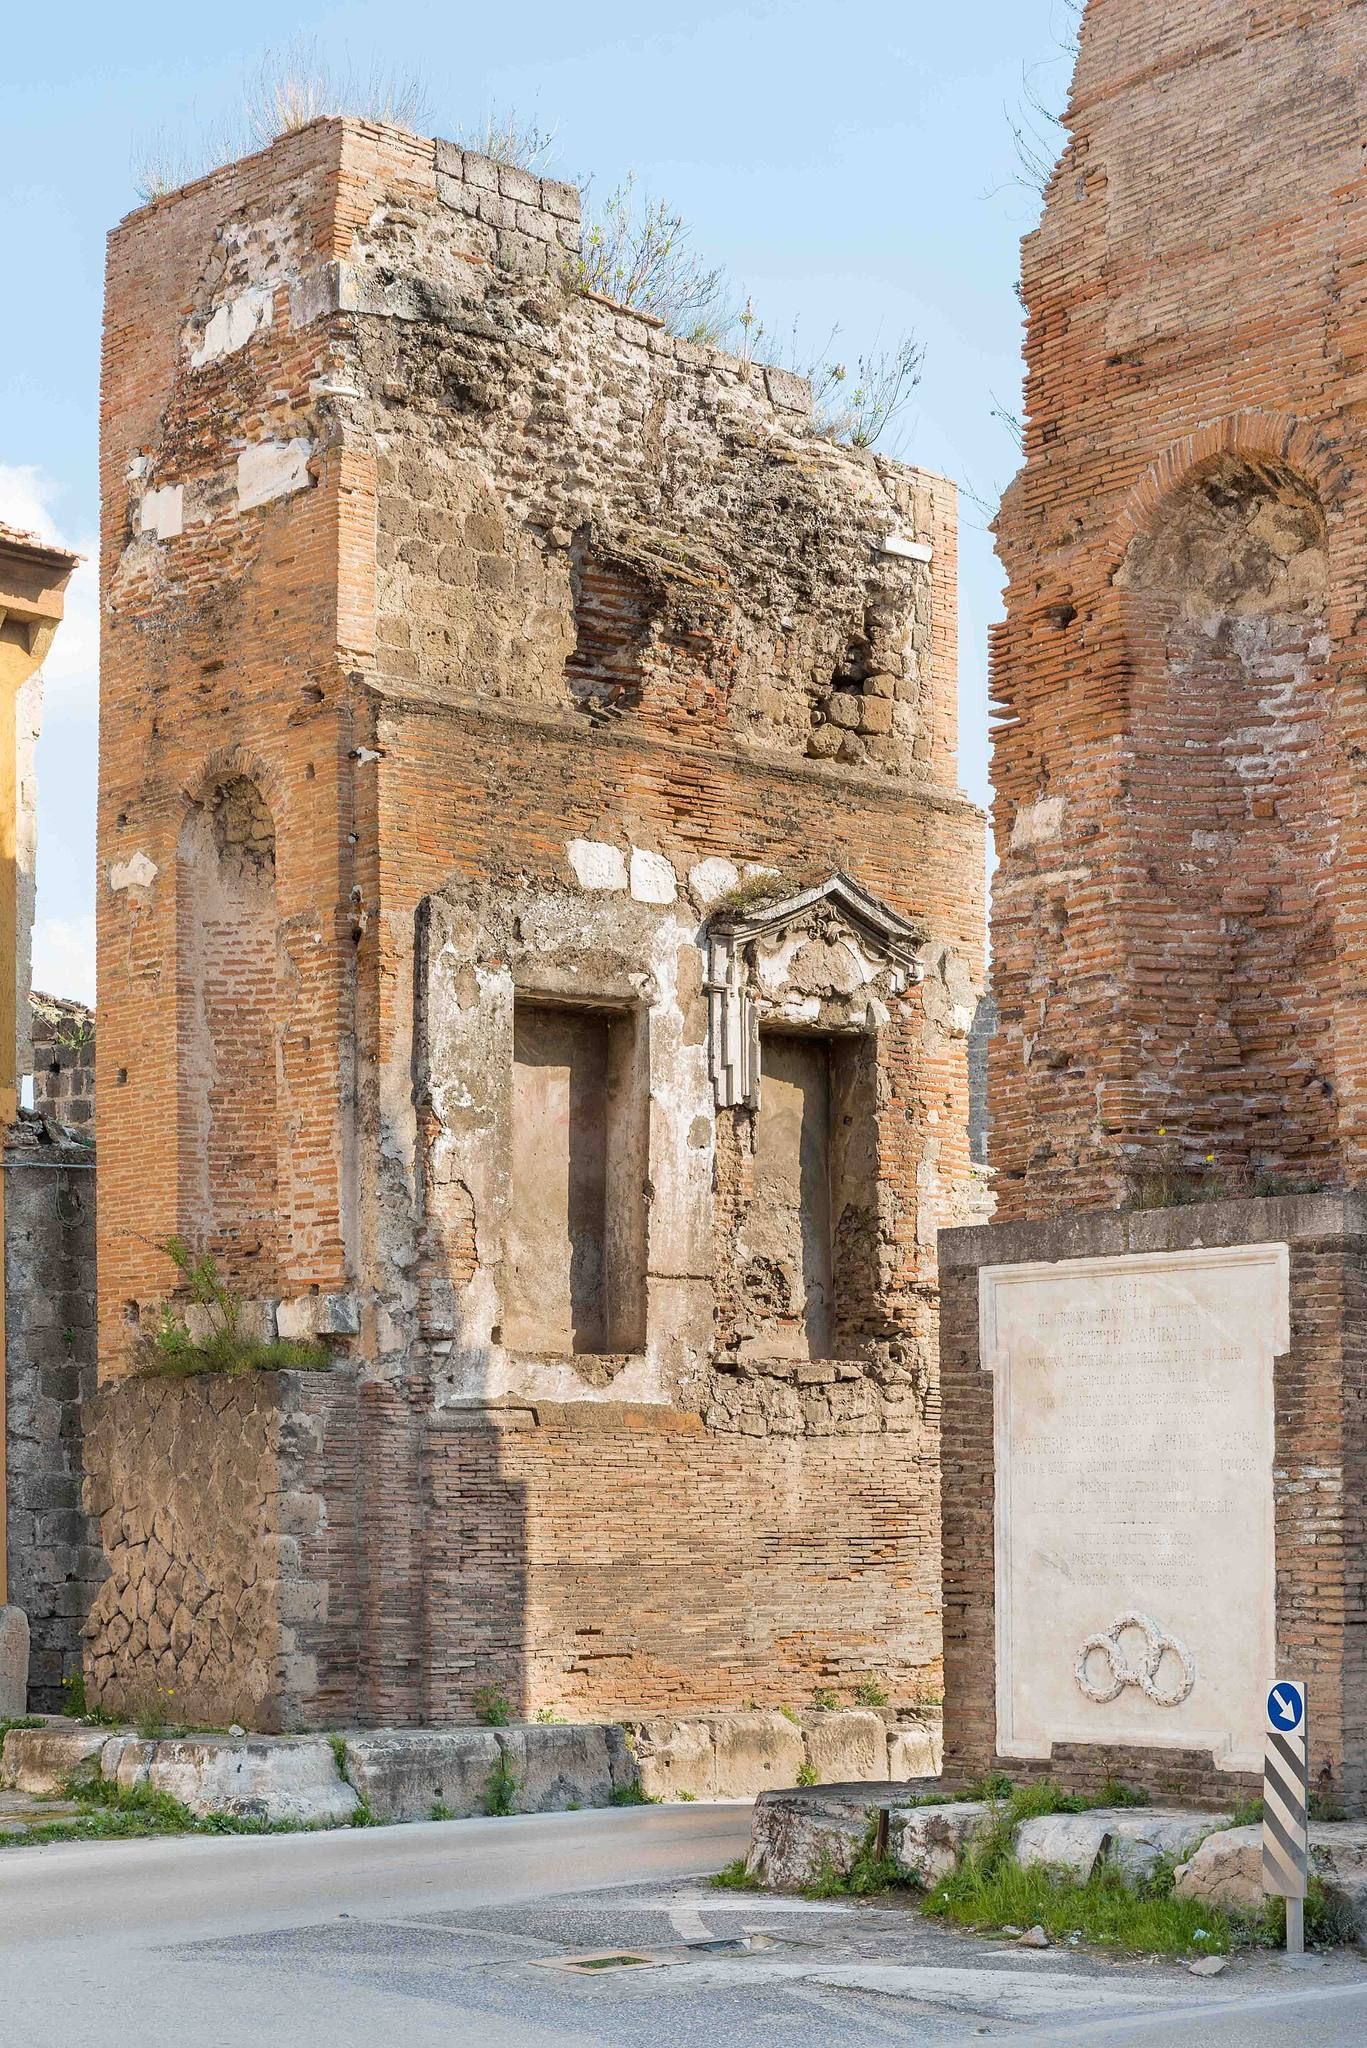
A restoration in 1851 added and reconstructed parts of the lateral structure. The arch was involved in fighting during the Battle of the Volturnus in 1860. One of its pylons carries a commemorative plaque with text by Luigi Settembrini, a 19th-century Italian writer and political figure. Damage from the battle was repaired after 1893.
Further fighting during the Second World War damaged the monument. Repairs followed in 1945 and again between 1953 and 1955, leaving the surviving structure with both ancient fabric and later additions.
Remains
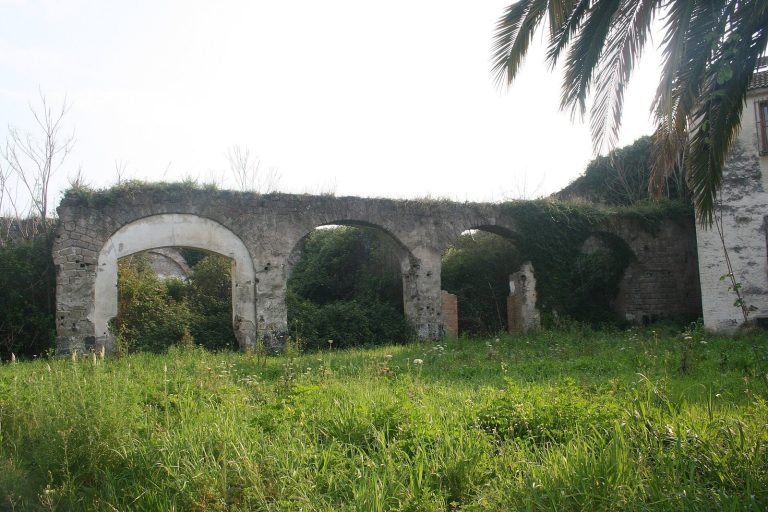
The surviving remains stand between Corso Moro and Via del Lavoro. The original structure had three arched passages, supported by three solid vertical pylons, but only one lateral arch remains alongside the three supports. The monument reaches approximately 10 metres in height and 18.5 metres in width. It was built in brick-faced concrete masonry, a Roman technique known as opus latericium, and originally had an outer facing of white limestone that has been lost.
Passages and supports
Arched openings
The central passage was wider than the two lateral openings, measuring about 4.85 metres compared with 3.95 metres for each side passage. The central opening also rose higher than the lateral arches. The central and lateral arches reached approximately 6.2 metres at the springing level, the point where each curve begins above its vertical supports.
Pylons and limestone bases
The bases of the pylons are faced with blocks of white limestone. Their brick surfaces are articulated by niches with arched tops, while holes in the masonry may indicate that columns once framed the niches and supported an entablature, the horizontal architectural element carried above columns.
Decorative features
Statue niches
The niches are believed to have held statues. Those on the inner sides of the pylons beside the central passage are modern recreations, and the surviving fabric also contains evidence of the 19th-century restoration.