Our Lady’s Church of Lombeek Notre-Dame: A Gothic Parish Church in Belgium


Site at a Glance
- Rating
- 4
- Popularity
- Very Low
- Country
- Belgium
- Primary era
- Medieval
- External website
- Open
- Eras represented
- Medieval, Early Modern, Modern
- Civilizations
- Duchy of Brabant, Holy Roman Empire
- Site type
- Religious
- Remains
- Church
On this page15 sections
History
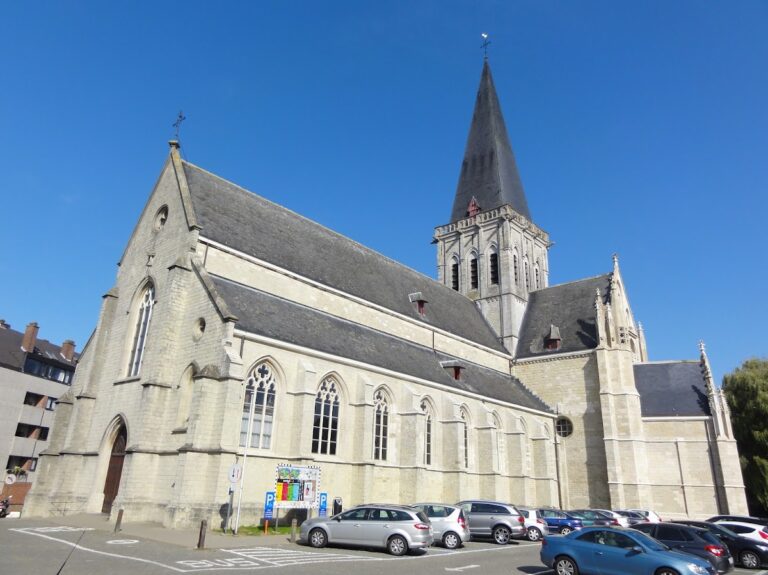
Our Lady’s Church of Lombeek Notre-Dame is a thirteenth-century Gothic parish church in Belgium, in Lombeek-Notre-Dame within the municipality of Roosdaal. Dependent on Nivelles Abbey, it became the centre of a Marian pilgrimage that flourished from the thirteenth century and was said in the late Middle Ages to have surpassed the pilgrimages of Halle and Alsemberg in importance.
Thirteenth-Century Foundation
The choir was built during the second quarter of the thirteenth century, followed by the nave in the fourth quarter. Construction continued into the fourteenth century, when the north portal was added. The choir and the earlier nave are associated with the Dender School, a regional Early Gothic tradition that retained elements of Romanesque architecture. A later nave, built about fifty years after the earlier one, was longer and wider.
The church’s pilgrimage role was weakened by wars and plundering raids during the second half of the seventeenth century. These attacks almost completely destroyed Lombeek-Notre-Dame and greatly reduced the appeal of its pilgrimage centre.
Saint Hubert and Later Restoration
During the seventeenth century, the lord of Villers-Perwin donated relics of Saint Hubert to the parish. Saint Hubert was traditionally associated with the protection of hunters and domestic animals, and his feast day became linked in parts of Europe with rites intended to protect animals from rabies. On 3 November, thousands of people subsequently came to Lombeek-Notre-Dame with their animals, which were branded as a remedy against the disease.
The church’s first restoration took place from 1903 to 1905 under the direction of the architect Veraert. Work treated the choir and nave façades, while a south sacristy replaced an eastern sacristy that had had an eighteenth-century appearance. In 1944, engineer C. Leurs and Veraert directed an interior restoration. Plaster was removed to expose the underlying surfaces, and some capitals were reconstructed. A further restoration around 1970, directed by A. De Mey and R. M. Lemaire, included work on the north portal.
The church was protected as a monument on 25 March 1938. In 2009, it was entered into the Flemish Region’s Inventory of Immovable Heritage under reference 40531.
Remains
Our Lady’s Church has the plan of an Early Gothic basilica, a longitudinal church whose central nave rises above lower side aisles. Its three-aisled nave has five bays and leads to a narrower rectangular choir of two broad bays. Lede sandstone forms most of the building, with occasional use of greenish local sandstone. The choir’s Early Gothic elevation preserves Late Romanesque features, while later alterations and differing vaults give the interior a varied architectural character.
Exterior Architecture
Choir and Aisle Elevations
The north and south façades stand on moulded socles and are divided into two broad bays by chamfered buttresses. Rising pilaster strips act as supports for groups of three pointed-arch windows. The recessed lancets have semicircular archivolts resting on paired shafts with curled capitals. A moulded drip course follows the arches and continues through imposts at the pilaster strips and water tables at sill level.
The eastern gable, supported by successive buttresses, follows a similar arrangement. Its round window contains an inscribed six-lobed pattern, and the coping carries grotesque decoration. The central nave rises above the side aisles beneath a gabled roof, while the aisles have lean-to roofs. The eastern gable includes crocketed decoration and finials, together with a rounded triangular window fitted with a more recent iron framework.
Nave Walls and Later Alterations
Oblique construction joints in the eastern aisle walls indicate a break in the building sequence and may point to an earlier, shorter three-aisled nave. The high nave walls are organized by pilaster strips that support the cornice, alongside corbels carved with animal and mask heads. Pointed-arch windows have torus mouldings along their inner reveals.
Buttresses with triple offsets reinforce the aisle façades. They date from the second half of the fourteenth century. In the sixteenth century, the original round windows with six-lobed tracery were replaced by tall pointed-arch windows. A former Gothic pointed-arch doorway in the first western bay of the south side, once used as an entrance, is now concealed by the sacristy.
North Portal and Steeple
Built in the middle of the fourteenth century, the north portal projects beneath a crosswise gabled roof. Its pointed entrance has moulded surrounds carried on half-columns, weathered capitals showing scenes, and semi-polygonal bases. The gable contains a two-light window between finials and an arch frieze with trefoil motifs on its eastern and western faces. A massive buttress reinforces the upper central part of the western face.
A stair turret originally intended for the north portal was replaced by a squat turret with a slate roof and a constricted, twisted spire. This rotating form is a rare type of twisted steeple in Flanders. The western façade has an eighteenth-century Baroque portal.
Interior Structure
Choir and Nave
Inside, the choir’s elevation follows the arrangement of the exterior façades, but with broader piers. A barrel vault with wooden boarding was installed against the original roof truss, which dates from the fourth quarter of the thirteenth century.
The present nave has bundled piers, partly mutilated capitals, and pointed arches separating the central space from the aisles. Higher bundled half-columns originally supported the main beams of the timber roof. The structure was designed for a stone vault that was never built; the current vault dates from the fourth quarter of the eighteenth century.
Side Aisles and North Portal Interior
The side aisles follow a similar structural arrangement. Their original wooden barrel vaults are associated with roof structures that remain preserved, while their stone vaults date from the fourth quarter of the fourteenth century and have elaborately carved bosses.
The interior of the formerly blocked north portal has particularly rich decoration. Its sandstone rib vault rests on moulded corner piers with capitals. On the church side, a polychrome arch frieze with foliage motifs frames the pointed doorway.
Furnishings and Churchyard
Altars, Images, and Woodwork
Late Baroque plasterwork and furnishings influenced by Classicism date from 1771. The choir contains the Marian altarpiece, while a fourteenth-century Gothic image of the Virgin Mary stands at the wall altar. A Gothic Calvary, a representation of the Crucifixion with Christ on the cross and associated figures, dates from around 1500. Other statues belong to the Late Gothic and Baroque periods of the sixteenth and eighteenth centuries.
The Classicist furnishings include a Louis XV-style pulpit from the workshop of Laurent Delvaux, made in 1756. Livinus Maes, Egidius Hohman, and Duray produced the confessionals and wainscoting in 1772. The choir stalls and related woodwork incorporate grisaille paintings, a monochrome technique using shades of grey to imitate sculptural relief. Vandecapelle made the communion rails in 1923 and 1924.
Organ
A Baroque organ built in 1753 by Jean-Baptiste Goynaut was made in collaboration with the furniture maker Christian Bogaert and master carpenter Jacobus De Coninck. The instrument has a restrained monumental character and is crowned by a clock, an unusual feature for its period. Anneessens restored it in 1857, and Loncke carried out another restoration in 1973.
Churchyard and Cemetery
A wall encloses the church, whose churchyard was later extended into a cemetery. The grounds contain a grave cross dated 1724 and an imposing Neoclassical funerary monument to Reverend Benedictus Vonck, dating from 1808.