Palazzo Fieramosca: A Medieval Palace in Capua, Italy


Site at a Glance
- Rating
- 3.7
- Popularity
- Very Low
- Country
- Italy
- Primary era
- Medieval
- Eras represented
- Medieval, Modern
- Civilizations
- Kingdom of Naples, Lombard
- Site type
- Domestic
- Remains
- Palace
On this page8 sections
History
Palazzo Fieramosca is a medieval palace in Capua, Italy, whose surviving fabric combines Romanesque, Gothic, and Renaissance elements. It occupies the site of an earlier building probably dating from the thirteenth century and is associated with the Angevin rulers of the Kingdom of Naples. The palace has remained privately owned since its construction and currently also accommodates an outpatient clinic of the Azienda Sanitaria Locale Caserta 2, the public local health authority for the province of Caserta.
Origins beside San Giovanni de’ Nobiluomini
The first palace on the site was probably commissioned for Bartolomeo di Capua, a senior legal and administrative official who served as protonotary and logothete during part of the reign of Robert of Anjou, the fourteenth-century king of Naples. A parchment from the treasury of Capua Cathedral records the enlargement of Bartolomeo’s palace in 1291, within the parish territory of San Giovanni de’ Nobiluomini.
The palace occupied the cemetery of San Giovanni de’ Nobiluomini, a church known since the tenth century. The church once stood in the block between Palazzo Fieramosca and the cathedral. Numerous bones found in the foundations of the southeast wing shortly before 1970 confirmed the position of the former cemetery.
The early history of the palace includes differing chronological traditions. A manuscript from 1580 attributes the palace and its attached tower to Bartolomeo di Capua and gives the date as 1336, although Bartolomeo died in 1328. Another catalogue places construction commissioned by Giovanni of Durazzo, an Angevin prince and son of Charles II of Naples, at about 1300. These dates concern different accounts of the building’s origins and development rather than a single continuous construction period.
Anjou-Durazzo and Fieramosca ownership
The Anjou-Durazzo, a branch of the Angevin dynasty that ruled the Kingdom of Naples, occupied the palace continuously at least from 1336 to 1354. Under Ludovico of Anjou-Durazzo, an Angevin prince, the palace was enlarged in 1336. Later work under the Fieramosca family enclosed a nearly square courtyard and added the southeast wing and the portico opposite the entrance.
The present name derives from Fieramosca ownership between 1447 and 1496. The family’s most notable connection with the palace was Rinaldo Fieramosca, the father of Ettore Fieramosca, a professional military commander remembered especially for his role in the Disfida of Barletta. An inscription commemorating Ettore was placed on the tower in 1886.
Later uses and wartime damage
The palace later passed to the Pellegrino family. Around 1750 it served as the residence of Capua’s commanding general and consequently became known as the “Palazzo del Generale.” During the defense of Capua against the troops of Charles of Bourbon in 1734, it was used as a gunpowder magazine. Charles of Bourbon was an eighteenth-century Bourbon ruler who later became Charles III of Spain. The Austrian field marshal Otto Ferdinand von Abensperg und Traun lived in the palace during this period.
In the first decades of the nineteenth century, the building belonged to the Saulle family. During the eighteenth century, San Giovanni de’ Nobiluomini was demolished. Several elaborate capitals were then recovered and incorporated into Palazzo Fieramosca. Their connection with the former church remains possible, but it is not certain that all of these capitals originated there.
Wartime bombing in 1943 caused the collapse of the southeast wing and seriously damaged the Renaissance wing. The bombing also altered the surviving appearance of the tower. When the southeast wing collapsed, two single windows with raised, crescent-shaped arches became visible in the tower’s upper level. Their form has been associated with the single windows of the cathedral at Casertavecchia. A watercolor by the nineteenth-century Italian painter Consalvo Carelli shows that the upper level of the tower was formerly much higher than it is today.
Remains
Principal facade and tower
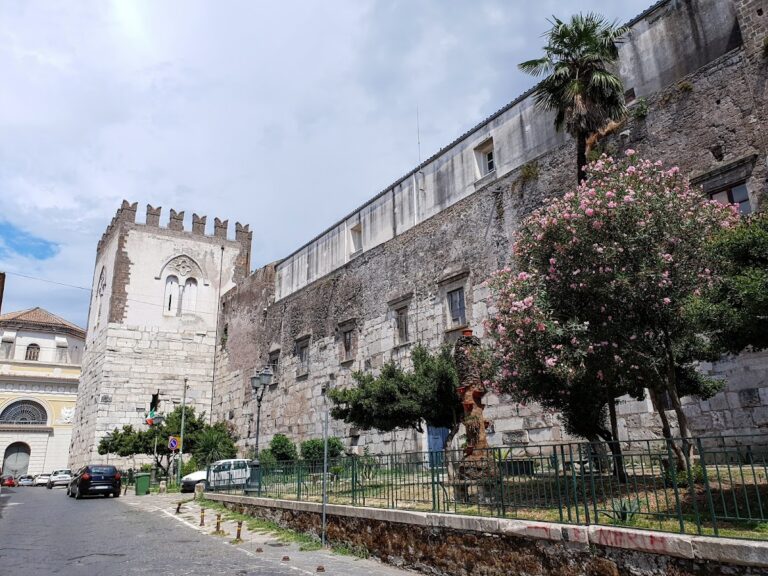
Palazzo Fieramosca rises over three levels. Its principal facade stands on a high plinth made from reused limestone blocks and is faced with carefully worked gray tuff. Three large single-arched windows illuminate the ground-floor rooms. A continuous tuff band separates the ground floor from the first level, and its decoration consists of a stylized six-petalled flower repeated within regular hexagons.
The first level has white plasterwork and two large tuff frames containing pointed-arched windows set within the masonry. These are regarded as remnants of the original biforate windows, each divided into two openings. Six large rectangular windows with gray-tuff frames now light the level, giving it a Renaissance appearance. Five circular windows illuminate the second level, three of them framed in tuff. The facade is completed by a substantial Renaissance-style cornice supported by gray-tuff brackets.
A large three-level tower rises at the end of the facade toward Piazza dei Giudici. Its upper floors are positioned at different heights from those of the main palace. The tower’s first level has the same facing as the palace and is joined to it by the decorated stringcourse. Two pointed-arched single windows open onto the street, while another window faces the neighboring property.
The tower’s second level is entirely faced in tuff. It has a large pointed-arched single window on the street facade and a pair of adjacent single windows. Each of the paired windows has a pointed-arched archivolt and a pointed molding with a trefoil profile. The upper level, once considerably taller, contains two single windows with raised crescent-shaped arches that became visible after the bombing-related collapse of the southeast wing.
The first level of the tower also preserves elaborate carved decoration. The frame of the large window facing the palace facade is covered with overlapping oval forms in low relief. These contain vegetal patterns, animals and fantastic creatures, human figures, and shields in half-relief. Between the two street-facing windows is a rectangular inscription in a marble frame, installed in 1886 in memory of Ettore Fieramosca.
Entrance and courtyard
The entrance is formed by a large pointed-arched portal carried on columns with Gothic capitals. It opens into a deep, high atrium covered by a pointed-arched ribbed cross vault. The portal’s two crochet capitals, a Gothic type decorated with projecting hook-like vegetal forms, are considered similar to capitals in the portico of Santa Maria Incoronata in Naples, dated to 1352. Lilies, the emblem of the Anjou, decorate the portal frame, while an unidentified coat of arms is set above it.
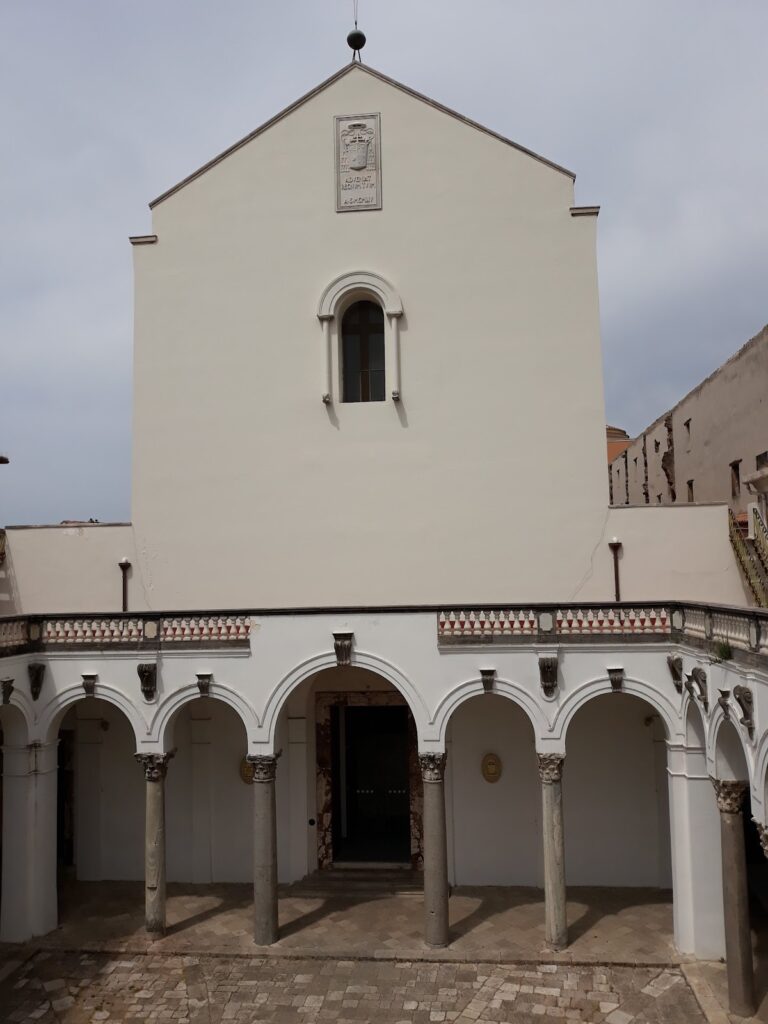
The courtyard is arranged around a portico whose arcades vary in size and number across three sides. The arcades belonging to the original Gothic portions, behind the facade and to the left of the entrance, are pointed-arched. On the wing opposite the entrance, the blind arcades are semicircular. The same form appears in the Renaissance wing on the right of the entrance, the part most severely affected by the bombing of 1943.
Fourteen reused columns support the courtyard portico. They differ in form, size, and stone type, and most combine unrelated shafts and lack capitals. The first three columns on the facade wing retain Langobardic, or Lombard, capitals, a type associated with the Lombard cultural and political presence in Italy. These three examples belong to a form known only in Capua, called a pastorali sfuggenti, and date shortly after the end of the ninth century.
Tower interiors and reused antiquities
Two portals in the tower room retain pointed-arched rings and frames. Fragments of medieval frescoes survive beneath the tower’s single windows and in a lunette above an interior doorway. These elements remain within the building alongside later alterations and the fabric affected by the 1943 destruction.
The palace also incorporates earlier stonework. A Roman funerary stele stands beneath the far-right arch of the courtyard portico when viewed from the entrance atrium, opposite the principal facade. One fragment of an ancient inscription has been reused as the sill of a tower window, and another is embedded in the stone plinth immediately to the left of the entrance portal. These pieces, together with the reused columns and capitals, form part of the palace’s layered architectural fabric.