Sanbō-in Temple: A Shingon Buddhist Head Temple in Kyoto


Site at a Glance
- Rating
- 4.4
- Popularity
- Low
- Country
- Japan
- Primary era
- Early Modern
- External website
- Open
- Eras represented
- Medieval, Early Modern
- Civilizations
- Tokugawa, Toyotomi regime
- Site type
- Religious
- Remains
- Monastery
On this page19 sections
History
Sanbō-in Temple is a Shingon Buddhist head temple in Kyoto, Japan, founded in 1115 by Shōkaku, the fourteenth abbot of Daigo-ji. It serves as a principal administrative center of the Daigo-ha branch, an esoteric Shingon lineage historically headed from Daigo-ji, and is also a sub-temple of that institution. Traditionally, Sanbō-in is a monzeki temple, meaning that its leadership was associated with members of the imperial family or high aristocracy.
Foundation and Imperial Patronage
Shōkaku, a son of the Minister of the Left Minamoto no Toshifusa, established the institution under the name Kanjō-in. The later name Sanbō-in is traditionally connected with Shōkaku’s transmission of Buddhist teachings and treasures from three teachers, Jōken, Gihan, and Hanjun. In 1143, Emperor Toba established Sanbō-in as an imperial prayer temple. Because of Shōkaku’s connection to the Murakami Genji lineage, the institution was first regarded as a temple associated with the Minamoto clan.
From the Kamakura period through the Northern and Southern Courts periods, Sanbō-in produced influential clerics, including Jōken, Kensei, Jōsai, and Kenshun. The institution also received strong protection from Ashikaga Takauji, a leader of the Muromachi shogunate, Japan’s warrior government from the fourteenth to the sixteenth century.
Succession Disputes and Muromachi Authority
After Jōken’s death, his disciples Dōkyō and Kensei inherited Sanbō-in and Gokurakubō respectively. Dōkyō’s sudden death prompted the imperial court to appoint Kensei as Sanbō-in’s monzeki in an effort to rebuild the institution. The appointment produced a succession dispute between Kensei’s followers and Dōkyō’s disciples. A fire then destroyed Sanbō-in, and Kensei’s disciple Jōsai directed its reconstruction.
The conflict continued until Kenshun, who followed Jōsai’s line, used Ashikaga Takauji’s patronage to bring Sanbō-in, Hōon-in, Rishō-in, and Kongōō-in under his control. After Kenshun’s death, opposition to Sanbō-in’s rapid rise created further difficulties. Kōsai, the institution’s twenty-second head, was exiled.
In 1374, Ashikaga Yoshimitsu appointed Kōjo, Sanbō-in’s twenty-third head, to oversee the office of military protector monks. These monks performed prayers for the Muromachi shogunate. The appointment brought Sanbō-in special treatment within the shogunate, while also allowing political interference in its leadership. After Jōchū fell out of favor with Yoshimitsu, he was expelled from Daigo-ji and the Sanbō-in monzeki position remained vacant for a time.
Mansai and the Expansion of Institutional Power
Mansai, Sanbō-in’s twenty-fifth head, became an adopted son of Ashikaga Yoshimitsu in 1396. He was appointed abbot of Daigo-ji, later received an honorary rank equivalent to that of an imperial consort, and helped secure the appointment of Ashikaga Yoshinori as shogun. From this period onward, Sanbō-in’s heads customarily also served as abbots of Daigo-ji.
Sanbō-in increasingly supervised practitioners of Shugendō, a Japanese religious tradition combining ascetic mountain practice with Buddhist and local religious beliefs. Its monzeki also came to inherit Hōshin-in, near the shogun’s residence, as a place of residence. These connections deepened the institution’s relationship with the warrior government.
Destruction, Abandonment, and Momoyama Revival
Sanbō-in was burned during the Ōnin War, the fifteenth-century conflict that severely disrupted Kyoto and the authority of the Muromachi shogunate. The institution was almost abandoned afterward. During the war, its twenty-sixth head, Giken, was a biological son of Ashikaga Mitsuaki. Around the time of Ashikaga Yoshitane’s return to the shogunate, the monzeki Jigon, who was close to Ashikaga Yoshizumi, fled Kyoto. Yoshitane’s adopted son Gigyō, a son of Kujō Masamoto, subsequently became monzeki.
Sanbō-in was revived during the Azuchi-Momoyama period. Gien, head of Daigo-ji’s Kongōrin-in, rebuilt the institution with the support of Toyotomi Hideyoshi, the late-sixteenth-century warlord and ruler. After receiving Hideyoshi’s permission, Gien adopted the title of Sanbō-in’s thirty-second head and renamed Kongōrin-in as Sanbō-in. The complex and its garden had deteriorated during the Sengoku period before this rebuilding.
Hideyoshi, who also enjoyed the confidence of Tokugawa Ieyasu, sponsored the famous Daigo cherry-blossom viewing associated with the revived institution. In a dispute with Shōgoin, the Tendai-affiliated headquarters for Shugendō, Gien gained shogunal support. This contributed to the promulgation of Shugendō regulations in 1613.
Modern Institutional History
In 1871, the government suspended Sanbō-in’s monzeki designation as part of the anti-Buddhist policies of the early Meiji period. The title was restored fourteen years later. As of 2025, Sanbō-in houses the administrative office of the Daigo-ha branch and the temple office of Daigo-ji. The offices of Daigo-ha head, Daigo-ji abbot, and Sanbō-in monzeki are held concurrently. Kabuse Yuga, the institution’s 104th head, took office in December 2023.
Sanbō-in forms part of the Daigo-ji World Heritage property. Its garden is designated both a Special Historic Site and a Special Place of Scenic Beauty.
Remains
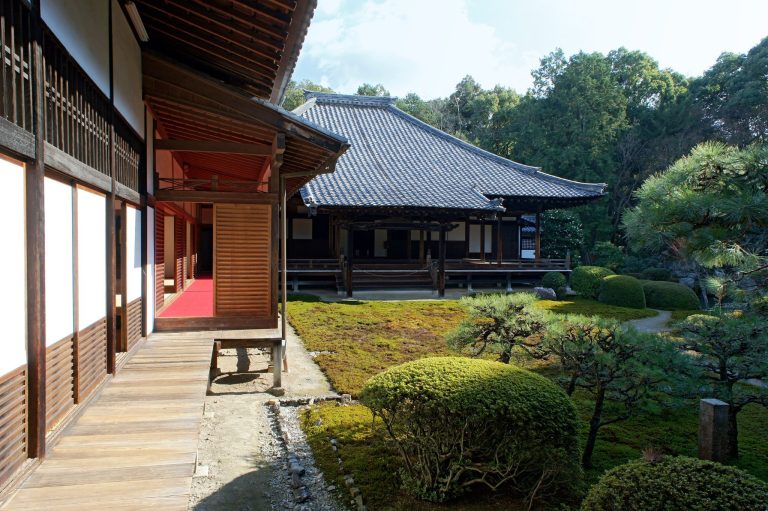
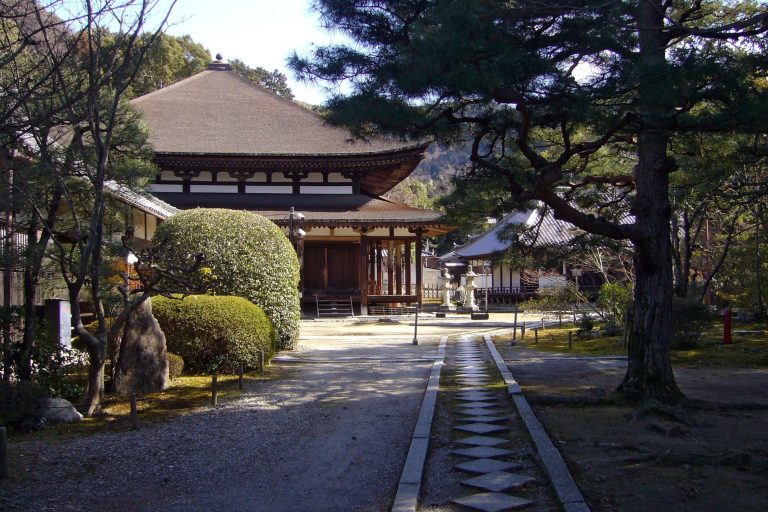
Sanbō-in’s surviving complex combines reception halls, ritual buildings, gates, teahouses, a cemetery, and a large stroll garden. A stroll garden is designed to be experienced along paths around or through the landscape. The buildings and garden preserve architectural and decorative elements associated especially with the Momoyama and early Edo periods.
Gates and Reception Buildings
Front Gate and Karamon
When facing the complex, the front gate stands on the left and the Karamon on the right. The Karamon is a Momoyama-period imperial messenger gate with a flat roof covered in cypress bark. Its black lacquered surfaces carry gold-leaf paulownia designs on the front doors and chrysanthemum motifs on the adjoining panels. It is designated a National Treasure.
The gate’s 2011 dismantling and repair revealed ink inscriptions suggesting that it had originally been intended for another location before being installed at Sanbō-in. A tradition attributes its construction to a donation by Hideyoshi’s wife, with Maeda Gen’i acting as commissioner. During the 2011 work, its deteriorated lacquer was renewed in black.
Grand Entrance and Reception Rooms
The Grand Entrance has a Chinese-style curved gable roof. Beyond it are the Aoi Room, the Autumn-Grass Room, and the Imperial Messenger Room. The entrance and these rooms are Important Cultural Properties. The complex also includes the Kitchen, Inner Palace Hall, Pure View Hall, Goma Hall, and the Daigo-ji temple office.
The Front Reception Hall is arranged as three rooms, the Lower, Middle, and Upper Rooms, separated by sliding doors. Each room is raised slightly higher than the one before it, and the Upper Room ends in a tokonoma, a formal recessed alcove for displaying calligraphy, paintings, or another arranged object. The hall conveys the character of shinden-zukuri, an aristocratic residential style associated with the Heian period, and is a National Treasure.
The Lower Room is also called the Raised-Stage Room because its tatami mats can be removed to turn the room into a Noh stage. The sliding-door paintings are attributed to the school of Hasegawa Tōhaku, while other descriptions associate the wall paintings with Kanō Sanraku or Tōhaku.
Inner Palace Hall and Pure View Hall
The Inner Palace Hall was built in the early Edo period. Its Upper Room contains the Daigo Shelf, a stepped shelf traditionally described, together with the shelves at Shugakuin Imperial Villa and Katsura Imperial Villa, as one of Japan’s three most celebrated shelf designs.
The Pure View Hall was transferred from a building used as a Noh backstage facility at Mount Yarima during Hideyoshi’s cherry-blossom viewing. Its sliding-door paintings are by the modern painter Hamada Taisuke. The hall stands over a watercourse within the garden.
Ritual Buildings and Decorative Paintings
Principal Hall and Goma Hall
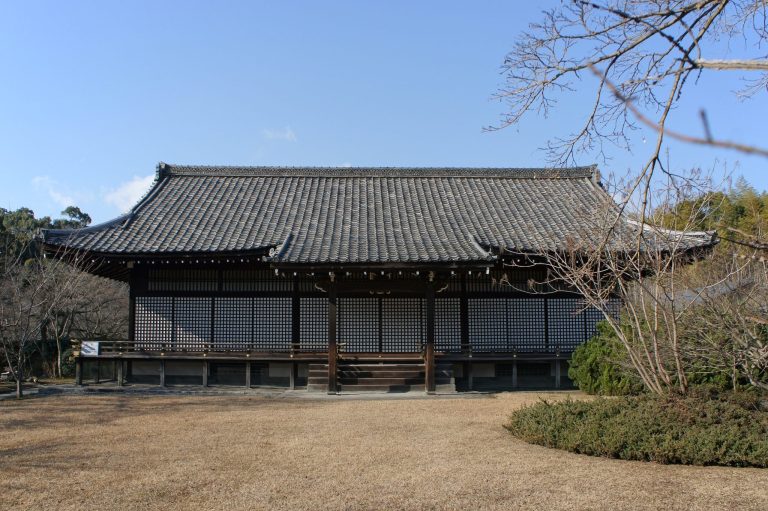
The principal hall, also called the Miroku Hall or Goma Hall, houses an image of Miroku Bosatsu, the Japanese Buddhist form of Maitreya, the future Buddha. A Goma Hall is used for goma fire ceremonies, in which offerings are burned before a consecrated fire. The image is attributed to the sculptor Kaikei, and the hall is an Important Cultural Property. A small moss garden lies directly in front of it.
Wall Paintings
Sanbō-in’s wall paintings comprise 72 panels attributed to the school of Hasegawa Tōhaku and Ishida Yūtei. Forty panels belong to the Front Reception Hall. They include pine and willow designs in the Upper Room, willow and flowering plants on shelving and sliding panels, fruit motifs on shelf ceiling panels, and colored landscapes of the four seasons in the Middle Room.
The 32 panels associated with the Imperial Messenger and Autumn-Grass Rooms include colored paintings of bamboo groves and birds in the Imperial Messenger Room. Autumn grasses appear on sliding doors and on the lower sections of screens in both rooms.
Sanbō-in Garden
Pond, Islands, and Bridges
Sanbō-in Garden is arranged around a large pond extending across most of the southern side of the complex. Paths and bridges connect its islands, including one wooden bridge, four short stone bridges, and three earthen bridges. More than 700 stones and several thousand shrubs and trees form the garden’s composition.
The garden’s Momoyama-period design uses symbolic arrangements associated with a crane, a tortoise, and an island of eternal youth. These motifs describe prescribed relationships among stones, ponds, and islands. The two principal dark-green islands represent the crane and tortoise. The garden was designed to be viewed from particular positions inside the buildings as well as from its paths.
Water Features and Garden Stones
A three-tiered waterfall flows into the pond on its southeastern side, near the garden teahouse Chinryūtei. In front of the Front Reception Hall, the three Kamo Stones represent, from left to right, the rapid flow of the Kamo River, its pooled or stagnant condition, and water breaking and scattering.
The Fujito Stone stands across the pond from the Front Reception Hall. It was transferred from Jurakudai in Kyoto and is traditionally linked with a sequence of transmission from Oda Nobunaga to Hideyoshi and then to Sanbō-in. Its abstract form represents Amida accompanied by attendants. Tradition also holds that the stone was valued at more than 5,000 bushels of rice.
Garden History and Shrine
Hideyoshi is traditionally credited with preparing the garden’s basic design in 1598, before the Daigo cherry-blossom viewing. Construction began under Gien after Hideyoshi’s death later that year and was completed in 1618 following an interruption. The garden’s creation is also traditionally associated with a figure named Kentei, described as a garden designer or gardener.
Behind the garden is a shrine dedicated to Toyotomi Hideyoshi under the title Toyokuni Daimyōjin. The complex also contains the end-of-Edo-period Shōgetsu-tei teahouse and the garden teahouse Chinryūtei.
Cemetery and Stone Monument
Sanbō-in’s cemetery contains a Nanboku-chō-period hōkyōintō, a Japanese stone reliquary pagoda associated with Buddhist memorial and merit-making practices. The monument stands on the mountainside roughly 400 meters south of Daigo-ji’s main south gate. It rests on a raised base with two additional stepped platforms, a lotus seat, and an upper supporting seat decorated with running lions and peonies. Its ornamentation is exceptionally elaborate.