Ruine Weißenegg: A Medieval Twin Castle in Austria
Site at a Glance
- Rating
- 4.1
- Popularity
- Very Low
- Country
- Austria
- Primary era
- Medieval
- Eras represented
- Medieval, Early Modern
- Civilizations
- Holy Roman Empire
- Site type
- Military
- Remains
- Castle
On this page9 sections
History
Ruine Weißenegg is a medieval twin castle in Austria, located above the Griffen Valley northeast of Ruden. Its older section was probably built in the first half of the twelfth century, and the site is probably the ancestral castle of the Weißenegger noble family. One of four castles in the Austrian lands to bear the name Weißenegg, it later became a regional judicial and administrative center.
The Weißenegger family
The family’s earliest indirectly attested member was Wülfing of Wizzeneck, a medieval nobleman said to have lived around 1120. Weißenegg was first mentioned in 1243, when a charter of Salzburg Archbishop Eberhard II referred to a lord of Wizenekke. Dietmar of Weißenegg, a ministerial serving the Bamberg bishopric, appears repeatedly in documents between 1244 and 1263 or 1264. A ministerial was a medieval service noble who could perform administrative, military, or court duties for a powerful lord or ecclesiastical institution.
The Weißeneggers were an important Carinthian noble family during the thirteenth and fourteenth centuries. They supplied several bishops and also pursued military careers. In 1278, a Weißenegger knight fought for Rudolf I of Habsburg against Ottokar II of Bohemia and died at the Battle of the Marchfeld. Rudolf I was the first Habsburg king of the Romans, while Ottokar II was the Bohemian king who challenged Habsburg power in the Austrian lands.
Lordship and regional court
From the thirteenth century, or at least from 1300, Weißenegg was the seat of a regional court whose jurisdiction included Ruden. A regional court was a territorial judicial institution with authority over a defined area and its population. The castle therefore served not only as a noble residence but also as a center for the administration of justice.
In 1332, the castle and its lordship were sold to the Walsee family. After Eberhard of Walsee died without heirs in 1363, his cousins Ulrich and Hermann I of Cilli inherited the property. The Counts of Cilli were a powerful medieval dynasty from the region of present-day Slovenia and neighboring parts of Central Europe.
In 1425, Hermann II of Cilli exchanged Weißenegg and Hartneidstein with the Bamberg bishopric for the lordship of Mauthenberg. The Bamberg bishopric was an ecclesiastical principality whose bishops also held secular lands and feudal rights. Weißenegg remained under Bamberg ownership until 1759, although the bishopric granted it as a fief at different times, including to the Ungnad family in 1534, the Wildensteiners in 1539, and the Mordax family in 1565. A fief was property or a territorial right granted in return for service and allegiance.
Abandonment and later ownership
By 1759, the castle had already been abandoned. After the Josephinian reforms, the late eighteenth-century administrative and ecclesiastical changes introduced under Emperor Joseph II, the lordship passed to the Austrian state and the castle to a religious fund. Maximilian Thaddäus Baron von Egger purchased it in 1775, and the property remained with his descendants for more than a century.
Barons Ferdinand and Karl Helldorf acquired the property in 1885. In 1936, its extensive forests and the ruin passed to the Leitgeb industrial family of Kühnsdorf, which remains the owner. The surviving remains are protected as a monument. More recent conservation work removed vegetation from the buildings, repaired the structures, and installed new roofs.
Remains
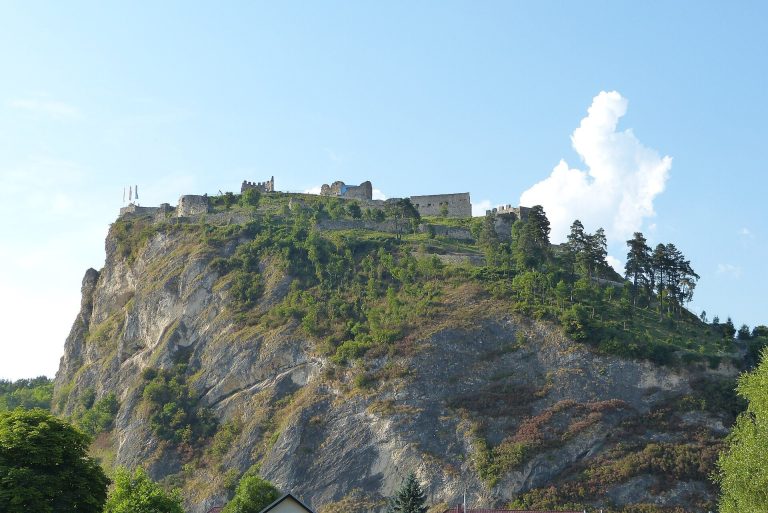
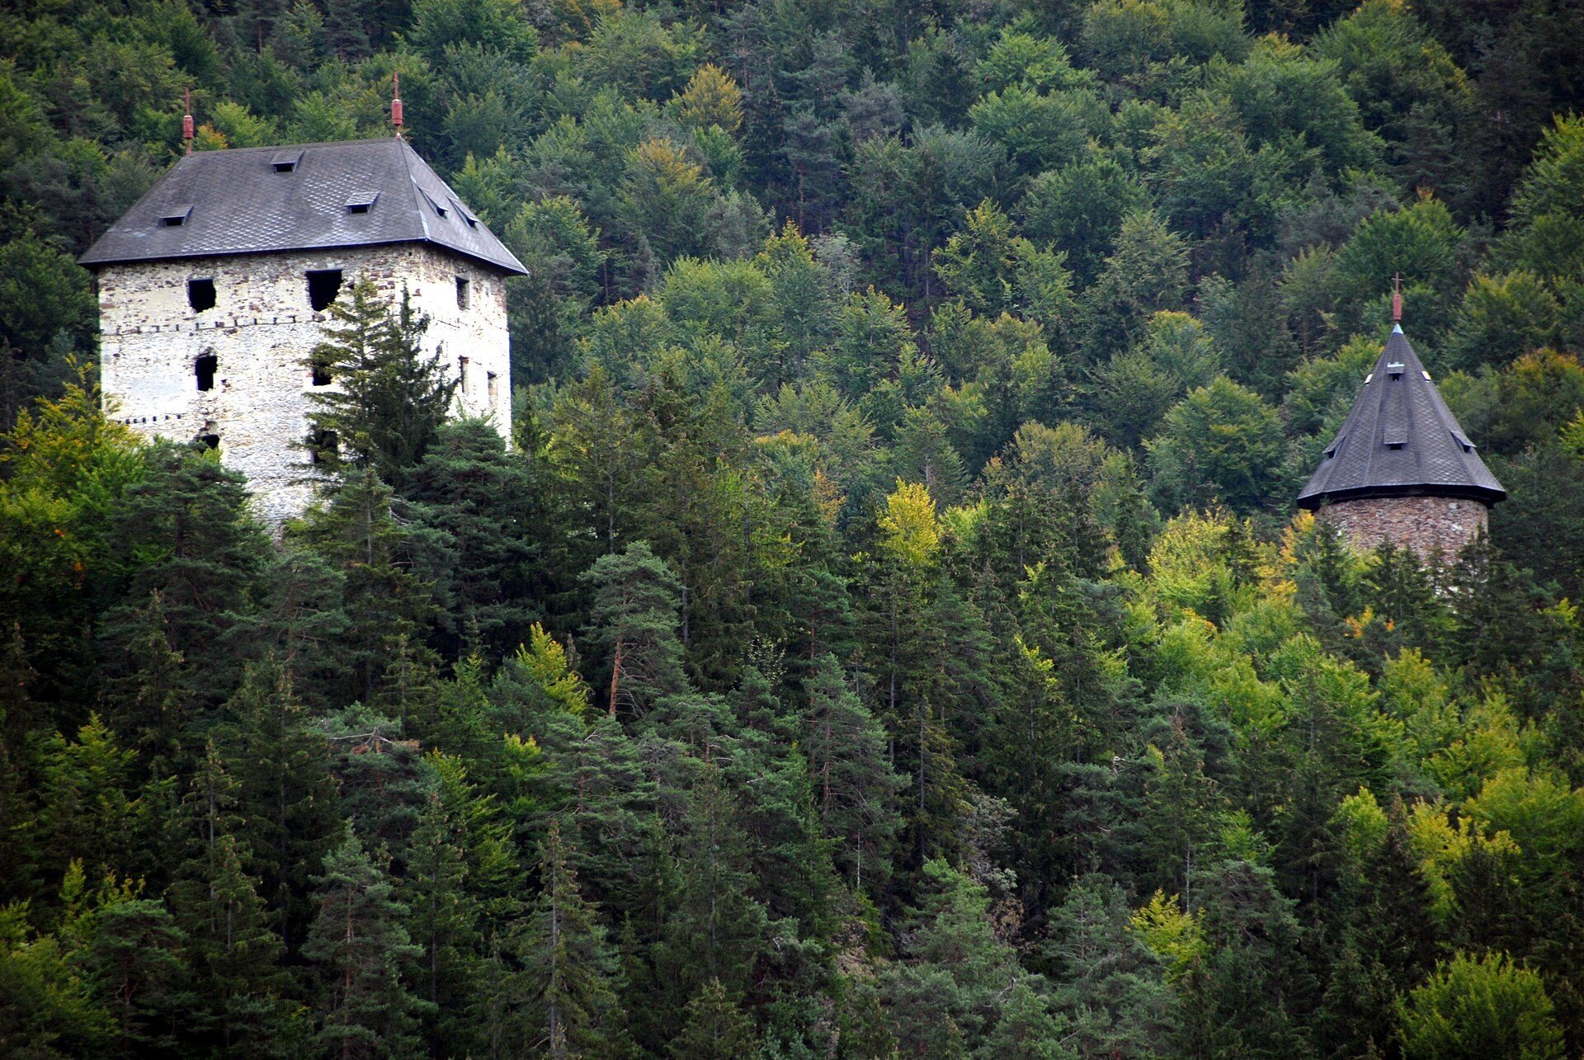
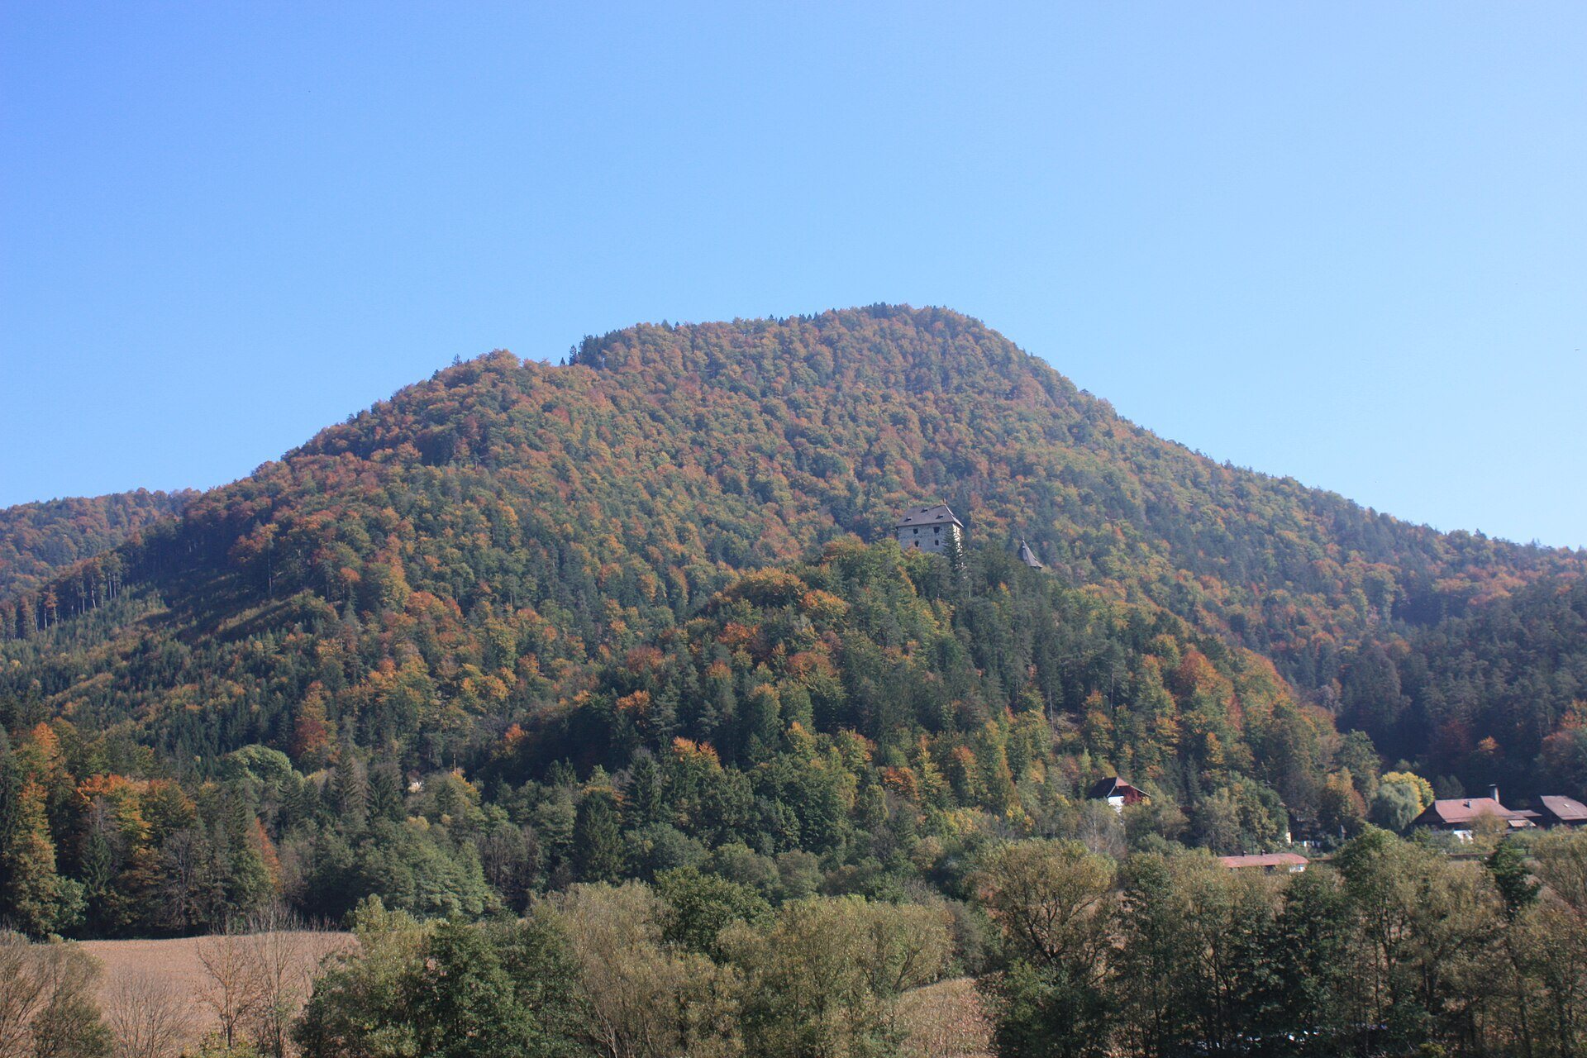
Ruine Weißenegg occupies a wooded rocky promontory in a spur position above the Griffen Valley, in the eastern part of the Jauntal and north of the Drava River. A spur castle uses a projecting ridge or rocky spur to strengthen its defenses. The complex is a twin castle, meaning that it consists of two linked or successive fortified sections. The surviving buildings rise above the tree crowns and remain visible from a distance.
Fortified sections
Older castle and round tower
The first-built section stands on the uphill side of the promontory. It includes a round tower dating from the thirteenth century, with walls up to 2 metres thick. This older complex later served as the outer bailey, a secondary fortified area distinct from the main castle. Its substantial masonry forms the earlier defensive part of the surviving site.
Main castle and outer courtyard
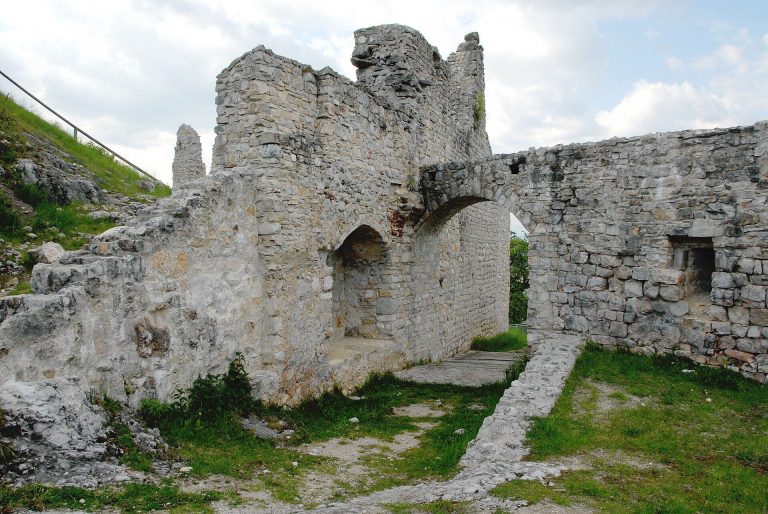
The main castle lies northwest of the round tower and is separated from it by a deep ditch. Built in the sixteenth century on a rectangular plan, it was enclosed externally by a horseshoe-shaped outer courtyard. The palas, the principal residential and representative building of a medieval castle, occupies the western side of the complex. Its exterior walls survive as high as the third storey.
Courtyard and preservation
The inner courtyard contains the remains of a well. Although the castle is partly ruined, substantial portions of the former extensive complex survive. Vegetation has been cleared from the buildings, repairs have been carried out, and new roofs now protect the structures.