Monastery of Santo Estevo de Ribas de Sil: A Benedictine Monastic Complex in Spain


Site at a Glance
- Rating
- 4.5
- Popularity
- Medium
- Country
- Spain
- Primary era
- Early Modern
- Eras represented
- Medieval, Early Modern, Modern
- Civilizations
- Crown of Castile, Kingdom of León, Spanish
- Site type
- Religious
- Remains
- Monastery
On this page17 sections
History
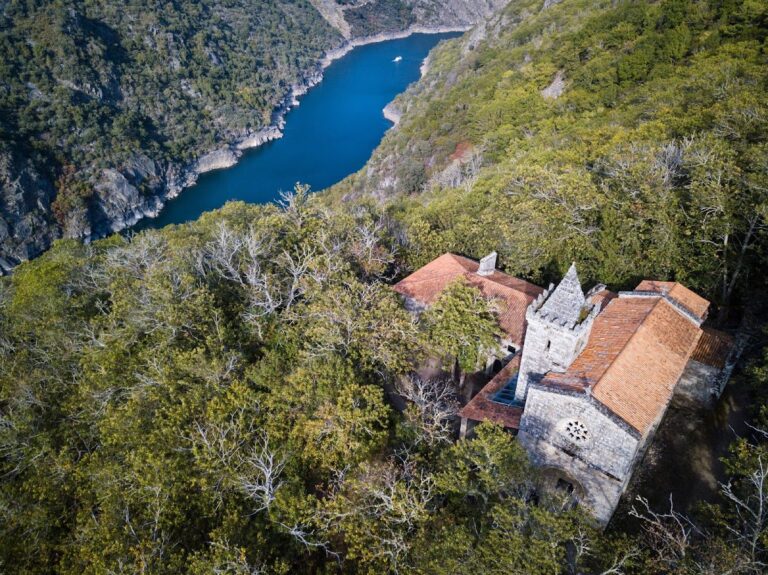
The Monastery of Santo Estevo de Ribas de Sil is a former Catholic Benedictine monastery in Spain, in the Ribeira Sacra of Galicia. Its origins lie in Christian eremitism and probably predate the tenth century. A tradition linked its foundation to Saint Martin of Dumio in the sixth century, but that attribution is considered erroneous. The site may instead have begun as a sixth-century hermitage that was later abandoned after the Muslim invasion.
The tenth-century revival
The earliest surviving written reference dates to 12 October 921. On that date, King Ordoño II of León and Galicia authorized Abbot Franquila to rebuild the monastery and granted it extensive possessions, with the intervention of Count Gutier Menéndez. The document described Santo Estevo as an ancient sacred place that had remained abandoned and ruined for a long period. Franquila’s rebuilding marked the beginning of the monastery’s securely recorded medieval history.
The community was first governed by the Regula communis, a monastic rule associated with Saint Fructuosus. It later adopted Benedictine observance, following the Rule of Saint Benedict. During the tenth and eleventh centuries, nine bishops withdrew to Santo Estevo, were buried there, and became associated with sanctity and miraculous powers. Their presence turned the monastery into a pilgrimage destination during the tenth, eleventh, and twelfth centuries. Donations made by pilgrims helped increase its wealth and regional influence, while the nine mitres on its coat of arms commemorated the bishops.
Regional power and Romanesque rebuilding
Under Abbot Ramiro Yáñez in the twelfth century, Santo Estevo became the principal monastery of the region and one of the most important religious houses in Galicia. Reforms adapted the community and its buildings to Benedictine observance. The church was begun in 1183, according to an inscription on a column shaft in the apse, although construction stopped in the thirteenth century and the building was not completed until the fifteenth.
The monastery’s income came from several sources. Pilgrim donations were supplemented by viticulture, fishing rights on the Sil, charges connected with river ports and crossings, and agricultural, forestry, and craft properties. Its dependencies included mills, chestnut-drying installations, vineyards, bakeries, wine cellars, a medical house in the village of Santo Estevo, and a bakery complex in neighboring woodland. Santo Estevo also controlled or was associated with the monasteries of Santa Cristina de Ribas de Sil and San Vicente de Pombeiro.
The remains of the nine bishops were moved from the Bishops’ Cloister to the church in 1463 under Abbot Alonso Pernas. The relocation honored the bishops and reduced the disturbance caused by pilgrims visiting their burials. In 1544, while a new high altar was being built, Abbot Fray Víctor de Nájera placed the remains in two compartmented urns, with four compartments on the Epistle side and five on the Gospel side of the presbytery.
Benedictine reform and expansion
The monastery later suffered from political and economic upheavals, conflicts among nobles, and the Black Death. At the turn of the sixteenth century it entered Benedictine reform congregations centered on Valladolid and Castile. These reform organizations promoted more centralized observance and administration. The reform brought renewed prosperity, enlarged the community, and led to the annexation of Santa Cristina de Ribas de Sil and San Vicente de Pombeiro as priories in 1516.
Communal dormitories were replaced by individual cells, while the refectories, sacristies, guest facilities, kitchens, libraries, and the abbot’s administrative and residential quarters were expanded. A College of Arts teaching philosophy was established in the sixteenth century and was formally operating by 1588. The resulting building program included the upper story of the Bishops’ Cloister, the Great or Knights’ Cloister, and the Vivero Cloister. The work was directed by Diego de Isla and continued into the eighteenth century.
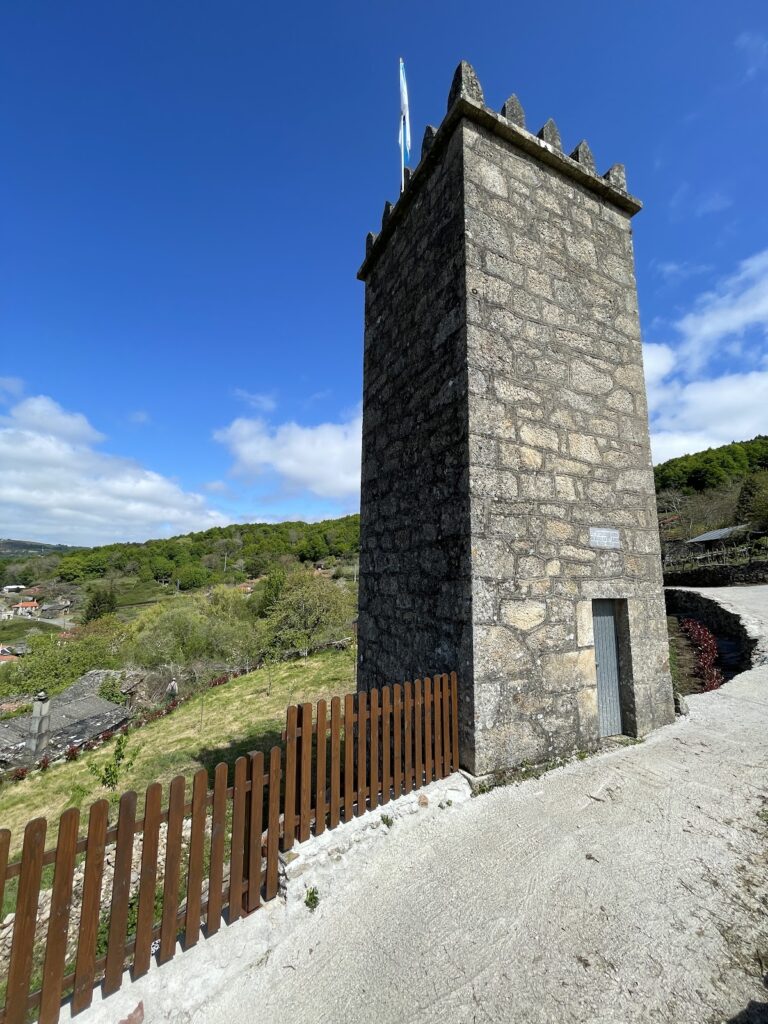
A fire in 1562 destroyed part of the complex and all of the monastery’s documentation. Further rebuilding followed, including the construction of an archive tower. The cloisters and other monastic buildings were repeatedly altered as the community adapted its spaces to changing religious, educational, and administrative needs.
Devotion to the nine bishops
The bishops were honored through popular veneration, although none was formally canonized. Their commemoration takes place on 26 January, the anniversary of the death of Bishop Ansurio in 925. A formal canonization process begun in the seventeenth century was never completed.
The bishops’ rings were treated as healing relics, meaning physical objects associated with venerated religious figures. Popular healing practices included passing the rings over sick people or placing them in water that was then drunk. The rings disappeared between the late eighteenth and early nineteenth centuries, and belief in their cures increasingly came to be regarded as legend. During restoration of the high altar and its reliquaries, four rings were rediscovered in a silk pouch embroidered with gold. Notes accompanying the pouch dated from 1785 and from the sixteenth century. A research team from the Institute of History of the Spanish National Research Council, under Therese Martin, investigated the finds. The rings are now held in the archive of Ourense Cathedral by the Diocese of Ourense.
Secularization and modern conservation
Nineteenth-century confiscations and secularization brought the monastic community to an end. Santo Estevo was formally exclaustrated in 1875, and its possessions were seized and dispersed. The church continued as the parish church of Santo Estevo, while the remaining complex deteriorated into ruin. The north wing of the Great Cloister eventually collapsed.
The monastery was declared a National Monument in 1923 and a Property of Cultural Interest in 1985. Initial consolidation and cleaning began in 1956 under Luis Menéndez Pidal and Francisco Pons-Sorolla. The Bishops’ Cloister, Great Cloister, and church were subsequently consolidated or restored. Later proposals for an inn, conference facilities, and an administrative archive were not implemented.
Late twentieth-century rehabilitation combined historic masonry with reversible construction in glass and metal. A mirrored curtain wall was first installed to replace the lost north wing of the Great Cloister, but it was later replaced by a transparent glass wall supported by bronze-colored metal profiles. A glass cover over the stairway between the cloisters was also removed during the later conversion of the complex into a hotel-monument.
The conversion took place in the 1990s, followed by further rehabilitation from 1999. In 2004, the Junta of Galicia opened the hotel facilities and transferred their operation to Paradores de Turismo de España. The former monastery became the Parador de Santo Estevo, while the church, cemetery, sacristy, and rectory remained associated with the parish and the Diocese of Ourense. Conservation work in the church between 2019 and 2021 revealed four episcopal rings in a reliquary and six areas of previously concealed wall painting. These interventions formed part of a program to recover and interpret the cultural heritage of the Ribeira Sacra.
Remains
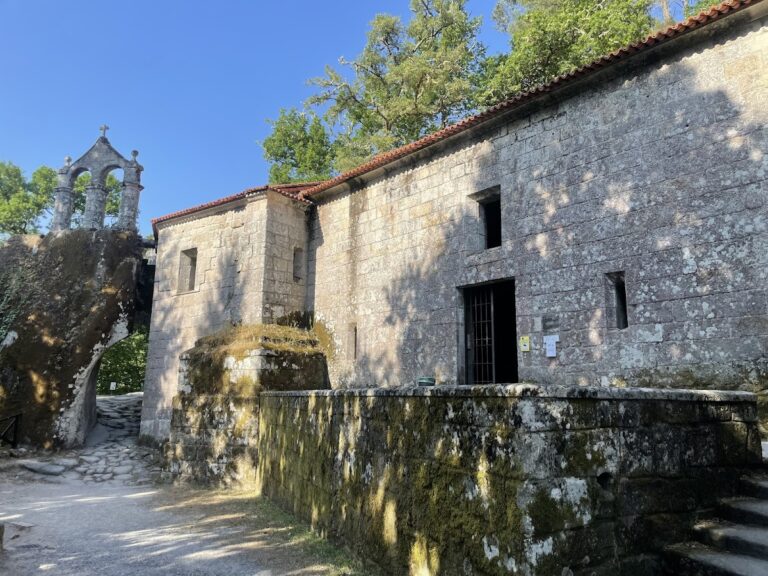
The monastery is a large complex built mainly from grey granite ashlar and organized around three cloisters and the church. Romanesque, late Gothic, Renaissance, and Baroque elements survive within the buildings. The historic layout placed gardens and vineyards between the cloisters and the Sil River. Because of the mountain escarpment, the Bishops’ Cloister and surrounding monastic buildings occupy the northern side of the church and extend toward the river.
The Romanesque church
Plan and medieval structure
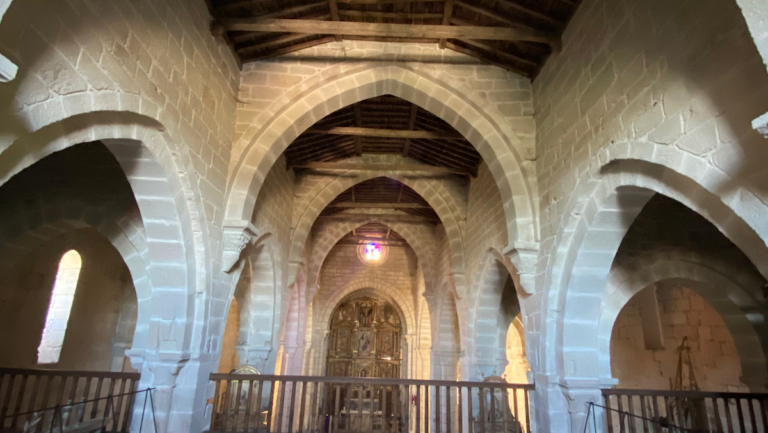
The church has a rectangular plan with three naves divided into three bays and three semicircular apses. The lateral apses rise higher than the broader central apse, which contains an oculus, a circular opening, with a small rose window. The transept does not project beyond the main plan. Ribbed vaults with Gothic characteristics cover the crossing and nave, while round arches rest on piers with attached columns that receive the vault ribs.
The church begun in 1183 was completed only in the fifteenth century, after work had stopped during the thirteenth century. The final bays of the nave belong to this later completion phase. Sixteenth-century vaults replaced an earlier wooden roof, removed the lower choir, and created an upper choir at the west end. This upper choir connects directly with the upper gallery of the Bishops’ Cloister.
Façade, towers, and apse
The west façade meets the monastery entrance at a right angle, forming an entrance court characteristic of Benedictine monasteries. Two large Romanesque buttresses flank the portal. An oculus above the entrance was formerly associated with a clock, and a niche beneath a cross contains a figure of Saint Stephen. The portal framing belongs to the last third of the eighteenth century.
Two prismatic bell towers flank the façade. Built in the late seventeenth and early eighteenth centuries, they have continuous balconies and pyramidal roofs. The exterior apse walls are articulated by three-quarter columns, round-arched windows, blind arcades, corbels, and relief panels. Their decoration includes foliage, human figures, animals, fantastic beings, and geometric motifs.
Interior furnishings and paintings
The high altarpiece was commissioned on 21 April 1593 from the sculptor Juan de Angés the Younger and the painter Manuel de Arnao. It has a predella, the lower section of an altarpiece, and four upper bodies arranged in five vertical streets. Its imagery includes the Evangelists, Saints Placidus, Maurus, Bernard, Scholastica, Gertrude, and Lucy, together with Saint Benedict, Saint Gregory the Great, Saint Stephen, apostles, and Saints John the Baptist and Catherine.
The altarpiece also contains scenes of the Annunciation, Adoration of the Shepherds, Epiphany, Circumcision, Presentation in the Temple, Assumption of Mary, Christ among the Doctors, and the Wedding at Cana. Three additional altarpieces dedicated to Saint Benedict, the Virgin Mary, and Saint Nicholas have been lost.
Six areas of colorful wall painting were uncovered beneath as many as seven layers of lime during church restoration. Probably dating from the fifteenth or sixteenth century and possibly made using the mezzo fresco technique, the paintings include a possible monk’s face, a bird, floral details, and a shield apparently marked with blood from a hypothetical battle. They appear to be remnants of a more extensive mural cycle.
The Bishops’ Cloister
The Bishops’ Cloister, also called the Cloister of the Professions, is the oldest of the three cloisters. It lies north of the church on the Gospel side, an unusual position caused by the mountain escarpment, which made the customary southern placement impractical. The cloister is square and was originally single-storied. A doorway at its southeast corner connected it with the church.
Its lower gallery is Romanesque, with round arches carried on piers and paired columns. The capitals show foliage, harpies, human heads, and four-legged animals. Two capitals associated with the former chapter-house entrance depict a harpy with a knotted tail and the Sacrifice of Isaac. They date from the third quarter of the thirteenth century. A figure holding a book appears in the vault and may represent an apostle.
The lower cloister originally had a wooden roof. Sixteenth-century rebuilding inserted tierceron vaults, a form of ribbed vault with additional ribs springing from the main supports, blocked some arches, and added exterior buttresses ending in pinnacles. A second story was added after the fire of 1562. It has late Gothic or Renaissance features, including paired segmental arches on slender columns. By 1654 its cornice had been removed and replaced by low walls with oval openings, an entablature, flamboyant cresting, and pinnacles.
The Great or Knights’ Cloister
The Great Cloister, also known as the Knights’, Portería, or Hostelry Cloister, stands behind the main entrance façade. This large rectangular Renaissance cloister served visitors and accommodated the College of Arts. Construction began in the sixteenth century under Diego de Isla and continued into the eighteenth century. The cloister originally had two stories, and a third gallery was added in 1721.
The ground floor has round arches resting on columns with Doric capitals, except on the south side, where the capitals are pseudo-Ionic. The first floor has a trabeated structure, meaning one formed by horizontal beams, carried on smooth Ionic columns and finished with a paneled entablature. The third floor consists of round arches on simple piers attached to framed pilasters.
A fountain decorated with sirens, caryatids, and Eros with two eagles once stood at the center of the cloister. After the nineteenth-century abandonment, it was removed and installed in Ourense’s Plaza del Hierro in 1856. Another fountain and several stone finials were also taken to Ourense. A replica of the principal fountain was installed at the Monastery of Oseira in 1997, although Oseira’s claim to the original fountain is erroneous.
The north wing collapsed after the monastery was abandoned, leaving its bases. Late twentieth-century rehabilitation first inserted a mirrored curtain wall and later replaced it with a transparent glazed wall supported by bronze-colored metal profiles. Some eastern openings are now closed and contain windows. The restored complex therefore combines surviving historic masonry with clearly distinguishable modern glass and metal construction.
The Vivero Cloister and service buildings
The Small Cloister, also called the Abbot’s or Vivero Cloister, is attached to the north side of the Bishops’ Cloister. Built in 1595 at the initiative of Abbot Fray Mauro de Salazar, it is a square, two-storied structure. Diego de Isla directed the work, which introduced Italian classical elements. Tuscan columns and round arches form the lower level, while Doric columns define the upper level. Sixteen arches in the upper gallery were later changed into openings with horizontal supports.
The Small Cloister contained monastic service areas and the abbot’s quarters. Its west side connects with the Great Cloister, and a large stairway links the levels of all three cloisters. A large tank or fountain occupied the courtyard and held live fish brought from fishing installations on the Sil and Miño rivers, including salmon, shad, lampreys, eels, and trout.
The kitchen beside the Small Cloister is a square room covered by nine vaulted compartments. Four freestanding piers support the central compartment, while the monumental stone chimney has a domed vault resting on pendentives, curved triangular supports that carry a dome over a square space. The adjacent rectangular refectory, the communal dining hall, occupies the entire eastern wing and has a barrel vault. The monks’ dormitories were located above it.
Entrance façade and circulation spaces
The monastery entrance façade was built in grey granite ashlar during the late seventeenth and early eighteenth centuries. Its Baroque design has three streets separated by four Doric columns on paired pedestals, rusticated side bands, a triglyph-and-metope entablature, and a large upper pediment. The pediment carries a crowned double-headed eagle and the arms of Castile and León.
The central street contains the rectangular entrance portal, framed by moldings and a broken triangular pediment supporting a balcony. The side streets contain niches with Saint Vincent the Abbot and Saint Benedict. Above them are the monastery arms with nine mitres and the arms of the Valladolid Congregation.
The entrance porter’s lodge is a rectangular room covered by a tierceron vault whose bosses bear floral designs and human faces. A monumental stairway connects it with the abbot’s quarters. The stairwell occupies the height of all three cloister levels and has square planning, flat-vaulted flights and landings supported by wall corbels. A nearly flat ribbed vault dated 1739 crowns the stairwell and carries four decorated rosettes.
Relief and episcopal remains
A medieval pentagonal stone relief depicting Christ and the twelve apostles was found built into a wall of the Great Cloister. Carved on both faces, it may have served as an altar frontal or as the decorated field above a portal, known as a tympanum. One face shows Christ alone beneath a Romanesque arcade; the other places him among the apostles. Christ carries a cross, wears a cross-shaped halo, and gives a blessing. Peter holds keys and the Gospels, James carries four scallop shells, and Paul carries a staff and a scroll. Several other apostles remain unidentified.
The church also preserves the setting associated with the bishops’ urns and the high altar. Four episcopal rings were found in a reliquary during the 2019–2021 conservation work. Their survival connects the physical remains of the church with the long-standing devotional traditions surrounding Santo Estevo’s nine bishops.
Sacristy, cemetery, and rectory
Behind the Gospel-side apse is a square before-sacristy and sacristy complex built in 1640. It replaced an earlier sixteenth-century structure and has a ribbed vault. A small parish cemetery lies before the church façade, while the rectory stands northwest of the Bishops’ Cloister at an angle to the church. These spaces remain associated with the parish and the Diocese of Ourense, while the former monastic buildings accommodate the later hotel use.
Nearby sites