Schloss Neuhaus in Kärnten: A Historic Castle in Austria


Site at a Glance
- Rating
- 4.8
- Popularity
- Very Low
- Country
- Austria
- Primary era
- Early Modern
- Eras represented
- Medieval, Early Modern
- Civilizations
- Habsburg, Holy Roman Empire
- Site type
- Domestic
- Remains
- Castle
On this page11 sections
History
Schloss Neuhaus in Kärnten is a historic castle in Austria, above Neuhaus west of Lavamünd on the Drau. Its surviving architectural character is largely sixteenth-century, while its history reaches back to the late thirteenth century. The castle was associated with the lordship of Bleiburg and passed through the hands of noble families, Habsburg rulers, and later private owners before being renovated as a residence and setting for an art collection.
Medieval origins and the Heunburg connection
The castle may first be associated with Gottschalk of Neuhaus, who appeared as a witness in documents dated 1278, 1279, and 1285. The identification is considered probable because the same man appears in all three documents, including one issued in 1279 by Count Ulrich of Heunburg.
The first clearly recorded owner was Nicla of Neuhaus, named on 20 April 1288 in a document of the Heunburg family issued at nearby Bleiburg. He appears repeatedly in records from 1296. An Ulrich mentioned in 1298 may have been his son or brother. Nicla was a ministerial, a medieval dependent noble or official serving a higher lord, and in 1312 he described the Count of Heunburg as his lord.
From noble lordship to Habsburg control
After the Heunburgs, Neuhaus passed to the Pfannbergers and later to the Auffensteiners. When the Auffensteiners fell from power in the second half of the fourteenth century, Neuhaus came to the Habsburg dukes of Austria and Carinthia. The Habsburgs were a major European ruling dynasty whose Austrian branch held extensive territories in the eastern Alps. They entrusted the lordship of Bleiburg and its associated properties, including Neuhaus, to various pledge holders. A pledge holder governed property temporarily as security for a financial arrangement.
Hungarian forces set Schloss Neuhaus on fire in 1481. The castle appears to have been rebuilt soon afterward, probably by Christof Ungnad. For much of the following century it belonged to the lordship of Bleiburg, which was held by the Ungnad family. Before that period, the lordship had been pledged to the Lords of Kraig.
Sixteenth-century ownership and jurisdictional disputes
During the sixteenth century, Neuhaus was owned by Georg Freiherr von Herberstein zu Neuberg und Gutenhag. He held the offices of hereditary chamberlain and hereditary steward in Carinthia, as well as governor of Styria. These hereditary court offices passed within a noble family, while the governor was the senior administrator of the duchy of Styria. Around 1570, Herberstein sold the hereditary landed revenues connected with Neuhäusl, which he had inherited from his parents, to his brother-in-law Christof von Kollnitz.
In 1571, statements by local subjects referred to a survey or formal marking-out of the keep at the old Neuhäusl castle site. A keep was the principal fortified tower of a medieval castle. The fence around the churches was treated as the boundary between the castle precinct, the jurisdictional area belonging to the castle, and the wider regional court jurisdiction. This boundary led to disputes between Herberstein and David Ungnad, the pledge holder of the lordship of Bleiburg.
Georg von Herberstein sold Schloss Neuhäusl to Erasmus Gall zu Gallenhofen in 1574 and asked that Gall be formally enfeoffed. Enfeoffment was the formal granting or confirmation of a fief to its holder. After the death of his father Hans in 1576, Andreas von Neuhaus possessed the castle. The Gallen family may also have resold it in the year of its enfeoffment.
Later noble owners
Toward the end of the sixteenth century, Neuhaus passed to the Paradeiser family. In 1602, Alexander Paradeiser was described as hereditary master of the hunt in Carinthia and lord of Grädisch and Neuhaus. The property appears to have returned to the Gallen family soon afterward.
In 1629, Christof, Max, and Hörwart Regallen of Kranichsfeld and Prunberg, together with their sister Barbara, the wife of Andrä Prüggler, sold Schloss Neuhaus. The property had come to them through Salome Lamberg, née Gallen. The Prüggler coat of arms remains in the castle’s Knights’ Hall.
Around 1676, Johann David Freiherr von Deutenhofen owned Neuhaus. He had acquired it with several other castles, including Drasing, Mageregg, Tigring, Ebenthal, and Rosenberg. After further changes of ownership, the castle belonged to the Edle von Webenau family from 1821 to 1863. Franz Kupelwieser, the grandson of painter Leopold Kupelwieser, owned it from 1904 to 1910.
Modern residence and preservation
From 1954, Schloss Neuhaus belonged to Kajetan Wutte and later passed briefly to Admont Abbey, a Benedictine monastery and ecclesiastical institution in Austria. Herbert Liaunig acquired the castle in 1988 as a private residence and to house his art collection. Extensive renovation and conversion work followed designs by the architect Günther Domenig and was completed in 1992. Schloss Neuhaus in Kärnten remains under heritage protection.
Remains
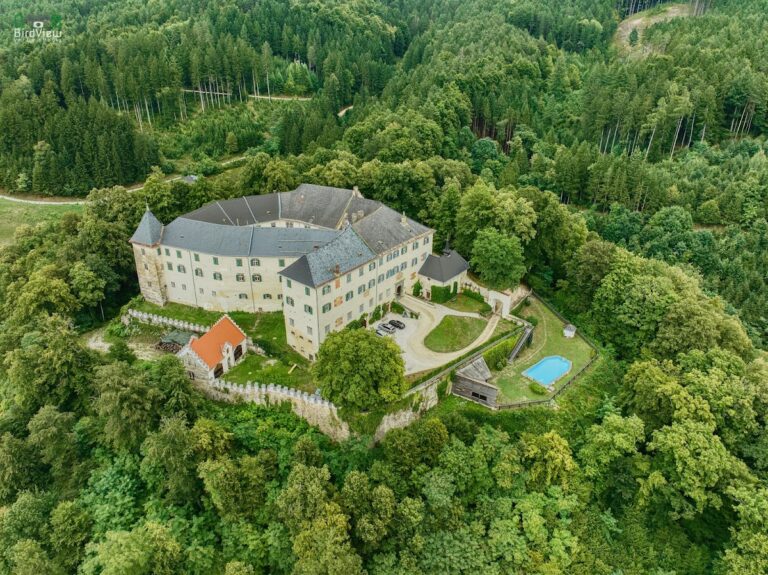
The rectangular castle rises three storeys above Neuhaus in a dominant position on the right bank of the Drau. Its east-facing principal facade is defined by two corner towers that share the main roofline. The building generally expresses sixteenth-century architectural character, although the ground floor preserves clear remains of an older structure.
Main building and courtyard
Exterior and towers
The main block is rectangular, with the two corner towers integrated into the east facade and aligned beneath the principal roof. Their shared roofline gives the facade its defining composition. The older fabric preserved at ground-floor level contrasts with the building’s overall sixteenth-century appearance and records an earlier phase of construction.
Arcaded courtyard
Inside, the rectangular courtyard has arcades along its northwest and south sides on both the ground and first floors. Massive columns support these arcades, which form the principal repeated architectural feature of the courtyard and connect the two levels around the open central space.
Chapel and first-floor hall
A chapel annex projects from the north facade. Its altarpiece depicts the Assumption of Mary, and paintings cover the chapel walls and ceiling. On the wall opposite the altar are the coats of arms of the counts, with a depiction of the castle placed above them.
The spacious first-floor hall has a dark painted wooden ceiling carried by structural beams. Its south wall bears the painted name and coat of arms of Andreas Edler von Prüggler, who is identified as a lord and member of the Carinthian estates. The Prüggler heraldic connection also survives in the castle’s Knights’ Hall.
Nearby sites