Basilique Saint-Eutrope de Saintes: A Romanesque Pilgrimage Church in France


Site at a Glance
- Rating
- 4.5
- Popularity
- Low
- Country
- France
- Primary era
- Medieval
- External website
- Open
- Eras represented
- Medieval, Modern
- Civilizations
- Duchy of Aquitaine, French
- Site type
- Religious
- Remains
- Basilica
On this page19 sections
History
Basilique Saint-Eutrope de Saintes is a Romanesque pilgrimage church in Saintes, France, built by a Cluniac Benedictine community from 1081 around the tomb and cult of Saint Eutrope. The church stands in the western part of the old town, on the left bank of the Charente, and is dedicated to the figure traditionally regarded as the first bishop and evangelizer of Saintes.
Saint Eutrope and the early sanctuary
The date and circumstances of Eutrope’s episcopate remain uncertain. Christian tradition places him either in the first century, as a Greek or Persian missionary sent by Pope Clement I, or in the mid-third century during the reign of Emperor Decius. According to his hagiography, Eutrope converted Estelle, the daughter of the local governor. He was then stoned and killed by a blow to the skull. Estelle was later beheaded on her father’s orders and was traditionally buried near him.
Eutrope’s tomb became a place of veneration, and Gregory of Tours mentioned his cult at the end of the sixth century. Gregory also connected the rediscovery of Eutrope’s remains with monks clearing land near the amphitheatre. Bishop Pallais of Saintes is said to have identified the remains after recognizing the wound in the skull. He transferred them to the now-lost Church of Saint Stephen and established an early funerary basilica.
A funerary church stood on the site during the sixth century. Norman invaders seriously damaged and looted it in the ninth century, and the building was in poor condition by the beginning of the eleventh century. Several churches and sanctuaries preceded the present structure. During the early Middle Ages, a monastic community formed around the tomb. By the eleventh century, Eutrope’s relics were chiefly kept in a sarcophagus in the crypt, while his head was preserved in a reliquary in the upper church.
The Cluniac pilgrimage church
In the late eleventh century, Saintes became an important junction for pilgrims travelling to Santiago de Compostela, including those following the Via Turonensis, one of the principal medieval routes across France to the shrine. In 1081, Guy-Geoffroy, also known as William VIII, duke of Aquitaine and count of Poitiers, entrusted the sanctuary to the Abbey of Cluny. Cluny, a major Benedictine institution in Burgundy, sent more than twenty monks to organize construction and manage the pilgrimage church.
A priorate was established beside the church, and the monks directed religious services and the reception of pilgrims. The sanctuary prospered during the first half of the twelfth century as large numbers of travellers moved south. Its two ambulatory choirs, passages surrounding the church choirs, and its reliquary chapels were planned to accommodate pilgrims while preserving the liturgy.
Construction began with the crypt in 1081. The crypt and ambulatory choir were sufficiently advanced for Pope Urban II to consecrate the two sanctuaries in 1096. On 20 April, the pope celebrated Mass in the upper church while Ramnulphe, bishop of Saintes, officiated below. On 14 October, Ramnulphe presided over the translation of the relics of Saint Eutrope and Saint Léonce into the new sanctuary. The relics of Saint Léonce were later lost.
The church became an important stop on the Via Turonensis during the twelfth century. The pilgrim guide attributed to Aimery Picaud instructed travellers to venerate Eutrope’s body at Saintes. Pilgrim movement declined after the conflicts between England and France in the mid-twelfth century and fell sharply during the wars of the thirteenth and fourteenth centuries.
Medieval alterations and religious conflict
Alphonse of Poitiers made a pilgrimage to the church and provided in his testament for an annual Mass for the repose of his soul. Several days before his death on 21 August 1271, the monks were assigned an annual payment of sixty sols for celebrating the office on the Feast of the Ascension. In 1276, King Philip III granted the church sixty livres each year to fulfil his uncle Alphonse’s testament.
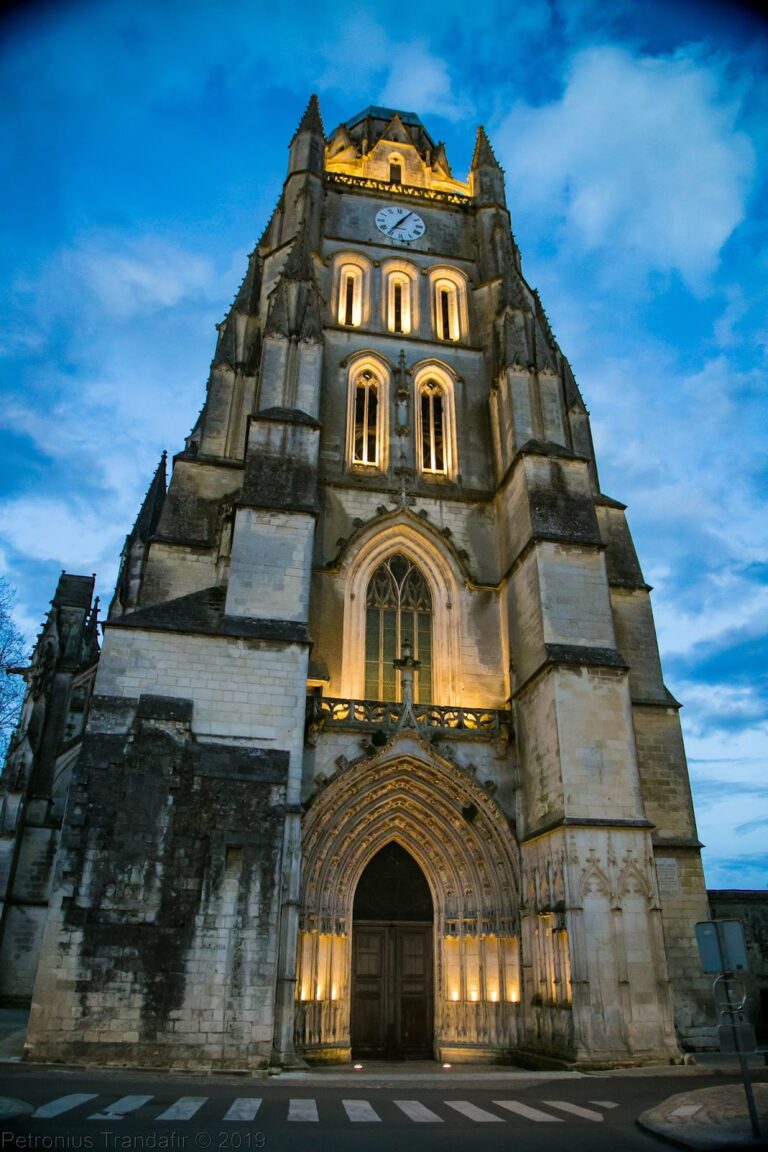
During the fourteenth or fifteenth century, the central ambulatory chapel of the upper church was removed and replaced by a larger Gothic choir. The former ambulatory choir consequently lost its original liturgical function and became an extension of the nave. Between 1478 and 1496, the northern transept arm was largely demolished and replaced by a late Gothic Flamboyant bell tower, a style known for elaborate tracery, pinnacles, and flame-like curves. Louis XI financed this work, while the priorate buildings damaged during the Anglo-French conflicts were also renewed at royal expense.
During the religious conflicts, Eutrope’s body was exhumed and burned. His head was saved by the prior François Noël and sent to Bordeaux, where it remained temporarily in the cathedral until 1602. Prior Pierre de La Place secured its return. The relic was received at Blaye on 16 April and brought back to Saintes in a solemn procession on 19 April, accompanied by bells and cannon fire.
Revolution, demolition, and restoration
The last prior, Henri-François d’Aubourg, died in 1789. Revolutionary authorities seized the priorate’s cartularies and charters in 1793. Most were publicly burned on 10 August, although Lacoste, a member of the municipal administration, concealed some documents. The Revolution brought the definitive closure of the priorate.
By 1792, cracks had appeared in the nave, vaults, and pillars, raising fears that the vaults could collapse. Prefect Ferdinand Guillemardet ordered the nave’s removal in 1802. Demolition began on 8 January 1803 and ended within a few months. Local inhabitants reused the materials, while most priorate buildings were demolished or sold as national property. The former nave site was subsequently filled with rubble and became first a public square and later a parking area.
A plain temporary wall was built across the opening created by the demolition. In 1831, Prévôt replaced it with a restrained neo-Romanesque façade and also reconstructed the crossing dome and part of the southern transept. The destruction permanently changed the relationship between the upper and lower churches.
Restoration of the lower church led to the discovery in 1843 of a monolithic cenotaph or sarcophagus bearing the inscription “EVTROPIUS,” possibly dating from the sixth century. Falling masonry prompted emergency work on the bell tower in 1844, and the church was classified as a historic monument in 1846. Pope Leo XIII granted it the title of minor basilica on 11 May 1886. It belongs to the Diocese of La Rochelle and Saintes.
A major restoration campaign took place in the lower church during the early twentieth century. An arson attack on the night of 11 to 12 August 1983 destroyed the mahogany choir stalls and damaged the upper church and bell tower. Restoration rebuilt a cracked transverse arch, repaired fire-weakened vaults, stripped the walls, replaced the furnishings, and restored the nineteenth-century gallery. On 24 May 1986, Bishop Jacques David consecrated a new altar containing Saint Eutrope’s head in a new reliquary.
The basilica forms part of the UNESCO World Heritage property “Routes of Santiago de Compostela in France,” inscribed in 1998. During restoration in 2021 and 2022, empty or badly damaged modillions on the northern façade were replaced with new carvings that incorporated imagery of the COVID-19 pandemic while imitating Romanesque artistic language.
Remains
The surviving building combines a Romanesque pilgrimage plan with later Gothic and Flamboyant additions. It consists principally of the lower church or crypt, the former ambulatory choir, the two transept arms, the Gothic eastern choir, and the Flamboyant bell tower. The original nave, approximately 75 metres long and 15.60 metres wide, was demolished in 1803, leaving only fragments of its walls and architectural details above or beneath the later infill.
The lower church
Crypt layout and construction
The crypt is a large funerary church about 35 metres long and 5 metres high beneath its vaults. Its three-aisled body has four bays, two transept arms with apsidioles, an apse with an ambulatory, and three radiating chapels with half-dome vaults. Semicircular windows provide regular light. Four pairs of massive piers divide the central vessel from the aisles. Their bases are circular or cruciform, and the space is covered mainly by low cross-vaults carried on powerful transverse arches. The ambulatory has raised semicircular transverse arches and cross-vaults.
Ambulatory chapels
Each of the two surviving crypt chapels has a semicircular apse and a short rectangular section. A half-dome covers the apse, while a short barrel-vaulted segment covers the rectangular part. Each originally had three small round-headed windows, of which one open window remains in each chapel. The crypt capitals, mostly carved in the 1080s, belong among the early Romanesque works of the Saintonge. Their foliage and bud ornament ranges from coarse to finely cut carving. A wide floral band at the entrance has Merovingian characteristics and may be reused material from the sixth-century funerary basilica.
Eutrope cenotaph
In the centre of the final crypt bay before the apse, an undecorated monolithic sarcophagus or cenotaph stands in a shallow recess in the floor. It bears the name “EVTROPIUS” and may date from the sixth century. A cenotaph is a memorial monument that does not necessarily contain the remains of the person commemorated.
The upper church
Romanesque ambulatory choir
The surviving upper church is approximately 42 metres long, with a vault height of 10 metres and about 14 metres beneath the crossing dome. The former Romanesque ambulatory choir now functions as the nave. It contains four straight bays with a slightly pointed barrel vault, side aisles with half-barrel vaults, and an eastern axial chapel serving as the liturgical choir.
Two Romanesque chapels directed toward the southeast and northeast survive in the ambulatory. Their apses and short rectangular sections have half-domes and short barrel vaults. Each chapel has three small round-headed windows with inward-splayed reveals. Across the Romanesque choir and ambulatory, round-headed windows are arranged in two levels corresponding to the upper and lower churches. Large blind arcades, engaged columns, profiled imposts, decorated horizontal bands, and small oculi articulate the walls. The upper windows are larger and more elaborate than those in the crypt.
Gothic eastern choir
The eastern Gothic choir consists of a nearly square bay and a five-sided apse covered by rib vaults. Two Romanesque lateral chapels flank the axial chapel. Large pointed windows and smaller openings between the apse angles contain late Gothic Flamboyant tracery.
Southern transept
The southern transept contains a two-level Romanesque chapel with a semicircular apse and a short rectangular section. Outside, the apse is divided by three semicircular pilasters and horizontal ornamented bands. Round-headed windows, carved capitals, archivolts, and figurally carved corbels enrich the elevation. Inside, a four-arch blind arcade has richly figurative and vegetal capitals, while windows occupy the two middle bays. The crossing rests on slightly pointed, stepped arches, and its eastern piers retain original cross-shaped cores with attached semicircular shafts and grouped capitals. The dome above it is a nineteenth-century reconstruction.
Exterior fabric and lost nave
The side-aisle walls rise through three levels, with two tiers of semicircular arcades separated by a plain wall. Columnar buttresses divide the bays. Large Romanesque windows and oculi occupy the upper sections, while smaller semicircular windows light the lower church. The lateral chapels have four levels combining arcades, windows, blind arcades, plain wall surfaces, and lower windows. Structural problems led to the addition of two massive buttresses on the southern ambulatory wall in the nineteenth century. Each projects about 2.60 metres and rises almost to the eaves.
The former nave had three aisles and four broad bays. Its central vessel carried a slightly pointed barrel vault on transverse arches, while the side aisles had half-barrel vaults. The central space was about twice the width of either aisle. Stepped floors and stairways linked the upper and lower churches: from the entrance, stairs reached the aisle level, horseshoe-shaped steps and a sloping passage descended beneath the transept, and further stairs led upward to the upper church. This arrangement allowed pilgrims to circulate around the choirs without interrupting services.
Only fragments of the nave survive, including parts of the former side walls, a semicircular-headed window with colonnettes, and an engaged column with a relatively rough capital. The original Romanesque façade had three horizontal registers, with a central portal between two blind arcades, an upper arcade containing an equestrian statue, and a gable flanked by two lantern-like structures. The present façade, built by Prévôt in 1831, is a restrained neo-Romanesque reconstruction.
Flamboyant bell tower
Tower structure
The northern transept was replaced by the lower and upper stages of the Flamboyant bell tower. The tower rises approximately 65 metres and has a square upper plan about 10 metres wide, while its walls are about 1.50 metres thick. Corner buttresses increase the overall plan to roughly 15 metres square. Two superimposed hexagonal chapels stand between the eastern buttresses, and a polygonal stair turret on the western side contains a spiral staircase. The chapels have three pointed windows with Flamboyant tracery.
Below the spire, the tower is divided into eight stages, with another stage incorporated into the spire. The upper levels contain pointed and rectangular windows, crocketed pinnacles, finials, and a large finial crowning the spire. Its rooms have rib vaults. Four bells remain in the tower: Eutrope-Marguerite, cast in 1886 by Georges Bollée at Orléans and weighing 1,995 kilograms; Marie-Madelaine, cast in 1863 by Elie Deyres at Bordeaux and weighing about 670 kilograms; Eutrope, cast in 1834 by Victor Gouyot and weighing about 550 kilograms; and Eutrope-Eustelle, cast in 1832 by Roudier at Bordeaux and weighing about 390 kilograms. Eutrope-Marguerite is described as the heaviest bell in Charente-Maritime and has an unusually thick bronze casting.
Sculpture, glass, and furnishings
The upper church preserves two principal groups of Romanesque capitals. Those in the ambulatory date mainly from the early twelfth century, while the transept and crossing capitals belong chiefly to around 1130. Their subjects include foliage, palmettes, geometric patterns, medallions, lions, winged quadrupeds, sirens, fantastic animals, and narrative scenes.
Among the narrative carvings are the weighing of souls, where a demon tries to tip the balance with a club, Daniel praying in the lions’ den, and a Babylonian king surrounded by supplicants. Other capitals show human figures carrying lions while birds attack the lions or one another. These fighting animals may represent a psychomachia, an allegory of the struggle between virtues and vices. The crypt capitals are generally more archaic and mainly vegetal, while the later transept capitals combine figures with dense ornamental foliage.
Most stained glass dates from the late nineteenth or early twentieth century. Windows by the Dagrant workshop of Bordeaux in the side aisles depict local saints or figures connected with local history. The central apse contains scenes of Saint Eutrope’s martyrdom made by the Gesta workshop of Toulouse, and twentieth-century windows in the northern apsidiole were produced by the Léglise workshop of Paris. Associated furnishings include an eleventh-century baptismal font, a seventeenth-century holy-water stoup, a seventeenth-century painting of the Elevation of the Cross, eighteenth-century paintings of the Preaching of John the Baptist and the Adoration of the Shepherds, and a nineteenth-century altarpiece.
Surviving priorate buildings
A few remains of the former priorate survive near the basilica on Rue Saint-Eutrope. The present buildings date from the late eighteenth century and replaced an older conventual complex. At least two cloisters still existed in 1698. The later classical residential building retains a chapel that has been converted into a concert hall.
Nearby sites