Schloss Eberwein: A Historic Castle Residence in Austria


Site at a Glance
- Rating
- 4.7
- Popularity
- Very Low
- Country
- Austria
- Primary era
- Medieval
- External website
- Open
- Eras represented
- Medieval, Early Modern
- Civilizations
- Habsburg, Holy Roman Empire
- Site type
- Domestic
- Remains
- Castle
On this page9 sections
History
Schloss Eberwein, also known as Schloss Leifling, is a historic castle residence in Austria, located at Leifling in the municipality of Neuhaus, Carinthia, near the Slovenian border. Its origins lie in a late medieval residence, probably created when Konrad von Kreig converted an earlier building into a fortified home around the fifteenth century. The castle was enlarged and renewed in the Baroque period, which flourished in Europe during the seventeenth and eighteenth centuries through elaborate ornament and richly decorated surfaces.
Medieval origins and the sixteenth century
Leifling was recorded in 1154 under the name Liwuelich. The residence itself first appears in sixteenth-century references as Edlmansitz Leuffling, meaning a nobleman’s seat. Its estate included a tower at Pudlach, which was later demolished. In 1571, Adam Gößl sold the property to Wolf Siegmund von Gaisruck. At that time, the estate was a ducal fief, meaning land held from a higher-ranking lord in return for service or allegiance, within the lordship of Bleiburg.
Many farms around Leifling had been abandoned by this period, probably as a result of continuing conflicts involving the Turks and Hungarians. The castle therefore formed part of a wider estate landscape affected by regional insecurity and population disruption.
Changes of ownership before the Baroque enlargement
Around 1601, Georg Prüggler owned the castle. It soon passed to Christof Gall von Gallhofen. His daughter later sold it to her son from her second marriage, Christof Maximilian Regall, who did not reside there and leased the property to Andrä Prüggler.
In 1704, the castle belonged to Josef Jöchlinger von Jochenstein. Around the middle of the eighteenth century, Count Stampfer von Walchenberg acquired it. His family had gained wealth through gold and copper mining in the Möll Valley. During the first half of the eighteenth century, the residence was enlarged and renewed in the Baroque style.
Later ownership and present use
Count Franz Thurn-Valsassina became the owner in 1776. Ownership changed frequently from the second quarter of the nineteenth century onward. The Glawischnig family eventually acquired Schloss Eberwein and continues to use it as a private residence and as the centre of an agricultural enterprise. The Republic of Austria protects the castle as a monument under designation number 81092.
Remains
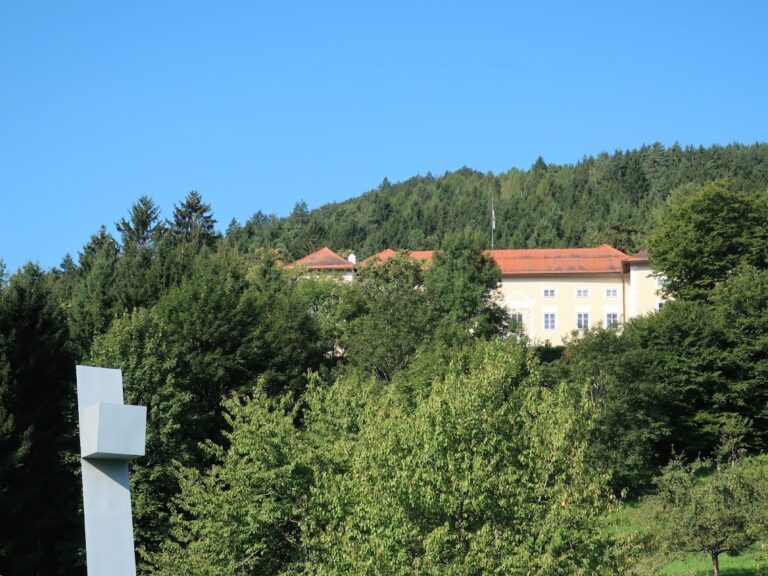
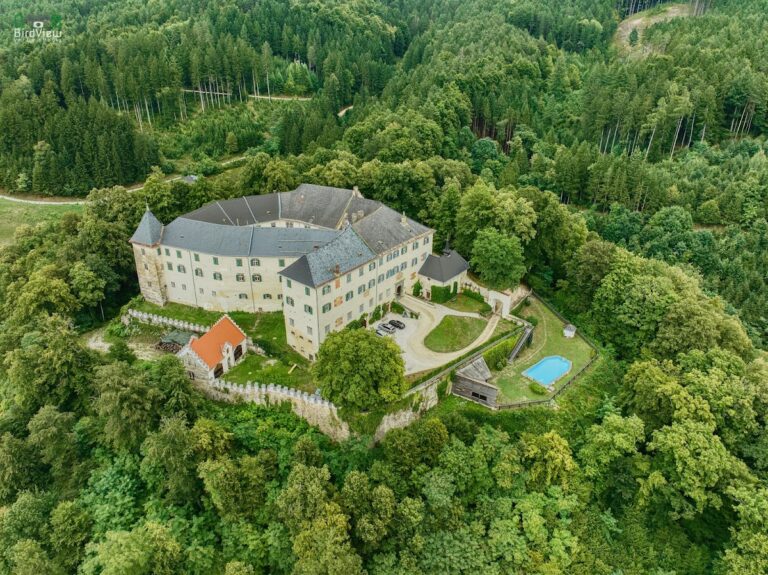
Schloss Eberwein is a three-storey building on a rectangular plan, enclosed beneath a high hipped roof that slopes down on all four sides. Its fabric combines a late medieval southern section with a later northern wing and richly ornamented Baroque exterior and interior features. The principal facade faces north toward the park, while the more recent main entrance is positioned on the east side.
Late medieval southern section
The southern part dates from the fifteenth century and preserves the defensive character of the castle’s earlier phase. It has thick walls and interiors covered by heavy cross-vaults. Together with the fifteenth- or sixteenth-century core, this section forms the oldest surviving part of the building.
Baroque wings and facades
The northern wing was probably built at the beginning of the eighteenth century during the enlargement of the residence. The ground floor has rusticated plasterwork, a treatment that emphasizes the appearance of individual masonry blocks, while large pilasters, or shallow attached projections resembling columns, articulate the two upper floors. The windows have elaborate curved surrounds.
The northern and eastern sides have particularly elaborate Baroque facades. A carriage driveway lies before the northern facade, which faces the park. A wooden veranda formerly covered this approach and was later enclosed by a terrace. The eastern entrance has a Baroque portal.
Interior decoration
Several rooms on the upper floors retain foliage and bandwork stucco from about 1735 to 1740, or more broadly from the first half of the eighteenth century. Bandwork stucco uses ribbon-like raised bands with foliage and related ornament. The ceiling of the room above the entrance hall carries frescoed coats of arms of the Stampfer, Thurn, and Mohrenschildt families, painted heraldic emblems applied to plaster surfaces.
Park and surrounding grounds
The castle stands within a park that adjoins a large game enclosure, a managed area in which wild animals are kept for hunting or conservation. These grounds form part of the surviving setting of the residence and its agricultural estate.
Nearby sites