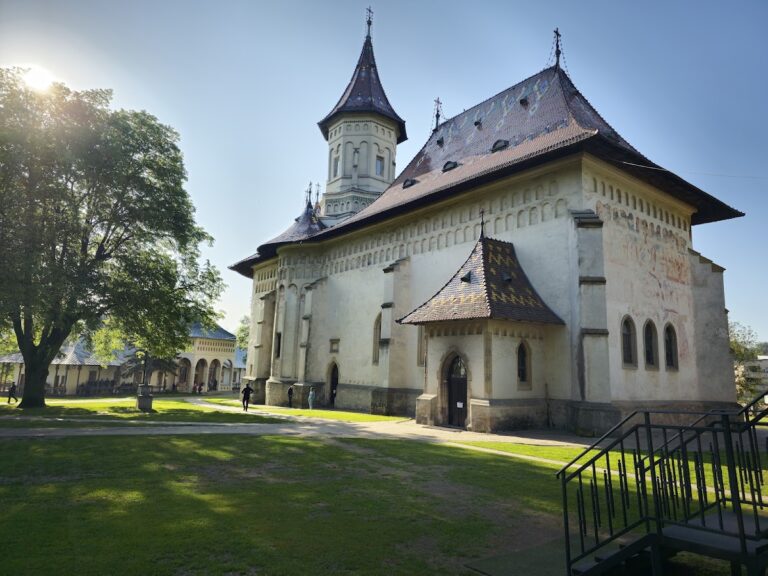
Saint Nicholas Church in Bălinești, Suceava: A Moldavian Noble Estate Church


Site at a Glance
- Rating
- 4.9
- Popularity
- Very Low
- Country
- Romania
- Primary era
- Medieval
- Eras represented
- Medieval
- Civilizations
- Principality of Moldavia
- Site type
- Religious
- Remains
- Church
On this page15 sections
History
Saint Nicholas Church in Bălinești, Suceava, Romania, is a Romanian Orthodox church founded by the logothete Ioan Tăutu during the reign of Stephen the Great of Moldavia. A logothete was a senior official responsible for chancellery and diplomatic affairs. Built in the late fifteenth century as the court church of Tăutu’s noble estate and as his family’s burial church, it remains dedicated to Saint Nicholas.
Foundation and completion
The precise beginning of construction is uncertain. Graffiti dated 1494, together with burials from 1494 and 1495 and another from March 1499, shows that the church was almost complete by those dates, although its paintings and liturgical furnishings may still have been unfinished. A dedicatory inscription set into the south wall gives the completion date as 6 December 1499, during Stephen the Great’s reign.
The inscription is written in Church Slavonic, the principal liturgical and literary language of medieval Orthodox Slavic and Romanian lands. It states that Ioan Tăutu built the church in honor of Saint Nicholas and identifies the completion date as December 7007, corresponding to 6 December 1499 in the Moldavian calendar usage of the period. A note beside the inscription names Dragotă Tăutulovici, Tăutu’s son, who may have supervised or produced it.
A later chronicle attributed the church to the reign of Bogdan III and linked its construction to money obtained during a diplomatic mission to the Ottoman sultan. Alexandru Odobescu rejected this explanation because the inscription places completion in Stephen the Great’s reign, while the named sultan, Suleiman I, did not become ruler until 1520, after Tăutu’s death.
Damage, repair, and changing use
Ottoman incursions between 1581 and 1711 brought fires and severe damage. The attackers pierced the eyes of painted saints with spears, damaging both the paintings and the masonry. The church then remained burned and roofless for a long period. Austrian forces later used the building for storage.
In 1721, Bishop Calistru of Rădăuți and the staroste Dimitrie Macri sponsored repairs to the roof, door, and furnishings, as well as the construction of a stairway to the bell tower. A staroste was a regional administrative or judicial official. Further repairs took place in 1763. At the beginning of the nineteenth century, the church came under Văratec Monastery, which established a dependent convent there. After the secularization of monastic property in 1864, the Bălinești estate was divided among the peasants who worked it.
Alexandru Odobescu described the church in 1872 as severely damaged but still in use for Orthodox services. He warned that without repairs it could become a ruin. The Department for Historic Monuments assumed responsibility for its care and conservation in 1899. In 1910, the architect Nicolae Ghika-Budești and the historian Alexandru Lapedatu investigated the building, producing detailed descriptions and photographs.
Modern conservation
Restoration after the First World War began in 1925. Much of the exterior plaster was removed to expose the original construction materials, the roof covering was renewed, the bell tower was reinforced with iron bars, and a band of glazed bricks was added around the church.
In 2002, a program began to restore the interior and exterior paintings following a proposal from Keio University in Tokyo. Romanian archaeologists, conservators, art historians, architects, engineers, and students from Keio participated. Excavations carried out during the project recovered Dragotă Tăutulovici’s signet ring, spherical buttons, appliques, and other objects. During the restoration, services were held in a small wooden church south of the historic building. The interior painted ensemble remains under restoration, and the church was placed on Suceava County’s register of historic monuments in 2015.
Remains
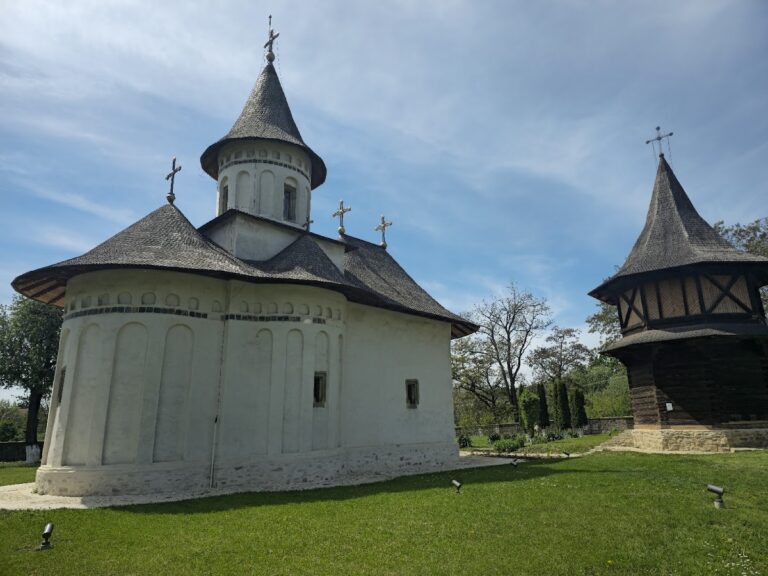
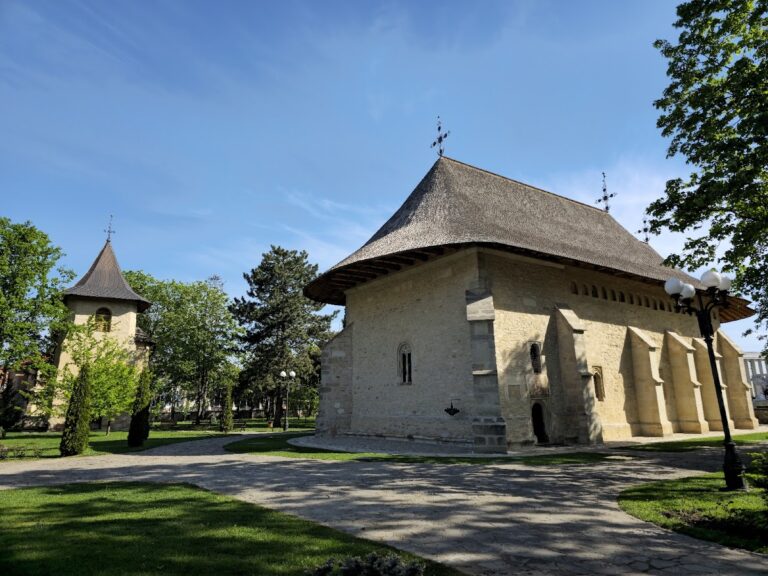
Saint Nicholas Church stands on elevated ground overlooking the Siret valley, about 12 kilometers from the town of Siret. Its rectangular plan contains a polygonal narthex, the entrance or antechamber of an Orthodox church, followed by the nave, the principal worship space, and the altar, the eastern sanctuary. The polygonal western end of the narthex and the overall arrangement are unusual among Moldavian stone churches, although comparable forms occur in northern Moldavian wooden churches.
Exterior structure
Bell tower and porch
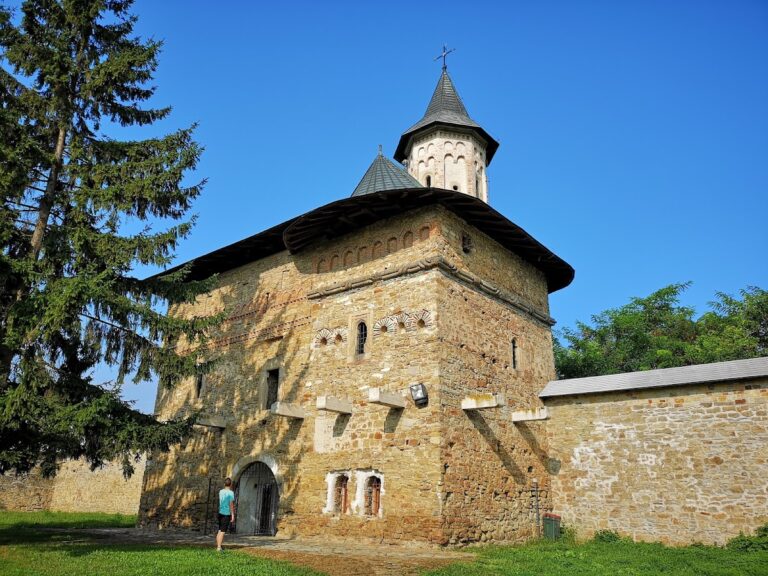
A square bell tower is attached to the south side of the narthex at the entrance. Its lower level forms an open porch, while the upper level contains the bell chamber. The tower rises above the church body and was added later, as shown by the continuation of an earlier frieze of small circles and exposed bricks beneath its masonry. It is already shown attached to the church in the votive painting, however.
The porch has pointed arches resting on consoles and two octagonal stone pillars. Its star-shaped, ribbed vault is made of finely carved and gilded stone, and the space contains two stone benches. The bell chamber has no windows, but three openings end in pointed arches. It can be reached from outside by a movable ladder or from inside through an opening in the narthex vault.
Walls, niches, and ceramic decoration
The walls combine rough stone and exposed brick above a plinth of large dressed-stone blocks. The façades were later plastered, and some of the plaster was painted before sections detached and fell away. Two superimposed rows of recessed niches run through the upper register, with two upper niches corresponding to each lower one.
Below the eaves is a frieze of yellow or green glazed ceramic discs bearing heraldic designs. The motifs include a lion, a manticore, a two-tailed siren, a bull’s head with one or two supporters, and a rosette. The exterior also carries the band of glazed bricks added during the twentieth-century restoration.
Openings and roof
The roof has been replaced several times and no longer resembles the form shown in the votive painting. The narthex windows are larger than those in the other compartments and include two Gothic-style rosettes. The nave and altar windows are rectangular, with thin intersecting moldings. Gothic influence also appears in the plinth, the door and window frames, the two Gothic portals, and the carved ribs of the porch vault.
Interior architecture and painting
Vaults and internal division
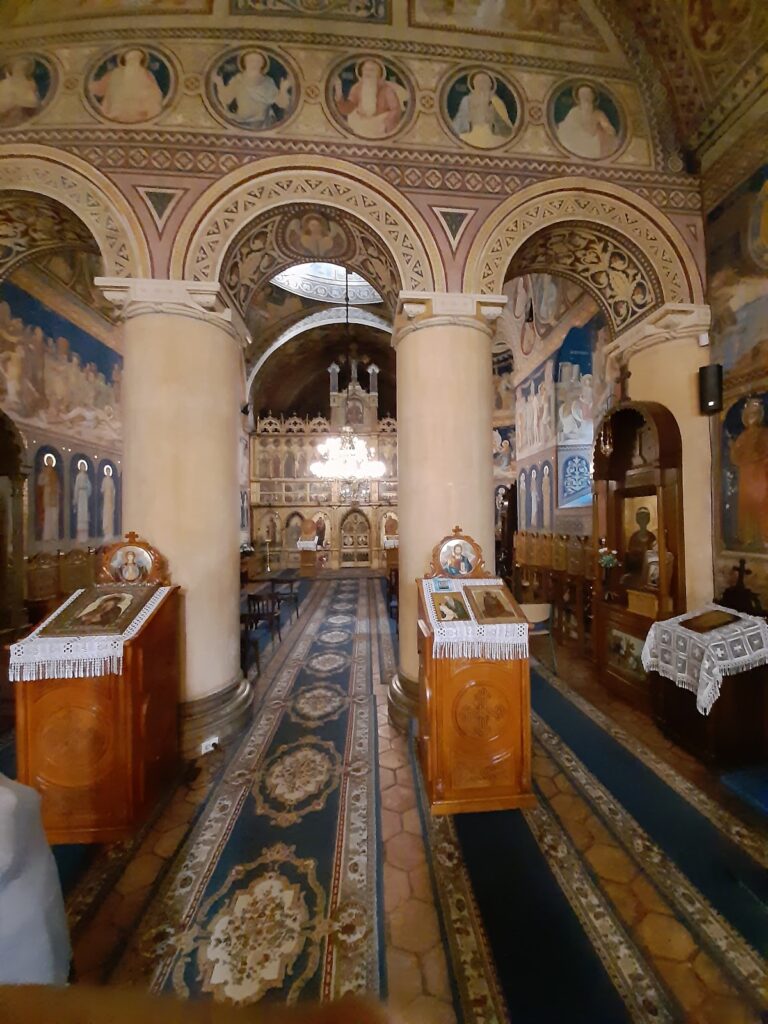
An axial doorway and wall divide the narthex from the nave. The narthex, nave, and altar are covered by semicylindrical vaults in a Romanesque manner. Four parallel transverse arches reinforce them, resting on pilasters formed from groups of three engaged columns set into the side walls.
Exterior and interior frescoes
The church was painted throughout on the exterior. One chronology places the exterior frescoes between 1535 and 1538, during the reign of Petru Rareș, a later ruler of Moldavia. Another places them shortly after the church’s completion in 1499. The dedicatory inscription was set into the wall before the exterior painting, because the final letter of Dragotă Tăutulovici’s name is partly covered by later masonry.
Most of the exterior painting was lost when layers of plaster detached. Surviving fragments include Saint Nicholas and the Archangel Michael in niches on the south side of the apse, along with remnants in other apse niches. Badly preserved traces of the Last Judgment remain on the south-west side of the polygonal narthex. Beneath the dedicatory inscription is a scene possibly representing the siege of Constantinople.
The interior frescoes form a rich and well-preserved ensemble associated with the period of Stephen the Great. A small inscription discovered in the votive painting in 1955 identifies the painter as the hieromonk Gavril, a monk ordained as a priest. The narthex contains scenes from the Old Testament, episodes from the life of Saint Nicholas, and rows of saints.
The nave presents scenes from the life, miracles, and Passion of Jesus Christ. They include the bringing of Jesus before judgment, the carrying of the cross, the ascent to the cross, the Crucifixion, and the Entombment. The altar contains the Nativity, the Presentation of Christ, the Arrest of Jesus, the Betrayal by Judas, the Agony in the Garden of Gethsemane, the Washing of the Feet, two scenes of the Communion of the Apostles, the Last Supper, the Tomb of Jesus, the Harrowing of Hell, and the Sacrifice of Isaac. The Communion of the Apostles represents Christ’s institution of the Eucharist, while the Harrowing of Hell depicts his descent to the realm of the dead. The vault shows the Virgin and Child with two angels on each side. Graffiti also survive on some walls, including an example dated 1598.
Votive painting
The south-west wall of the nave preserves the votive painting, an image of a donor presenting a church to Christ. Ioan Tăutu appears with his wife Margareta, their daughter Anastasia, their sons Pătrașcu and Ioan, and Anastasia’s future husband, the logothete Teodor Bubuiog, who later founded Humor Monastery. Tăutu wears a green mantle with a sable-fur collar and a cap. The painted church is shown at about half the height of a person.
Burial chamber and tomb slabs
The narthex contains the Tăutu family burial chamber, where nine decorated stone slabs cover members of the family and associated household. They commemorate Ioan Tăutu, who died in 1511; his sons Petru and Teodor, who died between 20 and 22 September 1494; his daughters Vasilica, who died on 18 September 1495, and Magda, who died on 29 September 1500; Maria, the mother of Dragotă Tăutulovici, who died on 23 March 1499; Anghelina, the wife of Drăgan Tăutul, who died on 30 May 1617; the scribe Toader Dragotovici; and Maria, daughter of Mihai Tăutul, who died in 1634 or 1635.
Ioan Tăutu’s gravestone is partly damaged and gives his death year incorrectly as 1501 rather than 1511. Its month can no longer be read. The inscription for Toader Dragotovici is also partly erased, leaving his death year unreadable. The slabs are richly decorated, and Maria Dragotă’s stone has an oriental appearance comparable to the tomb slabs of Maria of Mangup and Maria-Voichița at Putna Monastery.
A separate gravestone, broken into two pieces, commemorates Ieremia Jicnicerul Bahrinescu, who died on 21 November 1815 and was buried outside beside the church wall. A cache for valuable objects was said to exist within the church, but its entrance was no longer known after the death of the only elderly man who knew its location.
Furnishings and associated books
The late-eighteenth-century iconostasis, the screen of icons separating the nave from the altar, dates from 1792. Ieremia Jicnicerul, then owner of the Bălinești estate, paid for it. Made of limewood, it has three rows of icons and carved floral decoration.
A psalter possibly donated by Ioan Tăutu, and decorated with an image of the donor, is now in Munkacs, Ukraine. A liturgical book containing the text and order of the Divine Liturgy is preserved at Neamț Monastery and is attributed to Tăutu.
Nearby sites