Belyova Church: A Medieval Bulgarian Orthodox Church near Samokov
Site at a Glance
- Rating
- 4.7
- Popularity
- Low
- Country
- Bulgaria
- Primary era
- Early Modern
- Eras represented
- Classical, Medieval, Early Modern, Modern
- Civilizations
- Byzantine, Ottoman, Second Bulgarian Empire
- Site type
- Religious
- Remains
- Church
On this page16 sections
History
Belyova Church is a medieval Bulgarian Orthodox church in Bulgaria, about 2 kilometres south of Samokov, and it incorporates an earlier Late Antique church. Dedicated to the Nativity of the Mother of God, celebrated on 8 September, it is the oldest church within the territory of Samokov. Archaeological research has identified three principal building phases, beginning with a fifth- or sixth-century church and continuing through a medieval rebuilding to the present late-medieval structure.
Late Antique and Medieval Foundations
The earliest building was an Early Christian basilica from the fifth or sixth century. It was probably destroyed during raids by Slavs and Avars. A second church was erected on the site in the twelfth or thirteenth century, during the Second Bulgarian Empire, the medieval Bulgarian state that existed until the Ottoman conquest in the late fourteenth century.
The medieval church may have served as a cemetery or monastic church. Graves of monks indicate that a monastery existed there during this period. The building was probably burned and destroyed during the Ottoman conquest of Samokov around 1370–1372. Local tradition attributes a rebuilding on the site around 1389 to Belo, a fourteenth-century local boyar and administrator of Samokov. If the tradition refers to this period, it concerns a rebuilding of the earlier medieval church rather than the present building. The name Belyova Church is derived from Belo, and tradition also associates the foundation with a sacred elm tree.
The Present Church during the Ottoman Period
The present building was constructed at the end of the sixteenth or the beginning of the seventeenth century. During part of the Ottoman period, when Bulgarian territories were governed by the Ottoman Empire, it functioned as a cemetery church. Its patron was then Saint Nicholas, Archbishop of Myra, a fourth-century Christian bishop who became widely venerated in Eastern Christianity.
A local legend says that Christians attended secret night liturgies and placed large stones along the route to the church so that they could find their way in the darkness. Around 1657, the church was covered with earth to protect it from destruction. It probably remained in use until construction began on Samokov’s Metropolitan Church of the Dormition of the Mother of God in the eighteenth century. Before that change, Belyova Church served as a residence of the Metropolitan of Samokov, a senior bishop responsible for a metropolitan see. The metropolitan also resided in Dupnitsa, where a larger church stood.
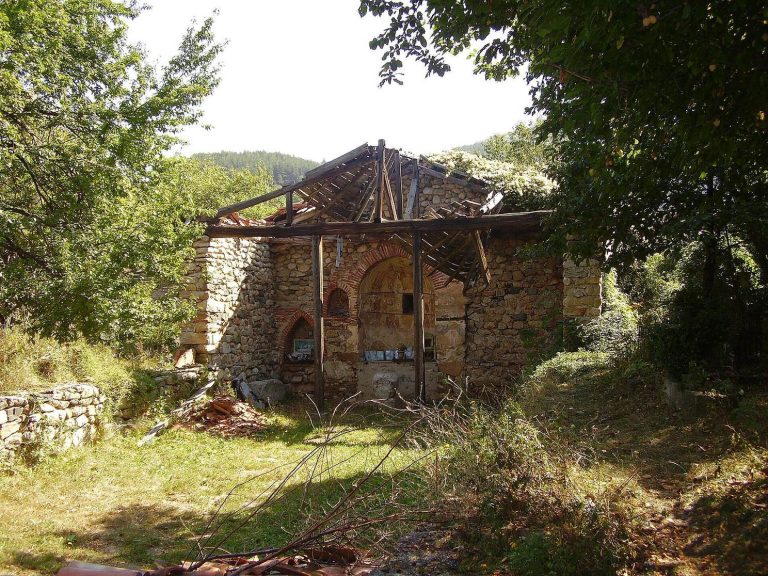
After the metropolitan church was completed, Belyova Church was abandoned for many years. Earth and grass covered the building, and an elm grew on its roof. Its earliest known literary mention appears in Konstantin Fotinov’s 1843 geographical textbook, which recommended that the monument be investigated.
Revival and Restoration
A solemn liturgy and the blessing of the holy spring beside the church took place in 1862. The service was celebrated by Archimandrite Chrisant Dojčinov, a senior monastic cleric from Samokov who had returned from the Russian Empire after serving as abbot of the Kyiv Pechersk Lavra, a historic Orthodox monastic complex in Kyiv. He encouraged the people of Samokov to restore the long-closed church.
Complete reconstruction began in 1867. Samokov’s craft guilds agreed to repair the church without payment, at the initiative of the craftsmen Ivančo Eličkin and Sotir Tošev. The work was completed in 1869, when Nikola Obrazopisov, Chrisaki Zografski, and Dimităr Daskalov of Dupnitsa repainted the interior. The church reopened on its feast day, 8 September 1869, during a large fair organized by Samokov’s guilds. Older icons were repaired and installed in 1872, after which Divine Liturgy was celebrated every Sunday.
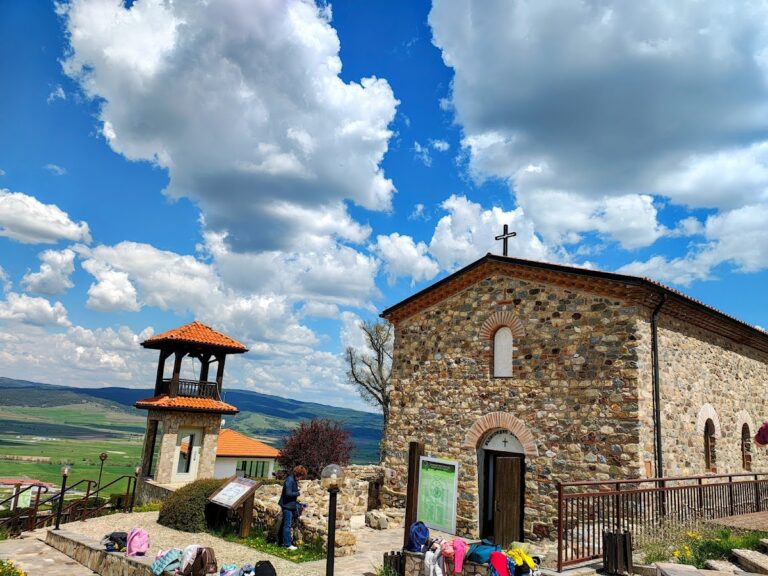
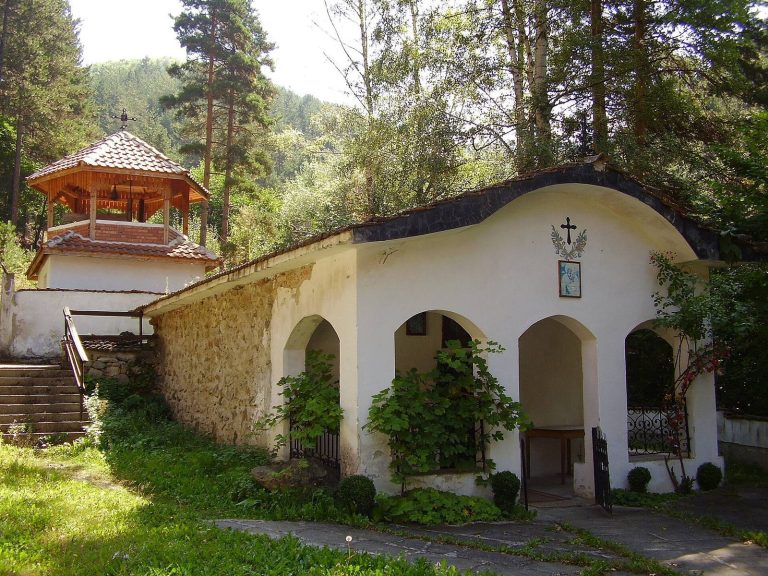
After Bulgaria’s liberation in 1878, a butchers’ association built two rooms beside the church. A fountain, bell tower, fountain pavilion, and well for the spring were added in later years. The spring water has been blessed annually on Good Friday. In 1892, guild administrators built a domed structure with eight windows over the well. Another building followed in the early twentieth century, and a substantial stone wall enclosed the churchyard.
Archaeology and Continuing Religious Use
Archaeological and restoration work continued during the twentieth century. Restoration in 1957 revealed twelfth- or thirteenth-century jewellery in a drainage channel. Dimitrina Džonovová’s investigation in 1984 identified several construction periods extending from the fifth to the nineteenth century. Excavations in 1994–1995, led by Boni Petrunovová and Veselin Hadžiangelov, clarified the building sequence and examined the surrounding necropolis, a burial ground dating from the twelfth to the nineteenth century.
The necropolis had been relocated in 1885 by decision of the Samokov municipality. Its burials contained silver and bronze jewellery, clothing parts, and other objects that illustrate changes in lifestyle, culture, and funerary practice. The finds included bronze earrings and bracelets from the twelfth to fourteenth centuries, silver jewellery from the fifteenth and sixteenth centuries, and a silver purse attributed to the Chiprovtsi goldsmithing school, a Bulgarian tradition of precious-metal working associated with Chiprovtsi.
The excavations also identified the grave of Simeon Popovič, Metropolitan of Samokov from 1734. Later canonized as Saint Simeon of Samokov and recognized as the city’s patron, he was arrested in July 1737 for defending Christians and participating in a conspiracy against Ottoman rule. He was tortured in an attempt to make him change his faith and hanged on 21 August 1737 behind the Church of Saint Sofia in Sofia. His relics were buried at Belyova Church. The grave, found in the narthex to the left behind the door, contained bones, a Gospel, a metropolitan staff, and gold-woven hierarchical vestments.
Belyova Church was designated a national antiquity in 1928, a cultural monument of local significance in 1972, and a cultural monument of national significance in 2008. These designations recognize its architectural, constructional, and artistic value. In 2025, it remained a functioning Bulgarian Orthodox church, with Divine Liturgies regularly celebrated. Samokov residents commemorate Saint Simeon on 21 August, which is also observed as the city day, alongside the church’s feast on 8 September.
Remains
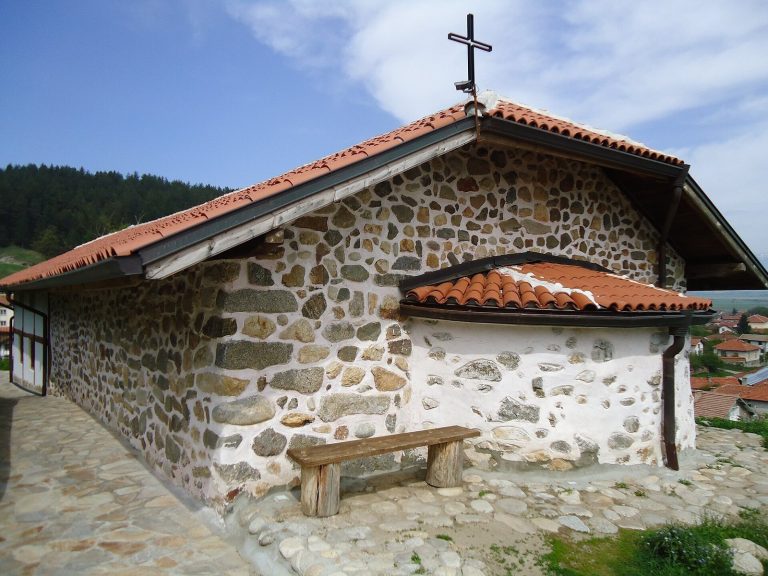
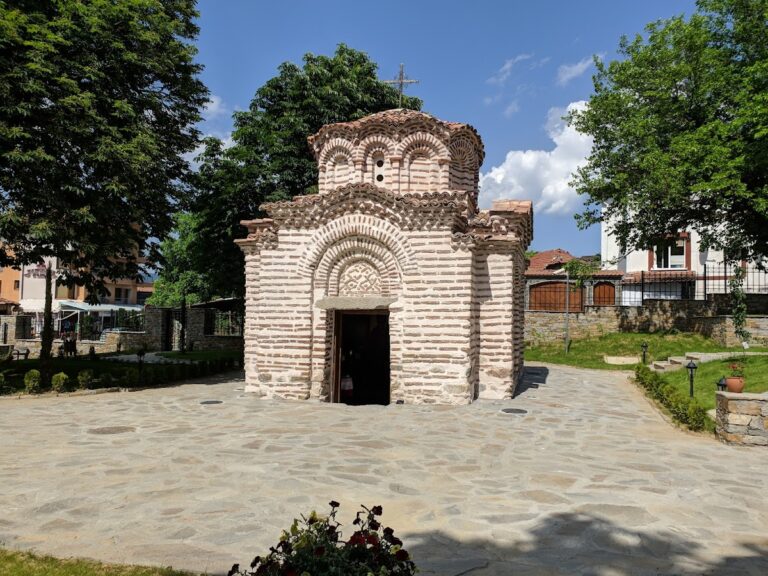
The surviving complex stands on the left side of the road from Samokov to Borovets. Its position may correspond to an earlier southern location of Samokov, before the Ottoman period, when the settlement is believed to have lain nearer the route linking Constantinople with the Adriatic coast. The present church is partly sunk into the earth and has a simple single-nave plan, meaning one principal worship space, with one apse, the usually semicircular eastern end of a church. Rough stone bonded with mortar forms the walls, while a barrel vault, a continuous semi-cylindrical ceiling, supports the gabled roof.
Earlier Building Phases
Early Christian Basilica
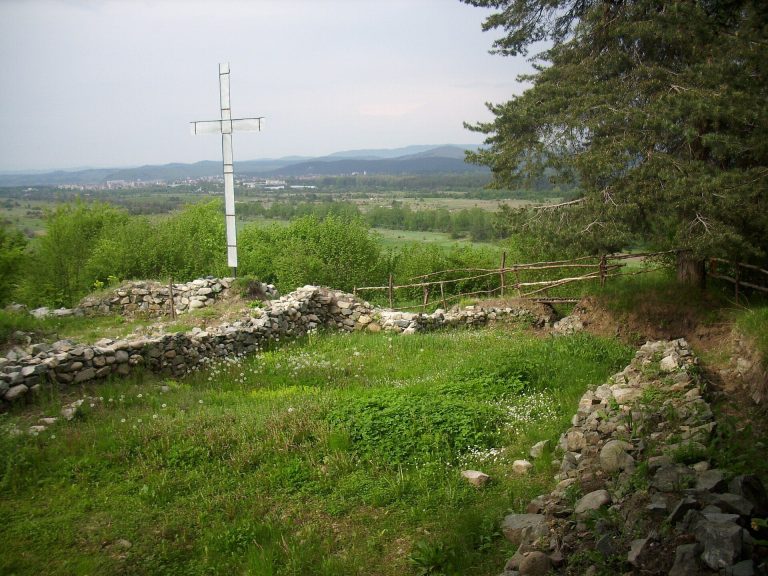
The fifth- or sixth-century church was an Early Christian basilica, a church form derived from the Roman basilica and organized around a longitudinal central space. It had two enclosed rooms on the north and an open vestibule on the south. The southern and eastern sides of the vestibule were probably open, and its substantial foundations indicate massive brick arcades. A broad formal entrance, paved in front with slabs, connected the vestibule with an adjoining northern room.
Medieval Church
The twelfth- or thirteenth-century church was a single-nave, single-apse building with a spacious narthex, an entrance or vestibule area usually placed at the western end, and a western entrance. It was built on the foundations of the Early Christian basilica. Its west facade coincided with and completely covered the earlier west facade, while its north and south longitudinal walls partly followed the earlier walls. On the east, the medieval building extended approximately 2 metres beyond the basilica.
Present Building and Interior Art
Late-Medieval Structure
The present late-medieval church retains the compact form of a single-nave, single-apse structure. During the 1869 reconstruction, an open narthex was added against the west facade. The earlier plan was extended westward, and the wall between the former narthex and the naos, the main worship space, was removed to create a larger interior. The medieval church had previously possessed a closed narthex and a western entrance.
Frescoes
The frescoes belong to two principal painting campaigns and form the most valuable artistic element of the present building. Restoration by Boriana and Blagoi Dživdžanov of the National Institute for Immovable Cultural Heritage revealed and conserved about 20 percent of the earlier paintings, created at the end of the sixteenth or the beginning of the seventeenth century. Their style has not yet received a full art-historical analysis, although similarities with frescoes at Alino Monastery and the Church of Saint Nicholas in Maritsa suggest a local artistic tradition. The early paintings do not overlap the later subjects and iconography.
Surviving early scenes include the Seven Ecumenical Councils on the west and north walls. These were the seven major councils recognized by the Eastern Orthodox tradition as defining foundational Christian doctrine between the fourth and eighth centuries. The west facade, to the left of the entrance, shows the Bulgarian saints Ivan of Rila, Gavriil of Lesnovo, Prokhor of Pcinja, and Joakim of Osogovo. The Mother of God enthroned appears near the altar on the southern wall, warrior saints occupy the opposite wall, and Christ Pantokrator, the image of Christ as almighty ruler, appears on the narthex vault. Other subjects include the Transfiguration, the Last Judgment, and further representations of the Seven Ecumenical Councils.
The second painting campaign took place in 1868–1869 during the Bulgarian National Revival, the nineteenth-century period of Bulgarian cultural, educational, and ecclesiastical revitalization under Ottoman rule. Nikola Obrazopisov, a representative of the Samokov School of icon painting, painted Bulgarian and Slavic saints, canonized national heroes, historical figures, and a landscape showing Belyova Church beside the old elm. He also painted the Massacre of the Innocents and the Nativity. The landscape fresco was transferred to canvas in 1892 and is held by the Samokov Regional Historical Museum.
Christaki Zografski, son of the painter Zachari Zograf, and Dimităr Daskalov of Dupnitsa also contributed to the wall decoration. Later work on the paintings and woodcarving was carried out by M. Belstojnev, Stojčo Fandăkov, and Petăr Beliomustak.
Iconostasis and Entrance Inscription
The iconostasis, the decorated screen separating the sanctuary from the main worship space in an Eastern Orthodox church, is carved from wood, with parts later gilded. Nikola Obrazopisov, Petăr Bonin, Nikola Dospevski, and Georgi Chr. Klinkov painted its royal icons, while Stojčo Fandăkov and Petăr Beliomustak made the side wings.
Above the entrance, an inscription painted by Nikola Obrazopisov in 1869 recalls that the church had been painted in earlier times before its decoration was scratched and damaged. It says that the date of the earlier reconstruction was unknown, repeats the tradition that Belo founded the church, and describes the pre-restoration building as divided in the middle, without windows, and buried in earth.
Churchyard and Associated Features
Spring and Fountain Structures
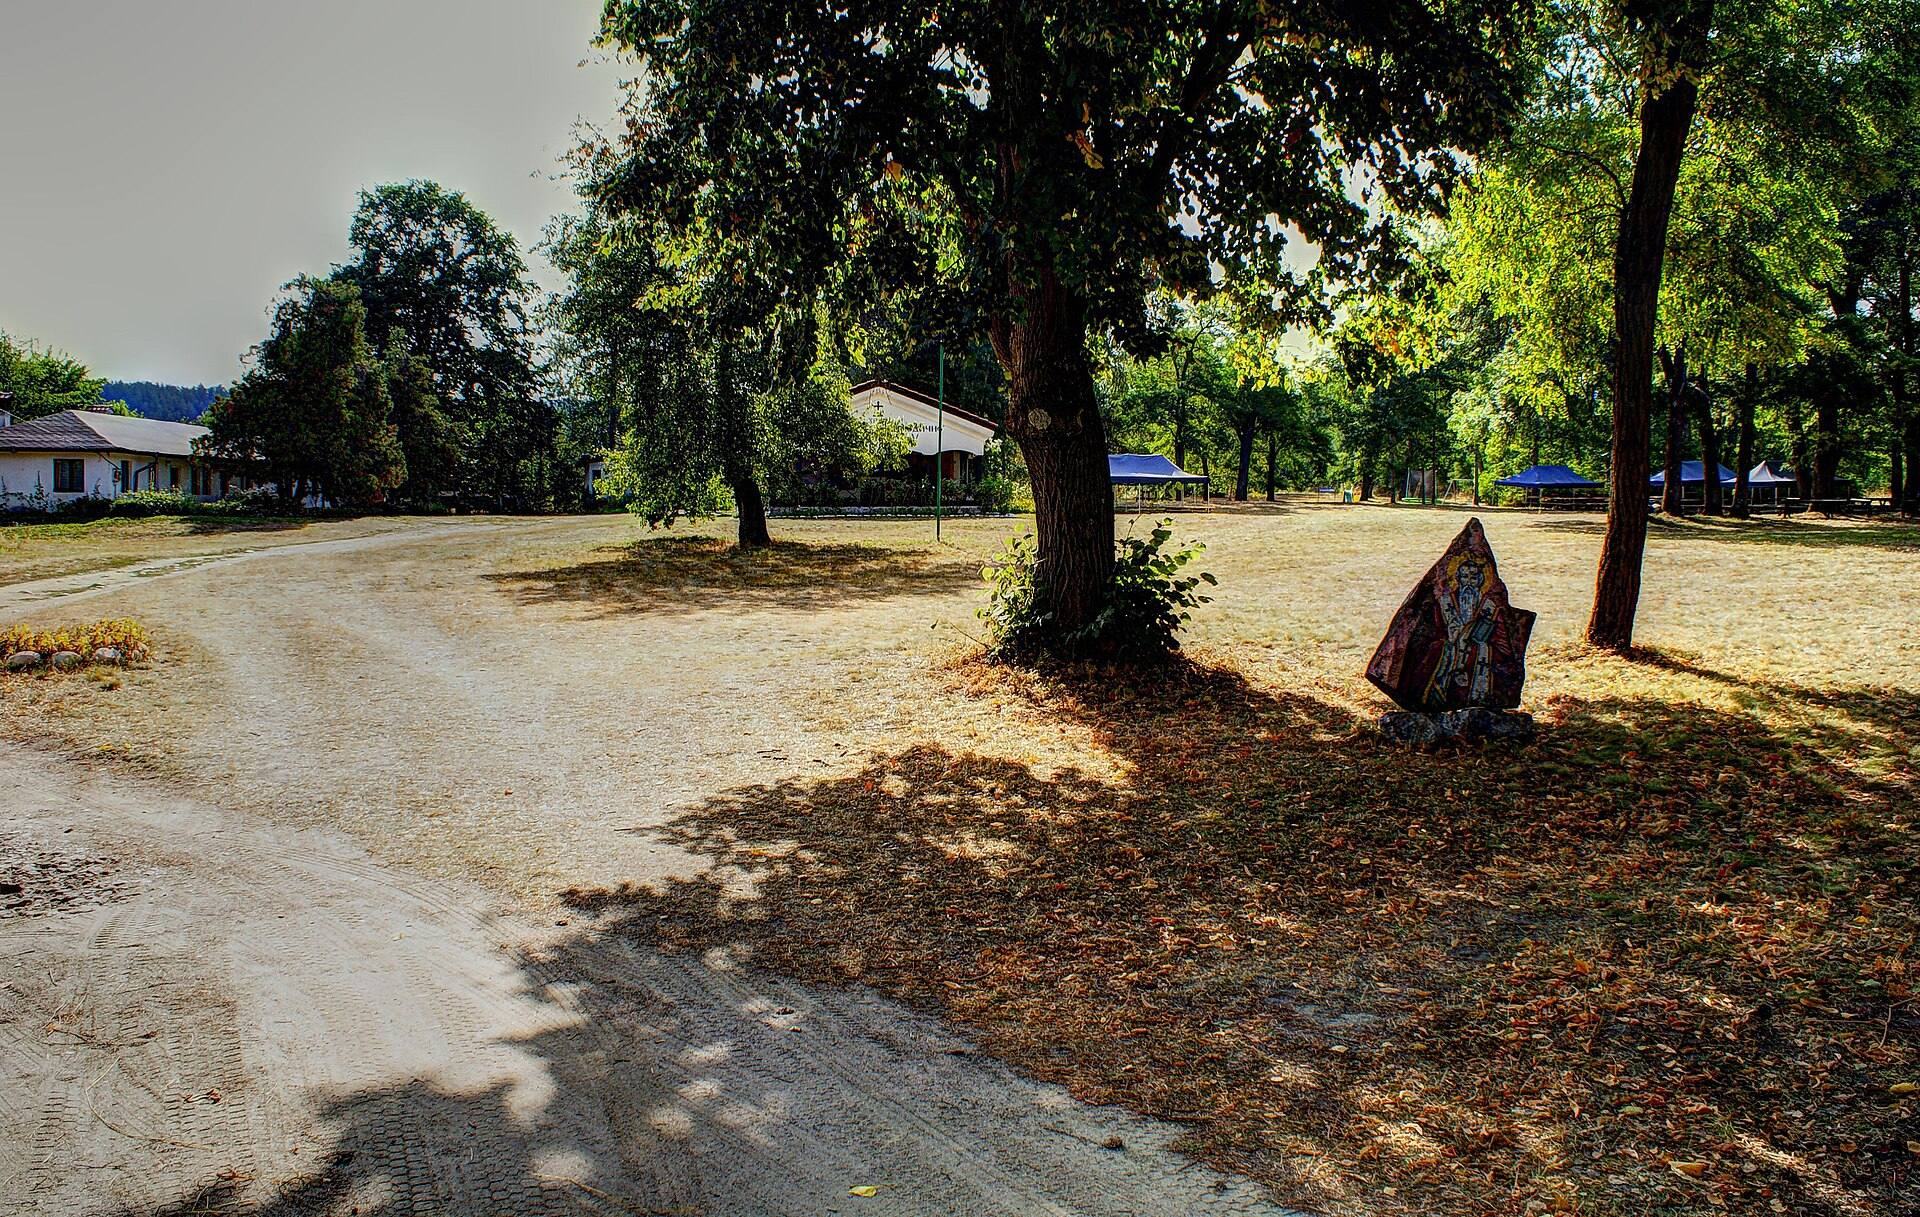
The churchyard contains a bas-relief fountain built in an Oriental style in 1879. A holy spring, understood locally as a source of healing water, lies approximately 200 metres behind the church. The churchyard also contains the well associated with the spring, its pavilion, and the later domed structure built over it.
Ancillary Buildings and Enclosure
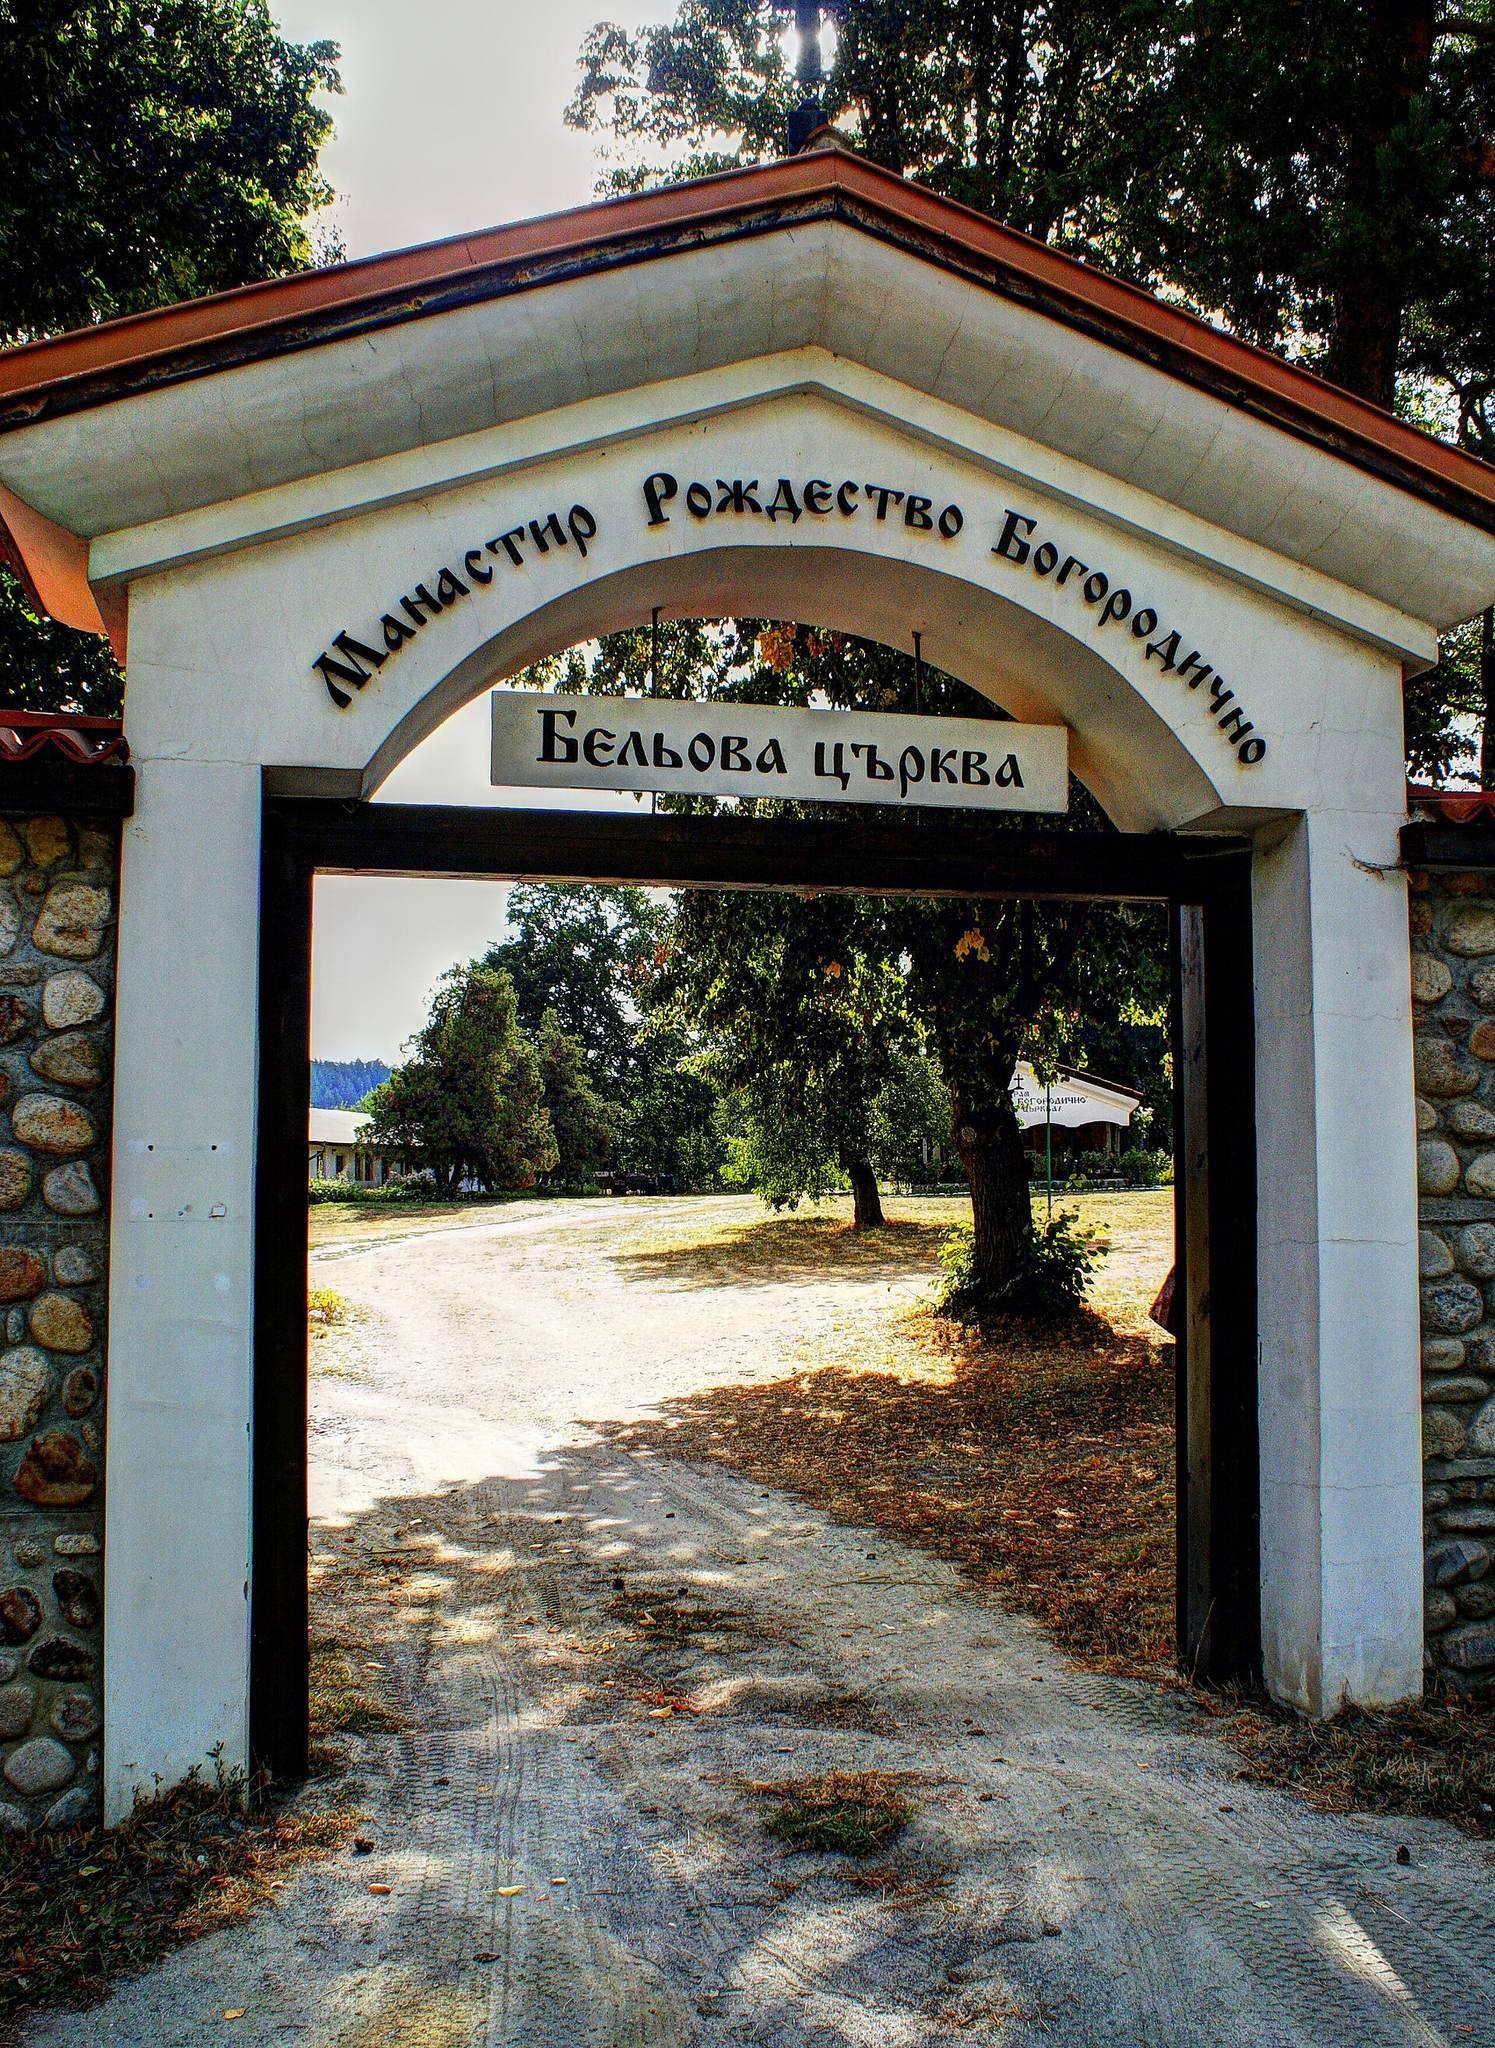
The wider complex includes a bell tower, the two rooms built beside the church after 1878, a further early twentieth-century building, a monumental stone enclosure wall, and an entrance gate. South of the church are the foundations of a medieval villa. Together, these surviving elements place the church within a broader archaeological and religious complex rather than as an isolated building.