Church of the Holy Cross: A 15th-Century Moldavian Church in Romania


Site at a Glance
- Rating
- 4.7
- Popularity
- Low
- Country
- Romania
- Primary era
- Medieval
- External website
- Open
- Eras represented
- Medieval, Early Modern
- Civilizations
- Principality of Moldavia
- Site type
- Religious
- Remains
- Church
On this page18 sections
History
The Church of the Holy Cross at Pătrăuți, Romania, is a Moldavian church founded in 1487 by Stephen the Great, the fifteenth-century ruler of the medieval principality of Moldavia and a major patron of religious foundations. An inscription above the entrance states that construction began on 12 June 1487. The church is regarded as the oldest surviving foundation of Stephen the Great that retains its original form, since earlier churches associated with him were later rebuilt or destroyed.
Foundation and the Pătrăuți nunnery
Stephen established at Pătrăuți the only nunnery founded during his reign. Its purpose was probably connected with the care of wounded soldiers from battles fought near the Seat Fortress of Suceava, the capital of Moldavia during his rule. He endowed the institution with the estates of Pătrăuți and Mihoveni, books, and ecclesiastical vessels. The monastery had already been looted during the sixteenth century, and it was repeatedly abandoned in the centuries that followed.
Pătrăuți itself is recorded in documents from 1429 to 1432, during the reign of Alexander the Good. Local tradition assigns the foundation of the settlement to about 1330 and connects its name with a man called Pătru. The village lies approximately 10 kilometres from Suceava, whose political importance shaped the setting of Stephen’s foundation.
Plunder, repair, and the end of monastic life
The monastery and church were plundered by Cossacks, Tatars, and Poles. The Polish attack of 1684 damaged the entrance portal and the plaster covering the vaults of the altar and narthex. Bishop Calistru of Rădăuți, who held office from 1708 to 1728, repaired the church and re-established the nunnery in 1711. The renewed institution survived for only several decades.
After the Habsburg annexation of Bucovina in 1775, Pătrăuți came under Austrian rule in the Duchy of Bucovina and the Suceava district. An imperial ordinance issued on 19 June 1783 under Emperor Joseph II dissolved the nunnery and transferred its lands and funds to imperial administration. The monastic cells then fell almost completely into ruin, while the church became a parish church, a function it continues to serve.
Manuscripts, parish life, and restoration
The Pătrăuți monastery was associated with important manuscripts. A Slavonic Gospel Book was produced at Suceava in 1493 for the monastery by the deacon Toader, son of the priest Gavriil. Its Gospel openings and initials were coloured and gilded. The book was recorded at the church of Fântâna Albă around 1900 but later disappeared. The Pătrăuți Codex, copied in 1787 by the schoolmaster Manolache, contained liturgical texts, passages from Dosoftei’s Psalter, and information about the death of the Moldavian ruler Grigore III Ghica. That manuscript has also disappeared. A massive Buda Bible, printed and prefaced in the eighteenth century by Samuil Micu Klein, remains at the church.
A parish house was built across the road in the early nineteenth century with financial assistance from the Bucovina Church Fund. It accommodated the priests of Pătrăuți for about 200 years. From 1896 to 1919, it was occupied by the priest and cultural figure Constantin Morariu, and during his tenure it hosted advocates of Romanian national unity and visiting Romanian intellectuals.
Research begun in the 1980s by the art historian Vasile Drăguț revealed exterior painting beneath a later plaster layer, allowing extensive fragments to be preserved through restoration. Major consolidation and restoration of the church began in autumn 2003. Worship was temporarily transferred to a nearby wooden church, and another small wooden church was built at Pătrăuți in 2004 for services during the work. The interior murals were restored between 2003 and 2010, revealing areas darkened by soot.
The church became part of the UNESCO World Heritage group called the Painted Churches of Northern Moldavia in 1993. This group consists of Orthodox churches known for extensive medieval and early-modern mural decoration. In 2015, the church complex was added to Suceava County’s historic-monuments register, with the protected ensemble consisting of the church and its wooden bell tower.
Remains
Church plan and exterior
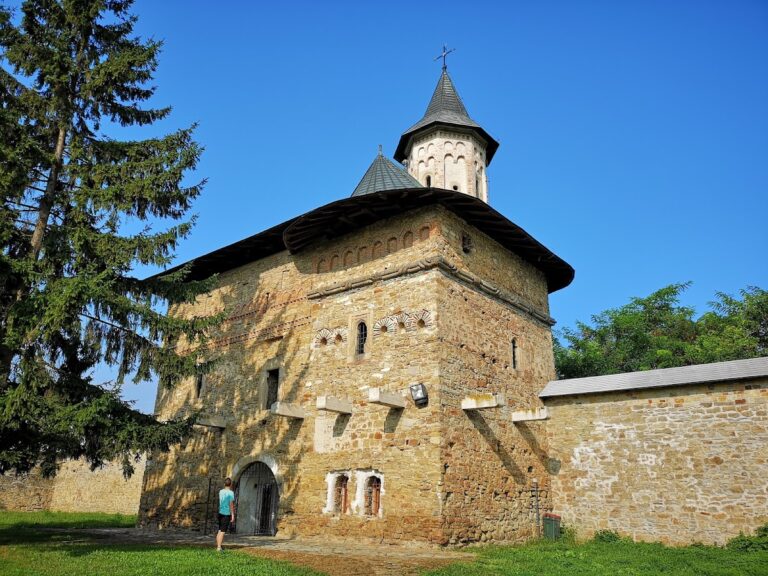
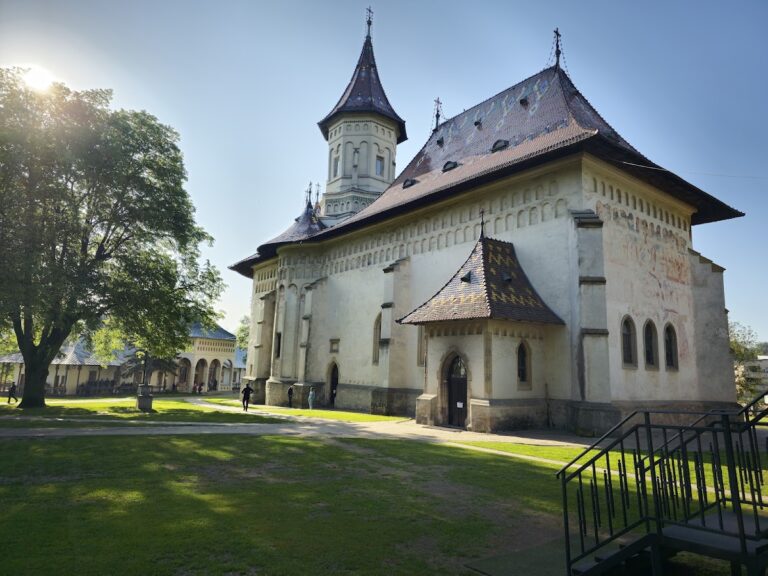
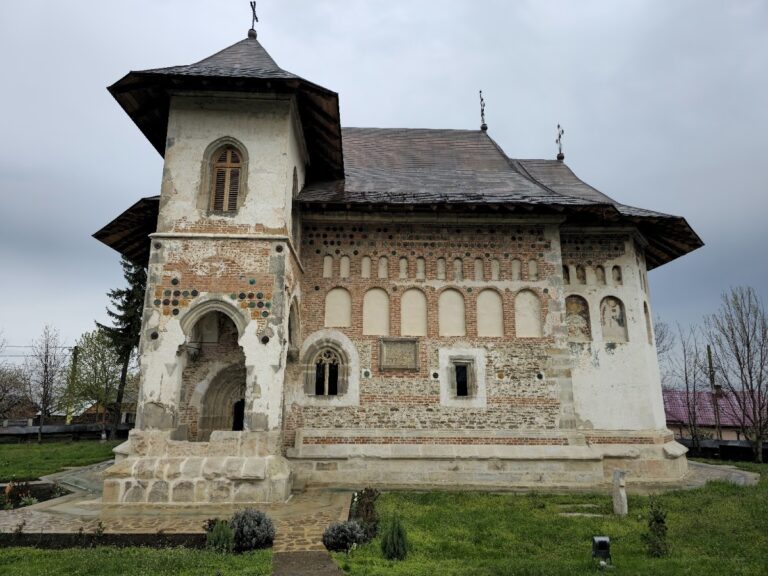
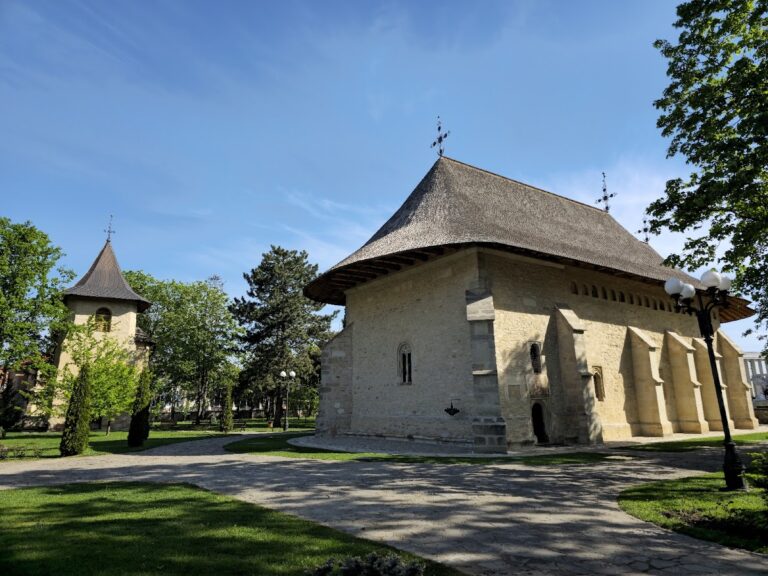
The church has a triconch plan, meaning that its main space has three apsidal projections, with a tower rising above the nave. It is built of rough stone, while the narthex uses alternating courses of stone and rows of brick. The roof is shingled and has a broken-slope profile. A lightly projecting socle runs around the base.
Apses and tower
The two lateral apses and the altar apse are semicircular inside but polygonal on the exterior. Each carries elongated niches, five on each lateral apse and seven on the altar apse. Above these are rows of green glazed square ceramic plaques and smaller recessed niches. The tower stands on a square base partly buried in the roof. It has twelve niches, a row of green glazed plaques, and another row of small recessed niches.
Entrance and windows
The frames and portals have Gothic profiles. At the west, the pointed-arch entrance is surrounded by moulded jambs and an archivolt. Nine rectangular windows with intersecting bars light the building. Two are set in the longitudinal walls of the narthex, one in the axis of each lateral apse, one in the axis of the altar apse, and four in the cardinal sides of the tower.
Interior spaces and mural painting
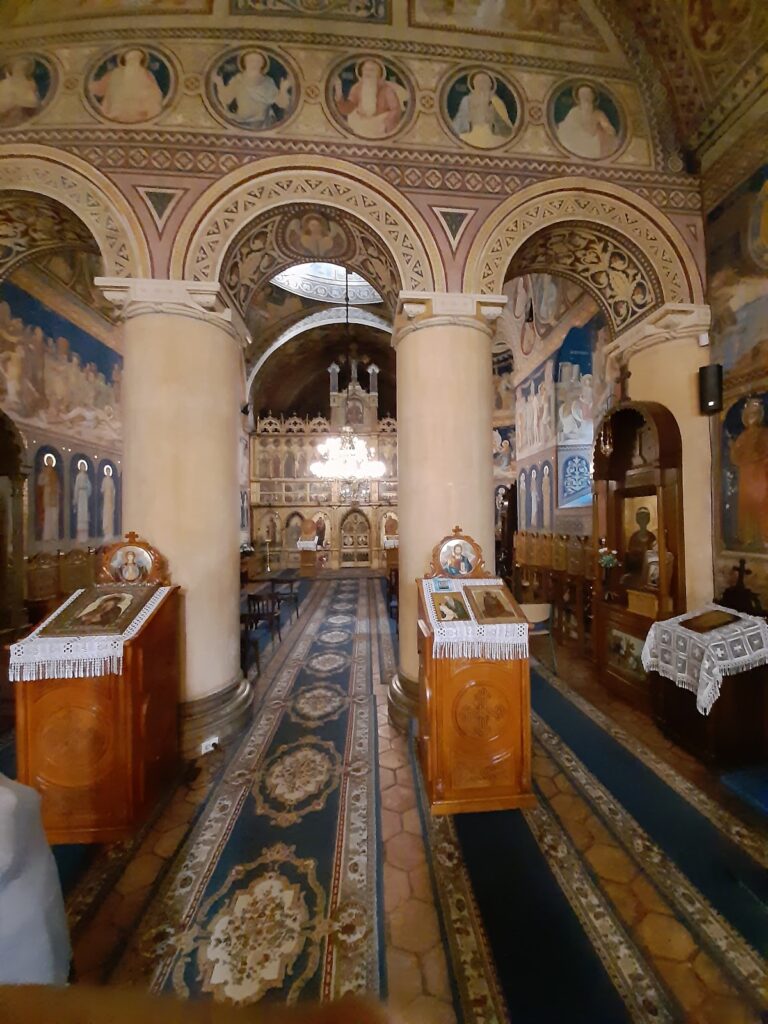
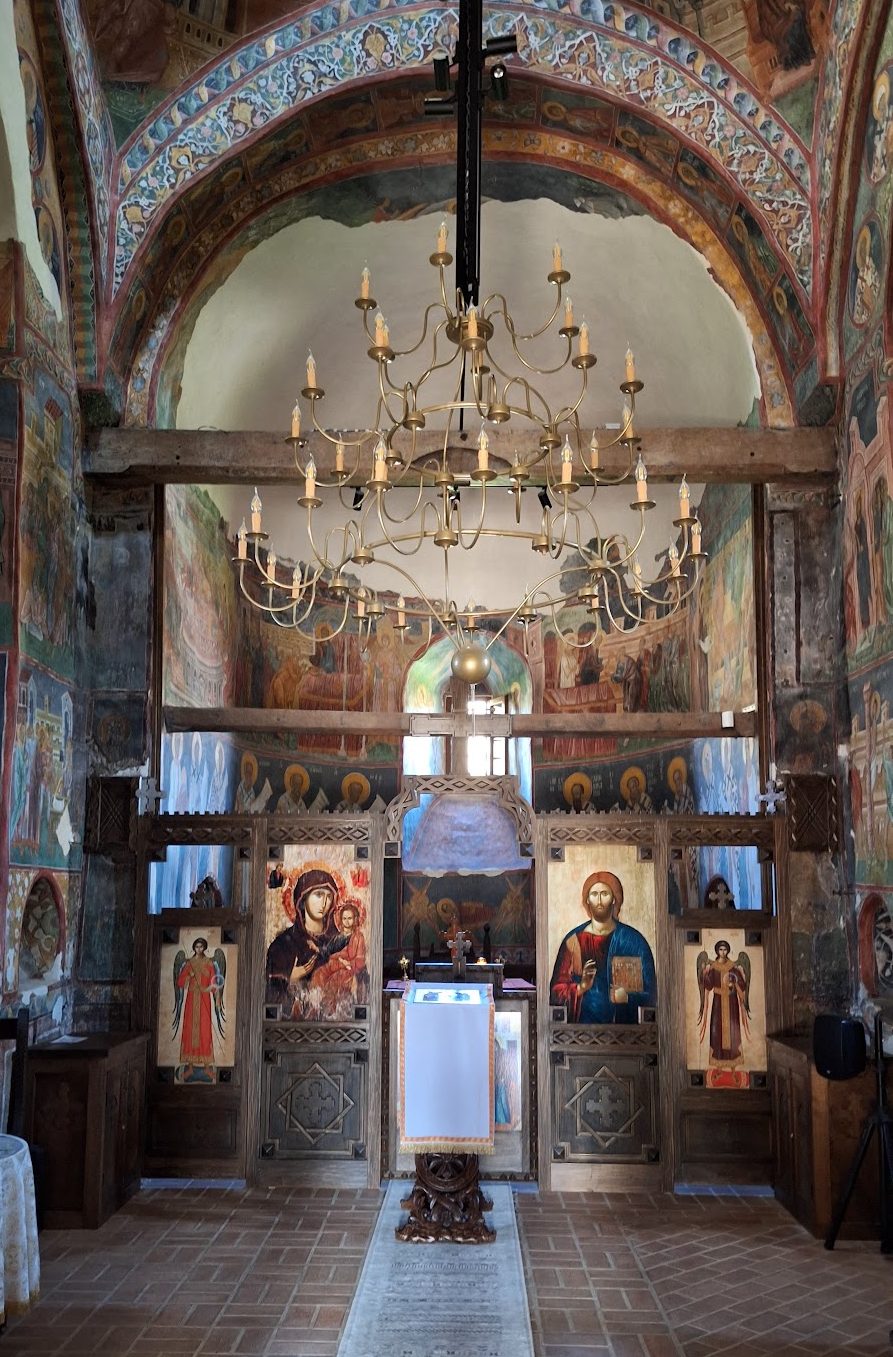
The interior is arranged in a square narthex, a rectangular nave, and a semicircular altar. The narthex, the entrance hall of an Orthodox church, is covered by a spherical cap supported by four corbel arches and pendentives, the curved triangular surfaces that support a dome or cupola above a square space. A rectangular opening with intersecting bars separates the narthex from the nave. Beside the altar are the proscomidion and diaconicon niches, used respectively for preparing the Eucharistic offerings and for liturgical service functions.
Exterior Last Judgment
Exterior painting was applied to the western wall around the Gothic entrance portal and was later covered with plaster. The surviving fragments represent the Last Judgment, with angels and demons weighing the fate of the dead. Their date remains uncertain, with proposed dates extending across the fifteenth and sixteenth centuries. The painting is considered the oldest surviving exterior church painting in Moldavia.
Interior frescoes
The interior frescoes belong to the period of Stephen the Great. They were damaged, blackened by candle smoke, and retouched during the sixteenth and nineteenth centuries. Their colours are dominated by golden ochre, traditionally known as the “Pătrăuți yellow.” The Resurrection is considered one of the oldest surviving mural paintings in Romania.
The western wall of the narthex bears the Cavalcade of the Holy Cross, also called the Cavalcade of Emperor Constantine the Great. Sixteen mounted and armed military saints accompany Constantine, while the Archangel Michael reveals a cross in the sky. The scene recalls Constantine’s vision before the Battle of the Milvian Bridge and has been interpreted as a symbolic appeal for divine support in the anti-Ottoman struggle. In Moldavia, this composition is known at Pătrăuți and at the Church of Arbore. It is conceived as a heavenly rather than historical scene.
Other narthex paintings were redone. In the nave, the Passion of Jesus appears below a register of saints and martyrs. Christ Pantocrator, the Orthodox image of Christ as the all-ruling figure, occupies the tower’s cupola, while the four Evangelists appear on the pendentives. The altar paintings are badly damaged but preserve figures of hierarchs and scenes of the Last Supper, the Communion of the Apostles, and the Washing of the Feet.
Votive painting
The nave contains a votive image in which Stephen the Great presents the church to Jesus Christ through the intercession of Constantine the Great. Stephen is shown with a crown and brocade mantle. He is accompanied by his wife Maria Voichița, his son Bogdan III, and the princesses Maria and Ana, while Bogdan bears similar royal insignia.
Art historians believe that the image was repainted between 1496 and 1499, possibly after the death of Stephen’s son Alexander in 1496 and the designation of Bogdan as successor. Ana’s presence, since she died in 1499, provides a chronological clue. A break in the lower part of the painting has been cited as evidence of this repainting.
Some scenes carry Greek inscriptions. André Grabar proposed that the church was painted by Gheorghe of Tricala, but later research did not confirm this attribution. Specialists instead associate much of the painting with a Greek painter displaced from Constantinople after its conquest by Mehmed II, the Ottoman sultan who took the city in 1453. In this interpretation, the painter was employed by Stephen the Great and helped establish the Moldavian school of painting.
Burials and the bell tower
Narthex tombstones
People who died during the sixteenth and seventeenth centuries were buried in the narthex. Three worn tombstones survive. One commemorates Cristina Crisoaie of Suceava, who died in 1594. Another records the burial of Protasiia in 1599 by her daughter Marghita. The inscription on the third stone is completely illegible.
Wooden bell tower
The wooden bell tower was built west of the church in 1725, during the restoration of the nunnery. Its single upper storey has Maramureș influences. The tower contains a wooden semantron, a percussion instrument traditionally struck to summon worshippers to services, and three bronze bells cast during the first half of the nineteenth century by Mihai Fogoș of Pătrăuți. The bells contain silver. The tower also preserves tombstones and very old wooden funerary crosses with Celtic-style symbols.
Local practice once connected the bells with protection from hail. When hail-bearing clouds gathered over the village, the bells were rung continuously until the clouds dispersed. Local tradition attributed to them the power to drive away hail.
Stone table and former parish house
Round stone table
Several metres south of the church stands a round stone table traditionally attributed to the reign of Stephen the Great. It consists of two large stone slabs shaped as imperfect inverted hemispheres and is surrounded by stone seats. Some interpretations have proposed it as an inspiration for Constantin Brâncuși’s Table of Silence.
Former parish house
The former parish house has Austrian-style architecture, a period gable, seven large high-ceilinged rooms, five south-facing windows toward the church, and a vaulted cellar. Its restored interior recreates an eighteenth- and nineteenth-century parish-house setting. Since 2007, the building has housed a museum presenting aspects of nineteenth-century Bucovinan clerical life, with ethnographic and religious objects, photographs taken at Pătrăuți by Leca Morariu in 1919, letters addressed to Constantin Morariu, and restored nineteenth-century furniture with Austrian influences.
Nearby sites