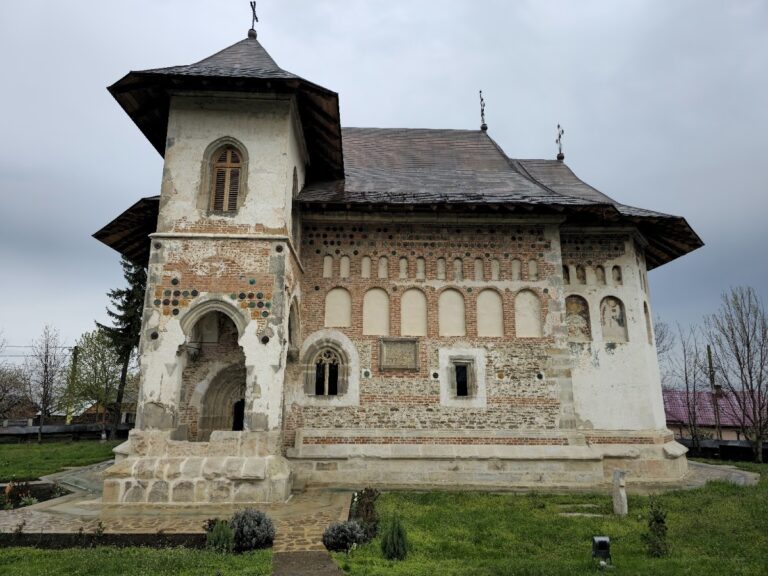
Zamca Monastery: An Armenian Religious and Fortified Complex in Suceava, Romania


Site at a Glance
- Rating
- 4.4
- Popularity
- Low
- Country
- Romania
- Primary era
- Early Modern
- Eras represented
- Early Modern, Modern
- Civilizations
- Armenian, Polish–Lithuanian Commonwealth, Principality of Moldavia
- Site type
- Religious
- Remains
- Fortified Monastery
On this page15 sections
History
Zamca Monastery is a fortified Armenian religious complex in Suceava, Romania, built by the city’s Armenian community mainly in the early seventeenth century. It became the community’s principal religious center and an important episcopal, cultural, and manuscript-producing institution.
Armenian settlement and episcopal foundations
Armenians had settled in Suceava from the beginning of the fourteenth century, working in trade and crafts while maintaining their own religious institutions. Their community came under the jurisdiction of the Armenian episcopal see of Lviv in 1388. On 30 July 1401, Alexander the Good, the voivode, or ruler, of Moldavia from 1400 to 1432, established the first Armenian bishopric of Moldavia at Suceava and appointed Hovhannes as its bishop.
A separate Armenian episcopate at Suceava was established in the early sixteenth century under Bishop Simion and his successors. An older foundation tradition connects Zamca with 1401, but archaeological work conducted between 1954 and 1956 placed the foundation levels of the church, western building, and enclosure wall in the first half of the seventeenth century. The present complex is therefore generally dated to that period, although the main church also carries a 1551 date in the historical-monument inventory.
The seventeenth-century complex
A tombstone inside the church names Agopsa, or Jacob, Vartan, son of Amir, as the founder of the holy church and gives his death as 1602. Armenian tradition instead attributes the foundation of the complex to three brothers, Hagop, Auxent, and Grigor. According to this tradition, they acquired the site in 1606 and established the western chapel, the church, and the chapel in the bell tower respectively.
The bell tower was built in 1606, a date preserved on the keystone of its eastern arch. The Armenian traveler Simeon Lehatsi visited Suceava in 1608 and described Zamca as one of two beautiful stone monasteries near the city, indicating that the church had been completed by then. During the seventeenth century, the western building served, or appears to have served, as the residence of the Armenian bishop of Moldavia. In 1624, Bishop Hazar of Pápert copied a Gospel there and identified himself as abbot of the monastery of Saint Auxentius and bishop of Wallachia.
Zamca functioned as both an Armenian religious center and an episcopal seat. Around 1693, about 3,000 Armenians lived in Suceava, which had four Armenian churches, including Zamca, where the bishop resided. After the Moldavian capital moved to Iasi, Armenian bishops continued to reside in both Suceava and Iasi. The monastery’s scriptorium, a monastic workshop where manuscripts were copied and decorated, produced illuminated manuscripts and colophons. Copyists included Ghazat Baderdatsi, active in the early seventeenth century, and Bishop Hazar of Zamca, who later died at Caffa in Crimea. Manuscripts associated with this tradition are preserved in Armenian collections in Venice, Yerevan, and Vienna.
Persecution, Polish occupation, and rebuilding
Persecution and increased taxation during and after the second reign of Gheorghe Duca, from 1669 to 1672, prompted a mass emigration of Suceava Armenians to Transylvania. Bishop Mennas was among those who left. Some emigrants converted to Catholicism, and Zamca subsequently lost much of its former importance.
Polish forces occupied Suceava repeatedly during the later seventeenth century. In the campaign of 1690–1691 against the Ottoman Empire, John III Sobieski, king of Poland from 1674 to 1696, established a camp around Zamca and left a Polish garrison there in autumn 1691. The monastery was strengthened with an outer earthwork, a defensive embankment made chiefly from compacted soil, and a ditch. Graffiti in the western chapel are associated with this occupation. The name Zamca probably derives from the Polish word zamek, meaning a castle, stronghold, or fortified place. The earthwork is associated with the 1691 occupation rather than with Sobieski’s reported stay in 1686.
The occupation and fortification works damaged the complex, and its buildings were partly rebuilt at the beginning of the eighteenth century. Frescoes were added to the church interior during the seventeenth and eighteenth centuries. After Austria annexed northern Moldavia in 1775, the imperial government used Saint Auxentius Church as a munitions depot. The Armenian community recovered the monastery through legal proceedings in 1827.
Later religious use and preservation
In the nineteenth century, the former monastery church held liturgy twice a year, on the feasts of Saint George and Saint Auxentius. During the feast of Saint Auxentius, the Armenian community collected money to buy cattle. The animals were slaughtered and their meat distributed to poor people in the monastery courtyard. This practice, called Madach, was understood as a survival of a pre-Christian sacrifice to the Armenian pagan goddess Anahit.
Archaeological investigations from 1954 to 1956 uncovered several habitation complexes dating from the fifteenth to the seventeenth centuries and rejected the view that a fifteenth-century monastery had stood on the site. Partial restoration between 1957 and 1965 rebuilt ruined sections of the enclosure walls. Stabilization and restoration of the whole monument began in 1994. The church was whitewashed inside and out, the bell tower was re-covered, and the church was reconsecrated on 14 August 2004 after extensive restoration.
Zamca was included in Suceava County’s 2004 historical-monuments list as a protected architectural complex. Its listed components include Saint Auxentius Church, Saint Gregory’s Chapel, Saint Mary’s Chapel, the nineteenth-century monastic cells, the seventeenth-century enclosure wall, the 1606 bell tower, and the 1691 earth fortification. The monastery remains a center of Romanian Armenian religious and cultural history, a pilgrimage site, and a place associated with Armenian manuscript production. Weekly services continue, although there is no active monastic community. A major pilgrimage is held for Saint Mary, while a continuing liturgical tradition involves praying from Sunday night into Monday for the repose of souls.
Remains
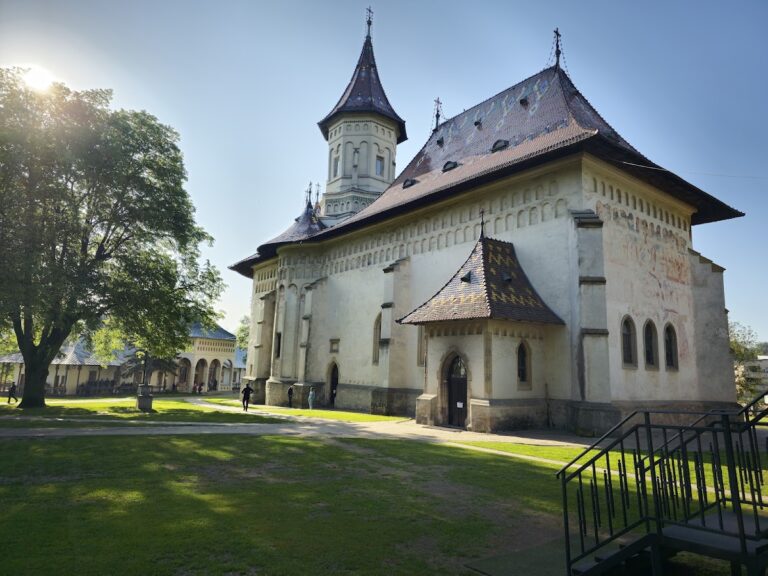
The complex occupies a plateau west of Suceava in a strategically favorable position. Its enclosure forms an elongated, irregular trapezoid with sides measuring approximately 59, 66, 70, and 74 meters. The walls are about one meter thick and reach approximately four meters in height in places. The principal buildings are Saint Auxentius Church, the bell tower on the eastern side, and the western building, which contains a chapel and the entrance to the enclosure. A material store, a covered and walled well, and the remains or former locations of monastic cells complete the documented layout.
Enclosure and defensive works
The original enclosure walls were reinforced with buttresses on their inner and outer faces and had no defensive towers. During the Polish occupation, a wall with corner bastions, projecting defensive works designed to strengthen a fortification, enclosed the monastery. An additional earthwork was built along the northern, eastern, and southern sides, with a ditch between the embankment and the masonry enclosure. The defensive arrangement is associated with the military use of the site in 1691.
Saint Auxentius Church
Saint Auxentius Church is a stone building on a rectangular plan, divided into a narthex, the entrance or vestibule area, a naos, the principal worship space, and an altar apse. It has no lateral apses; paired octagonal buttresses occupy their place on either side of the naos. The exterior combines Gothic and classical elements with rosettes influenced by eastern traditions. Two entrances open into the building, one through the western wall of the narthex and another through the northern wall of the naos.
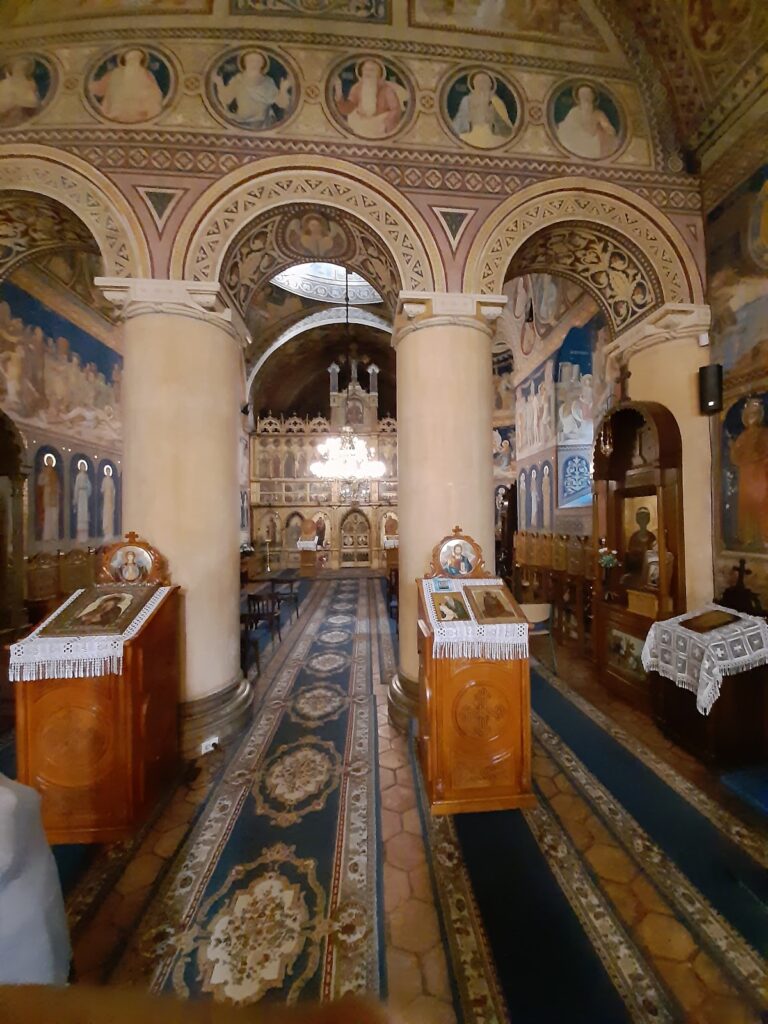
The square narthex is covered by a spherical dome supported on four arches. Two windows in the dividing wall stand on either side of the doorway. The naos has a Moldavian-style vault, and traces of the original painted decoration survive on its right wall. Three altars follow the Armenian church arrangement, with a central altar in the main apse and two secondary altars set in wall niches. Each secondary altar has a stone altar table. The former iconostasis was replaced by a simple curtain hung from a transverse beam.
The church’s original exterior and interior surfaces were coated with lime plaster. Its architectural composition combines Armenian-Byzantine characteristics with a rectangular basilical arrangement, a central non-projecting transept, and an eastern semicircular sanctuary. A later octagonal lantern tower was associated with the crossing. Archaeological excavations also recovered seventeenth-century ornamental ceramics that decorated the church’s western facade and Saint Mary’s Chapel. Among them were tiles bearing human representations, including a young woman with a broad rectangular collar, an embroidered skirt, and a feathered cap.
Western building and Saint Mary’s Chapel
Western building
The rectangular western building contains a vaulted entrance passage on the ground floor, with a former cell on each side. Its upper level contained Saint Mary’s Chapel and two cells, while a second floor in the southern wing was added later. The alteration is visible in the changed exterior decoration and in the twisted brick band. The building appears to have served as the seat of the Armenian episcopate in Suceava. Its upper level included the bishop’s apartments, monastic cells, and chapel, with the bishop’s accommodation occupying a large rectangular room.
Saint Mary’s Chapel
Saint Mary’s Chapel has a naos and altar arranged in the Moldavian manner. Its decoration centers on broad fluting interrupted by circular incisions and small raised rosettes. A small octagonal turret rises above the chapel, with four arched windows directed toward the cardinal directions. A band of jagged bricks runs beneath the eaves.
Bell tower and Saint Gregory’s Chapel
Bell tower
The square bell tower stands on the eastern side of the enclosure and rises 26 meters. Its eastern entrance originally had a vaulted opening that was later closed. At ground level, a vaulted passage leads into the monastery. A spiral staircase and corridor formerly provided access to the upper chapel, while the second floor served as a belfry and watch post. The tower’s decoration is richer than that of the church, with projecting bricks set diagonally into friezes that create a gear-tooth pattern.
By the twentieth century, access to the tower was impossible because its stone stairs had been destroyed. Restoration begun in 2007 rebuilt the roof structure, covered the tower with copper, added a cross and lightning conductor, reconstructed the structure and its upper elements, and installed an external stone stairway to the fortified attic. The interior and exterior facades were also restored.
Saint Gregory the Illuminator Chapel
The 1606 Saint Gregory the Illuminator Chapel occupies the upper level of the bell-tower gateway. The chapel follows the square plan of the tower. At its level, two semicircular openings on each side are separated by brick columns and capitals. The lower parts of the tower are articulated by two superimposed series of blind arcades, the lower series using semicircular arches and the upper series pointed arches. Jagged-brick friezes continue the tower’s distinctive decorative treatment.
Well and landscape stability
The covered well within the complex is approximately 18 meters deep. It was reconstructed and enclosed by masonry walls, with a commemorative plaque recording material support from the family of Gaidzag Ohanesian.
A landslide on the Zamca slope destroyed part of the hillside and forest near the western chapel and created a serious threat to the complex. Water entering the defensive ditches contributes to soil movement beneath the monastery toward the ravine near Scheia. Further movement was considered capable of carrying away part of the monastery, the chapel, and half of the enclosure.
Nearby sites