Seat Fortress of Suceava: Medieval Princely Stronghold of Moldavia


Site at a Glance
- Rating
- 4.7
- Popularity
- High
- Country
- Romania
- Primary era
- Medieval
- External website
- Open
- Eras represented
- Medieval, Early Modern, Modern
- Civilizations
- Principality of Moldavia
- Site type
- Military
- Remains
- Castle
On this page16 sections
History
The Seat Fortress of Suceava is a medieval fortress in Suceava, Romania, built by the rulers of Moldavia from the late fourteenth century as part of the principality’s defensive system during a period of Ottoman pressure. Petru II Mușat began its construction after the site was cleared by fire, and the fortress became the centre of Moldavian princely power when he transferred the capital from Siret to Suceava in 1388.
Foundation and Princely Residence
The earliest archaeological layer at the fortress contains no earlier fortification. Dozens of silver coins minted under Petru II Mușat were found in this layer, supporting the attribution of the first construction to his reign. The fortress was first mentioned on 10 February 1388, in a document concerning Petru II’s loan of 3,000 French silver coins to the king of Poland. Moldavian documents from 1393 and 1395 also refer to it.
Suceava served as the capital of Moldavia from 1388 until the transfer of the capital to Iași in 1565. During that period, the fortress was a princely residence and a place where Moldavian rulers were crowned. It continued to accommodate several rulers later in the sixteenth century, even after it had lost its capital-city role. In practice, the rulers normally lived at the Princely Court of Suceava and used the fortress as a refuge and residence during times of danger.
Expansion under the Fifteenth-Century Princes
Alexander I the Good enlarged the defenses in the early fifteenth century. He ordered a second wall along the southern side, helping shield the entrance from artillery fire, and had the inner courtyard and approach routes paved. These works strengthened the first rectangular fort and improved movement within the compound.
Stephen III the Great undertook a much more extensive rebuilding campaign in the second half of the fifteenth century. He added an outer enclosing wall, towers, and projecting gun platforms called bastions, enlarged the defensive ditch, and moved the entrance to the northeast. Buildings inside the earlier fort were rebuilt or extended. The fortress was administered and defended by pârcălabi, Moldavian princely officials responsible for a fortress or district. Iliaș and Ponic appear among the early officeholders, while Șendrea commanded the garrison during the 1476 siege and Luca Arbore later held the post.
Ottoman forces led by Sultan Mehmed II attacked in the summer of 1476. The defenders, commanded by Șendrea, compelled the Ottoman army to withdraw, but artillery fire exposed the weakness of the older walls and square towers. A commemorative inscription from 1477 referred to repairs after the siege and carried the Moldavian coat of arms. The fortress resisted another Ottoman attack in 1485 and a Polish siege led by King John I Albert between 26 September and 19 October 1497. Neither assault forced a surrender.
Stephen III died at Suceava in 1504. His successors, Bogdan III and Stephen IV, carried out limited repairs, although Bogdan III transferred the fortress to the Poles in 1509. The stronghold remained an important military and political site, but the pressure on Moldavia from larger neighbouring powers continued to shape its fate.
Ottoman Pressure and Political Conflict
In 1538, Sultan Suleiman I invaded Moldavia and entered the fortress without resistance after local boyars agreed to surrender it. Petru Rareș fled to Transylvania, while Suleiman installed Ștefan V Lăcustă as ruler. Ottoman and Tatar forces then looted the fortress and the surrounding region. In 1540, Moldavian boyars killed Lăcustă while he slept in a pavilion at the fortress. Despot Vodă also made Suceava his residence.
The fortress endured another major crisis in 1563, when forces led by Hetman Ștefan VII Tomșa besieged it for three months. Hungarian mercenaries defending the stronghold eventually surrendered, and the fighting caused serious damage. Under Ottoman pressure, Alexandru Lăpușneanu moved the capital from Suceava to Iași and ordered the destruction or burning of Moldavia’s fortresses, except for Hotin. Suceava consequently lost its capital and institutional functions and entered a prolonged decline.
The site regained a political role briefly at the end of the sixteenth century. Aron the Tyrant, Ștefan VIII Răzvan, and Ieremia Movilă used Suceava as a residence during struggles involving the Ottoman Empire. Ieremia Movilă strengthened the old fortress in 1596, an action associated with an inscribed brick found there.
Seventeenth-Century Occupations and Destruction
In May 1600, the forces of Michael the Brave entered Suceava. The defenders opened the gates and surrendered on 16 May without fighting. Michael appointed Ioan Capturi as pârcălab and left a garrison in the fortress. Polish-Cossack forces approached in September, after which Ieremia Movilă was restored as ruler of Moldavia.
During the rule of Vasile Lupu, the fortress underwent substantial repairs. Brick walls were rebuilt, the inner courtyard received an open-sided gallery supported by brick pilasters, and the western cellars and heating installations were renewed. A ruler’s bathhouse was added on the southern side, and a prison was placed in the southern tower.
Fighting for the Moldavian throne seriously damaged the fortress in 1653. Cossack troops under Tymofiy Khmelnytsky defended it, and their commander was mortally wounded beneath the walls, dying there on 15 September. Eustratie Dabija later established a mint inside the fortress. It operated from 1662 to 1668 and produced the last Moldavian coins, small copper pieces called șalăi.
A Polish garrison occupied Suceava in 1673 with the consent of Prince Ștefan Petriceicu. After six months of fighting, Ottoman forces expelled the Poles and ordered Prince Dumitrașcu Cantacuzino to demolish the fortress. In July 1675, it was looted and deliberately destroyed. Chronicles describe the use of explosives against some structures and the burning of the main fortress after it had been filled with wood and straw. The resulting heat weakened the walls and left the stronghold in ruins.
An earthquake in 1684 brought down the entire northern side, including the large tower known as the Nebuișai Tower. The fortress was abandoned for more than two centuries and continued to deteriorate. During an anti-Ottoman campaign in 1690 and 1691, Polish forces under King John III Sobieski occupied Suceava and used Zamca Monastery as their headquarters, strengthening the monastery into a fortress. In 1700, the Polish envoy Raphael Leszczynski described only the ruins of the royal palace as remaining at Suceava.
Excavation, Conservation, and Museum Use
The first major archaeological excavations were conducted by the Austrian architect Karl Adolf Romstorfer between 1895 and 1904. He cleared the overgrown ruins, consolidated unstable sections from 1897 to 1903, and produced the first monograph devoted to the fortress. In 1951, the Romanian Academy of Sciences established Romania’s first school of medieval archaeology at the site under Professor Ion Nistor. These investigations identified several building phases.
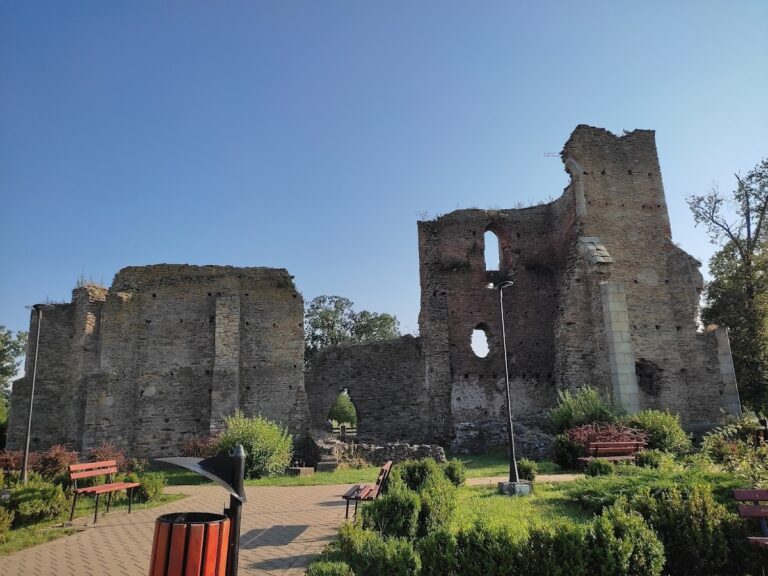
Extensive protection, consolidation, and partial restoration followed between 1961 and 1970. The chapel was preserved, and sections of the Mușat Fort and outer walls were raised. The northern side remained open rather than being rebuilt after the collapse caused by the 1684 earthquake. A further restoration campaign in 2004 consolidated the internal vaults, covered the cellars with a concrete slab, repaired the access bridge, and placed a marble commemorative plaque near the entrance.
Between 2011 and 2015, the architectural ensemble was restored and completed through a European Union-funded project. The fortress reopened as a museum space on 31 July 2016, and later work has included, or has been planned for, the access bridge, defensive ditch, and parts of the fortifications. The National Museum of Bukovina administers the site. It is protected as a historic monument of Suceava County and as a nationally important cultural monument of Romania. The protected complex includes the Mușat Fort, outer defenses, ditch, and counterscarp wall, while the surrounding medieval occupation area on the plateau before Suceava is also protected.
Remains
Setting and Defensive Enclosure
The fortress occupies the Câmpul Șanțurilor area on Suceava’s eastern edge, on the northern slopes and eastern ridge of a hill. It stands on a plateau about 70 metres above the Suceava river meadow, with trees and forest to the west and east. The surviving complex is organized around the rectangular Mușat Fort, its outer enclosing defenses, and the ditch that separates the fortifications from the surrounding ground.
Mușat Fort
The Mușat Fort forms a regular rectangle. Its eastern and western sides measure about 40 metres, while its northern and southern sides are about 36 metres long. The original walls were roughly 1.5 to 2 metres thick and had square towers at the corners and midway along the sides, each measuring about 4 metres on a side. Rough stone formed the masonry, with a rubble-and-mortar core containing stone and broken brick. Oak beams were built into the walls to limit cracking caused by settlement.
Ditch and Outer Enceinte
A ditch was cut about 4 metres outside the eastern wall and reached a variable depth of approximately 10 metres. It was later widened around the southern and western sides. The northern side followed a hill spur and was not arranged to retain water. A counterscarp, a defensive wall on the outer side of a ditch, was built along the eastern edge to prevent collapse; a similar southern structure later fell.
The outer enclosing wall was built in two main stages. The earlier wall, erected before 1476, stood about 20 to 25 metres beyond the Mușat Fort and enclosed its western, southern, and eastern sides. Three square corner towers marked the northwest, southwest, and southeast. The later wall joined this first enclosure to the Mușat Fort. At least 3.5 metres thick, it incorporated seven semicircular bastions, including two on the east and one each at the northwest, southwest, south, southeast, and northeast. The earlier square towers were retained inside semicircular additions.
The outer wall rose about 15 metres from the bottom of the ditch and contained firing openings in its lower section. Artificial defensive walls protected the western and southwestern sides. A powder magazine stood on the eastern side, while an execution area occupied the southern side. The surviving walls include seven semicircular bastions, three of which retain square inner walls.
Entrances and Access Defenses
The first entrance was on the southern side, through a gate topped by a semicircular arch with a radius of about 1.5 metres. Stephen III moved the entrance to the northeast. The later approach crossed a bridge with fixed and movable sections supported by two high stone pillars. The movable section could be raised in danger, and the passage beyond it created a trap for attackers. Two guardrooms flanked the entrance, and the inner route passed through three successive gates protected by soldiers in specially equipped rooms. Stephen III also added two guardrooms outside the Mușat Fort opposite the northeast entrance.
Princely and Military Buildings
Eastern Range and Chapel
The central courtyard was surrounded by rooms serving different purposes. The three-storey eastern range contained the princely apartments, a food store, and a chapel. The apartments had larger windows framed with carved stone. Later floors were laid with glazed brick, while terracotta covered the walls and heating stoves. A spiral stone staircase led from the courtyard to the chapel, whose walls carried frescoes.
Western Range and Council Hall
The western range contained a large basement hall reached by a staircase descending from the courtyard. Massive rectangular columns divided it into two aisles. Semicircular arches made from blocks joined the columns, while transverse arches connected them with the side walls. On the first floor, a large hall served as the meeting place of the Princely Council. Gothic and Renaissance consoles and carved keystones decorated the room, including one bearing the Moldavian arms, with an aurochs’ head, a five-pointed star, a five-petalled rosette, and a crescent.
Bathhouse, Prison, and Mint
The southern side contained the ruler’s bathhouse and a prison in the tower at the centre of the Mușat Fort’s southern wall. Most of the remaining rooms served soldiers, reflecting the fortress’s military purpose. Vasile Lupu’s changes included a gallery around the courtyard supported by brick pilasters, rebuilt western cellars, and heating stoves faced with Iznik tiles, glazed ceramics associated with the Ottoman artistic tradition, together with Lithuanian stove tiles.
Eustratie Dabija’s seventeenth-century mint occupied the eastern side of the fortress. Its walls later collapsed. The site also contained glazed terracotta stoves decorated with geometric patterns, Moldavian coats of arms, fantastic animals, and mythological figures. Rows of discs and ornamental buttons decorated the exterior walls.
Archaeological Features and Displays
Excavations uncovered a large filled pit that may have functioned as a water reservoir. Fragments of Chinese tiles dated 1623 to 1627 were found in its fill, showing that the pit was filled no earlier than the period of Vasile Lupu. Defensive works on the plateau about one kilometre from the fortress consisted of large pits and ditches that were later levelled.
Fragments of the 1477 inscription commemorating repairs after the Ottoman siege of 1476 and bearing the Moldavian coat of arms were found during restoration work in 1971. The restoration campaigns raised surviving sections of the Mușat Fort and outer walls by several metres. A white line around the exterior walls separates restored masonry from older ruins, while the northern walls were not reconstructed after their earthquake collapse.
The lapidary, a display of architectural fragments and carved stone, presents decorative elements that help reconstruct the fortress’s appearance and building methods. Fifteenth-century decoration was dominated by Gothic motifs, while the terracotta stoves combined local patterns with Central European influences. The permanent museum displays include medieval Moldavian weapons, domestic objects, architectural fragments, the heraldry of rulers and boyars from the fourteenth to seventeenth centuries, and a medieval treasury. A reconstructed voivodes’ hall contains heraldic symbols, including the arms of Stephen the Great, represented on wooden thrones.