Wooden Church in Putna, Suceava: Medieval Orthodox Chapel and Museum


Site at a Glance
- Rating
- 4.7
- Popularity
- Very Low
- Country
- Romania
- Primary era
- Medieval
- External website
- Open
- Eras represented
- Medieval, Early Modern
- Civilizations
- Ottoman, Principality of Moldavia
- Site type
- Religious
- Remains
- Church
On this page14 sections
History
The Wooden Church in Putna, Suceava, Romania, is an Orthodox church originally erected at Volovăț and later transferred to Putna. Its oldest surviving fabric dates to the early fifteenth century and preserves an archaic medieval plan. Dedicated to the Entry of the Mother of God into the Temple, celebrated on 21 November, the church now stands in the village cemetery about 1 kilometre from Putna Monastery.
Traditions of Volovăț and Dragoș Vodă
Moldavian tradition attributes the church’s construction at Volovăț to Dragoș Vodă, a traditional early ruler and founder figure associated with Moldavia. Proposed dates are 1346, recorded by Dimitrie Dan in 1905, and 1353, recorded by the Putna hieromonk Sevastian Georgiescu in a manuscript dated 4 July 1853. Nicolae Costin was the first chronicler to preserve the tradition.
The belief that the church became a princely necropolis, or burial place associated with a ruling family, after Dragoș Vodă’s death has not been confirmed by scientific research. It may have inherited such a role by replacing an older church, but this possibility remains unproven. The tradition nevertheless contributed to the building’s later prestige and to the belief that Dragoș Vodă’s legendary tomb once stood at Volovăț.
Dendrochronological dating and relocation
Dendrochronology, the dating of wood through comparison of annual growth rings, places the oldest eastern part of the church in the early fifteenth century. In November 2002, architect Alexandru Baboș took 16 samples from old parts of the structure. Twelve oak samples analyzed in spring 2003 at the Dendrochronology Laboratory in Lund indicated that the trees had been felled after 1400.
According to tradition, the church was dismantled and moved from Volovăț to Putna during the second half of the fifteenth century, probably in its final decade, on the initiative of Stephen the Great, the fifteenth-century ruler of Moldavia associated with extensive religious and architectural patronage. Numbering marks on the old timbers are linked to the dismantling and reconstruction. At Volovăț, Stephen the Great’s present masonry church was built between 1500 and 1502.
Parish transformation
An inscription gives the year 7089, corresponding to 1580–1581, although its meaning is unknown. It may refer to a major repair. In 1778, Archimandrite Vartolomei Măzăreanu of Putna Monastery, Abbot Ioasaf, and the villagers modernized the building and converted it into a parish church. The work altered the earlier plan by adding lateral apses and a pronaos, or entrance fore-chamber. It also repaired the roof, replaced the sanctuary screen and iconostasis, and renewed the old choir stalls.
In a testament dated 1 January 1779, Măzăreanu described living quarters, a room for making prosphora, the bread used in Orthodox Eucharistic preparation, and two schools under one roof near the church. The building remained a skete, a small monastic establishment dependent on a larger monastery, under Putna Monastery until 1786, when it became the village parish church.
The pronaos was extended in 1871 as the community prepared celebrations marking 400 years since Stephen the Great’s refoundation of Putna Monastery. Those celebrations brought Romanian cultural elites to Putna. As the congregation grew, the wooden church became too small. The mayor and church trustee Elisei Bicu supported its structure with wooden stakes because of fears that it might collapse. A new brick parish church was begun beside it in 1900 and completed in 1908. Dedicated to the Nativity of the Mother of God, it took over the parish function, while the wooden church became a chapel and museum.
Conservation and heritage status
The church entered Suceava County’s List of Historic Monuments in 2015 under classification code SV-II-m-A-05594. Its exceptional age and archaic plan give it outstanding documentary value for the history of medieval wooden architecture in Romania and beyond. It is described as the oldest and only known preserved medieval wooden church in Romania.
The structure and its icons are threatened by wood-boring insects, including woodworm, as well as rot and moisture. Urgent conservation and restoration are needed, but work has been delayed by a lack of funds.
Remains
Layout and construction
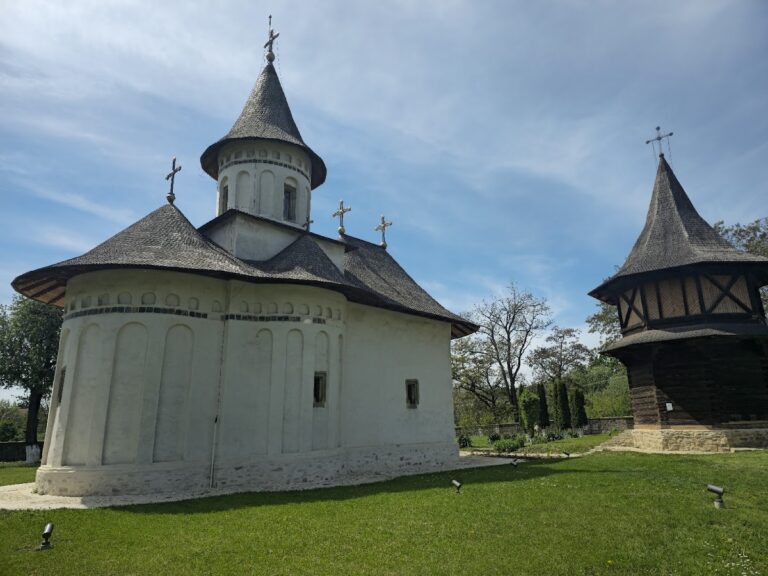
The present church has a trefoil-shaped plan, a projecting pentagonal altar apse, and four interior spaces: a porch, pronaos, nave, and altar. Its beams are made chiefly of oak and fir, hewn square and joined with dovetail joints. The roof is covered with shingles arranged in a scale-like pattern. It has steep slopes, changes of pitch around the vaulted spaces, and broad eaves projecting well beyond the wall plates.
Medieval eastern structure
The oldest surviving section occupies the eastern half of the building. It preserves the principal medieval fabric, formed from oak beams joined by concealed-tooth corner joints. The reconstructed original structure was a small chapel with two rooms, a nave and an altar, set on an east–west axis within a rectangle about 4.77 metres wide and 8.25 metres long. The altar ends in three polygonal sides.
Several original beams from the division between nave and altar remain incorporated into the iconostasis, the decorated screen separating the sanctuary from the main worship space. Two narrow original windows survive, cut from vertically arranged timbers, together with the shared vault of the old log structure. The two-room arrangement is an archaic feature of Romanian wooden religious architecture and has also been identified archaeologically at several locations in Moldavia.
Later additions
Lateral apses
The 1778 alterations added two pentagonal lateral apses to the earlier nave. Some of their oak timbers were cut from the church’s long walls, while other parts were made from new spruce. The additions use simple pegged joints and contain square windows. Each apse now has three rectangular windows with frames carved from single beams, and each is covered by a sail vault.
Pronaos and porch
The western end was extended with a pronaos in 1778. The former western entrance was removed to make room for this fore-chamber, whose inclusion was required for women in a parish church of that period. Built of spruce, it has a separate interior vault. Because the western wall ended in three narrow polygonal sides, the entrance was placed on the south side, and the older structure was apparently repaired and set on new sole plates.
The pronaos was enlarged again in 1871 with a rectangular spruce-beam structure. Its beams use German-style joints and its side walls contain large windows. The southern entrance was closed and replaced by the present western doorway. The rectangular porch has two symmetrically placed windows, one on each side, and a ceiling made from fir boards.
Interior spaces
Nave and altar
The rectangular nave contains the two pentagonal lateral apses. Its semicylindrical vault continues through the pronaos and altar. The altar has a non-projecting pentagonal apse and two rectangular windows, one on the apse axis and one in the southern side panel near the axis. Its vault continues from the nave and joins the eastern end through curved strips. The sanctuary does not have the two niches known as the proscomidiary and diaconicon, service spaces associated with preparing Eucharistic elements and storing liturgical objects.
Painted decoration and screen
The interior walls were painted at an uncertain date, and a fragment of tempera painting survives on the south wall. The catapetasma, a related term for the sanctuary screen or curtain structure, dates from around 1760 and incorporates older icons. The iconostasis has five large, harmoniously proportioned registers with carved sections decorated by restrained motifs, including stylized grapes and leaves. Inscriptions on the imperial icons name the painters as “Anton Zugrav 1760” and “Ioan Zugrav, 1760.”
By the first decade of the twenty-first century, the iconostasis was in an advanced state of deterioration. Its wooden support had become fragile, with breaks, fractures, cracks, separations between elements, and losses in the carved polychrome decoration. The painted surface showed cracking, lifting, lacunae, erosion, and adhering deposits. High humidity was identified as the principal cause of damage to the iconostasis and much of the church’s wooden structure.
Nearby sites